New
$536,441
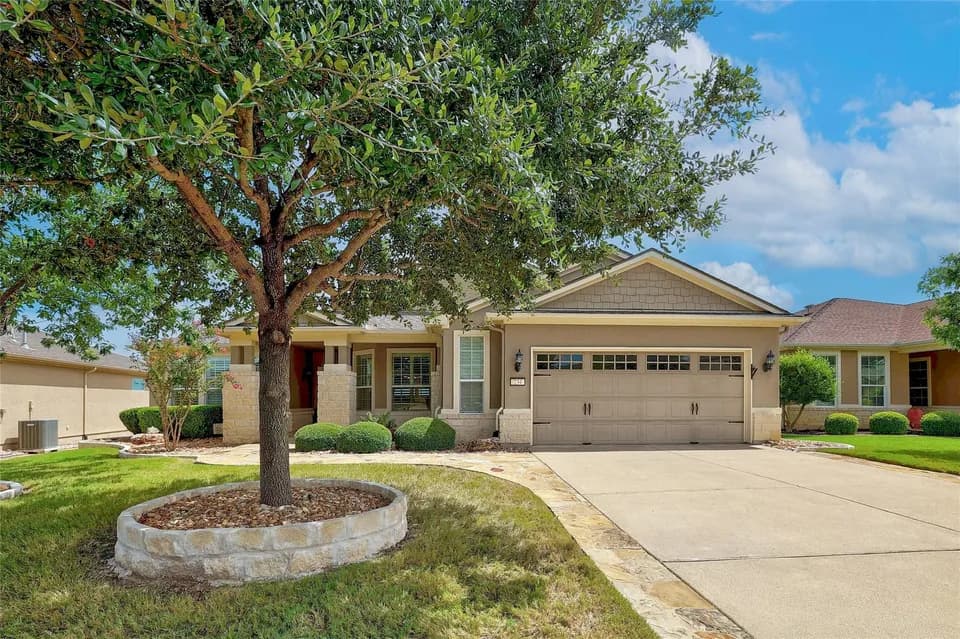
3 bd · 2.5 ba · 2,323 sqft · 8,712 sqft lot
1013 Painted Horse Dr, Georgetown, TX 78633
Single family · Built 2026 · $231/sqft ·
$3,068/mo est. payment
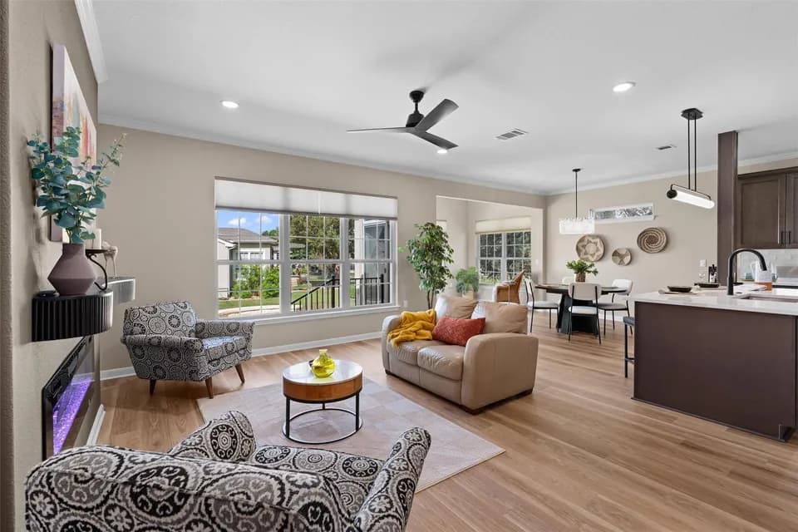
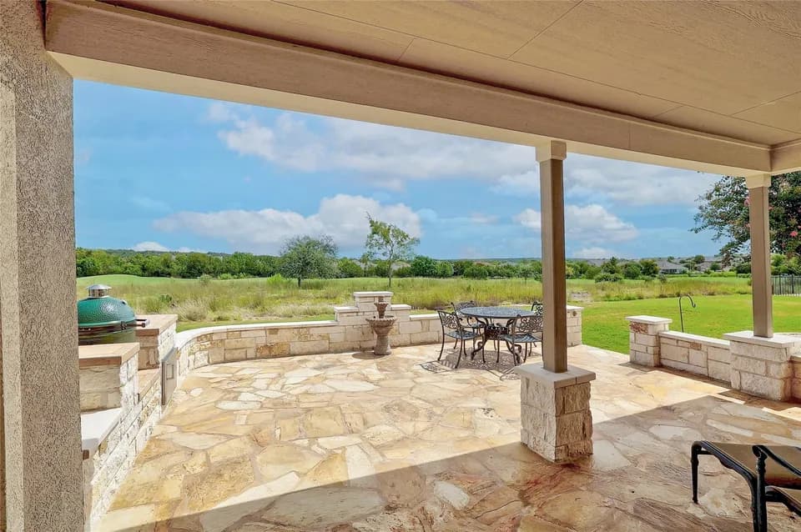
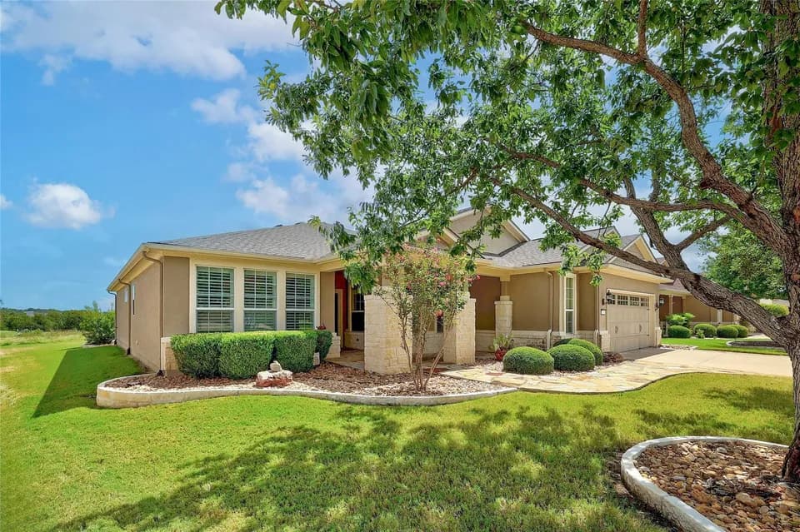
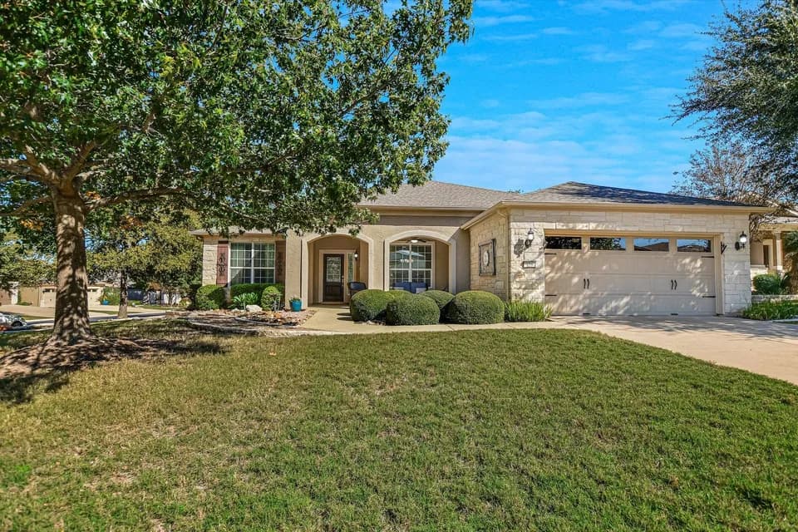
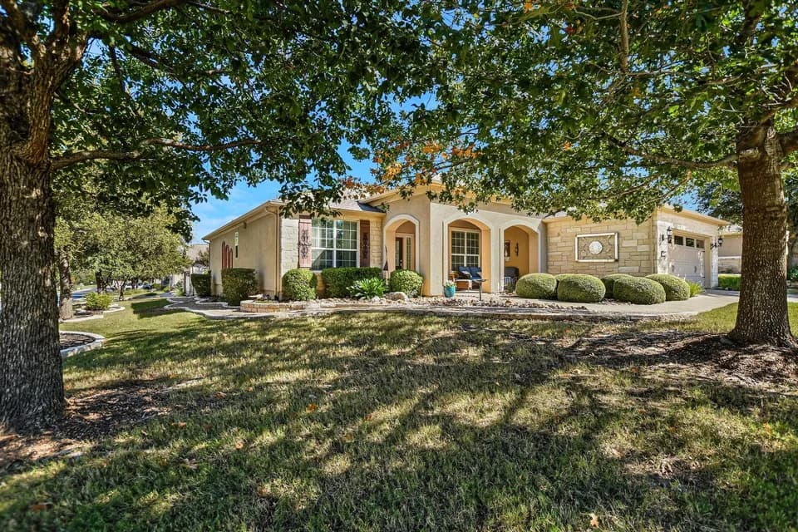
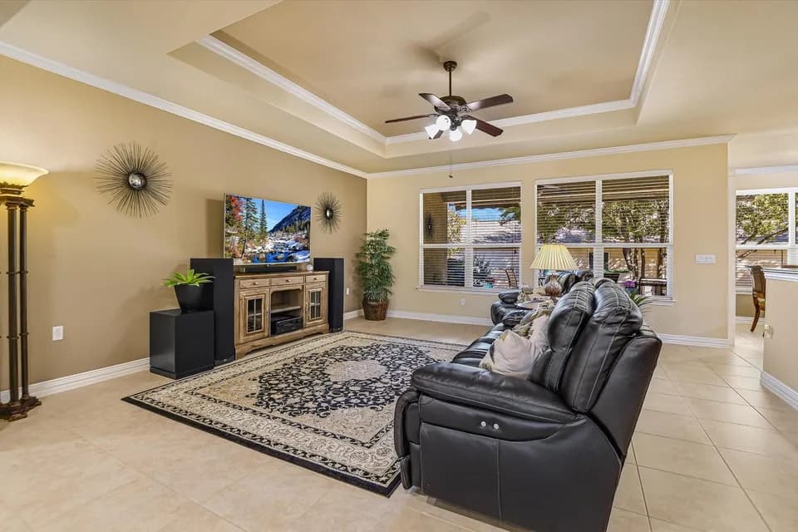
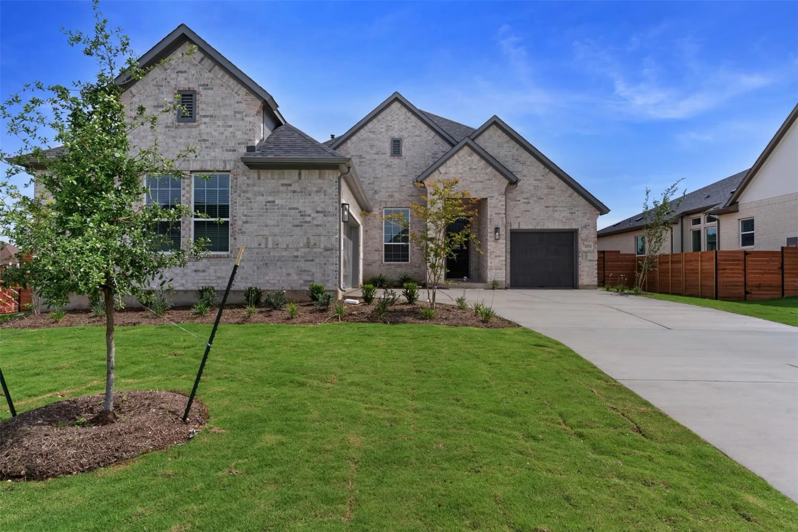
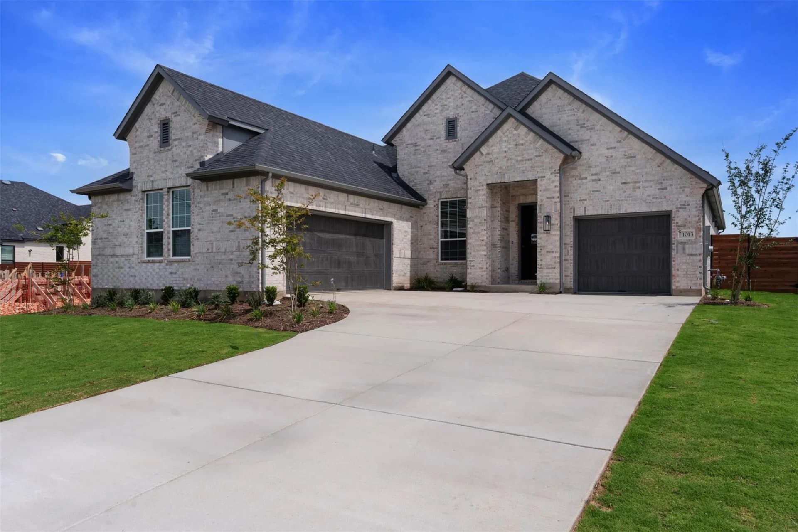
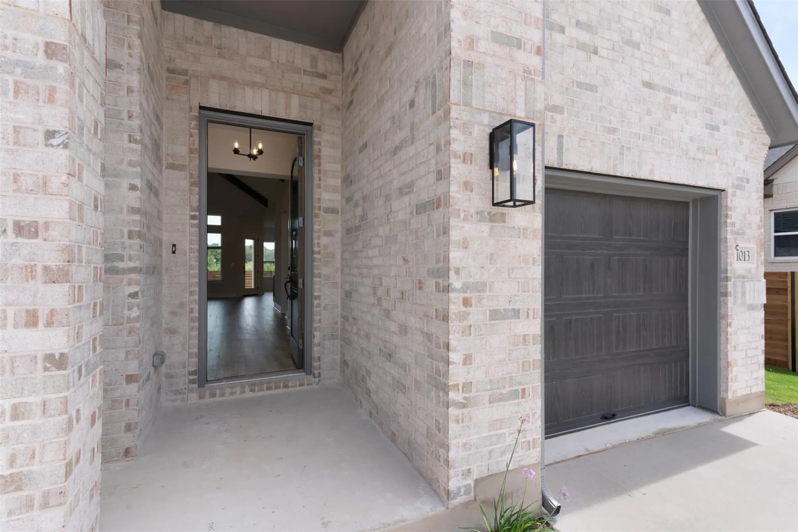
New Construction | 3 Beds | 2.5 Baths | Study | 1-Story | 2,323 Sq Ft | 3-Car Garage | 72' Lot | Ready April | The Farris is that one-story layout that feels elevated but still totally livable. The entrance foyer leads to a dedicated study with a closet, perfect for work-from-home days or a quiet flex space. From there, the home opens into a stunning family room with vaulted ceilings and pine beams, big windows, and a 60" electric fireplace with tile surround. Natural light pours in and the view of the covered outdoor living area-with gas drop-makes indoor-outdoor hosting effortless. The kitchen is made for gathering, featuring a large center island, quartz countertops, built-in appliances, and a walk-in pantry. It flows seamlessly into the adjacent dining room filled with natural light-ideal for everything from weeknight dinners to holiday hosting. Bedrooms 2 and 3 share a full passthrough bath with dual vanity, giving everyone space to get ready. Tucked privately in the back, the primary suite feels like a retreat with tray ceiling, big windows over a window seat, and double doors leading into a spa-inspired bath with separate vanities, soaking tub, large walk-in shower, and a spacious walk-in closet with built-ins. Three-car tandem garage, 72' lot, and ready in April-this Farris truly checks all the boxes. Visit our model and ask about current buyer incentives!
Jo Ann Ford Elementary School
elementary · K-5 · 3.9 mi
Douglas Benold Middle School
middle · 6-8 · 6.5 mi
Georgetown High School
high · 9-12 · 8.0 mi
Village Elementary School
elementary · K-5 · 4.3 mi
Raye McCoy Elementary School
elementary · K-5 · 4.9 mi
Chip Richarte High School
high · 10-12 · 7.9 mi
$518,013
Listed by Katie Craig · Chesmar Homes · UnlockMLS