Contingent
3D tour


$299,000
4 bd · 2 ba · 1,618 sqft · 8,882 sqft lot
9805 Brierwood Ln, Dallas, TX 75217
Single family · Built 2026 · $185/sqft ·
$1,639/mo est. payment
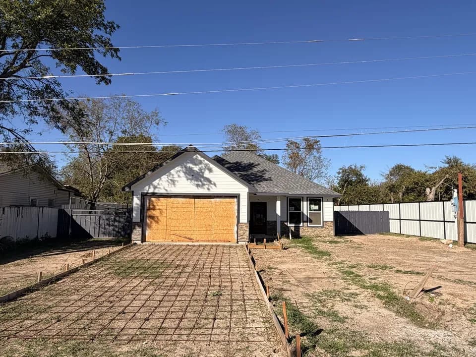
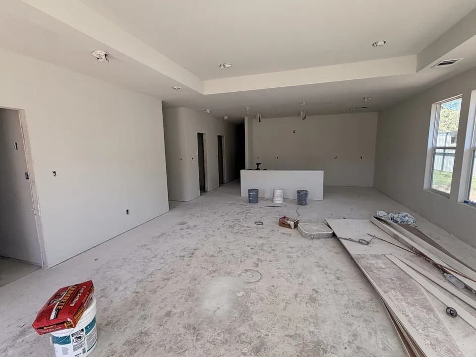
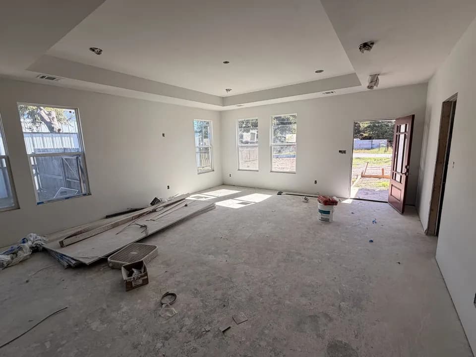
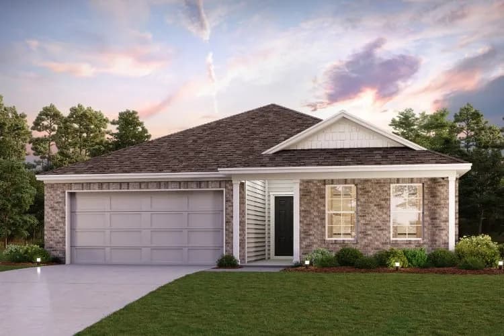
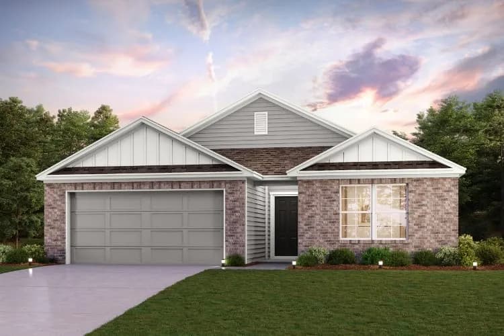
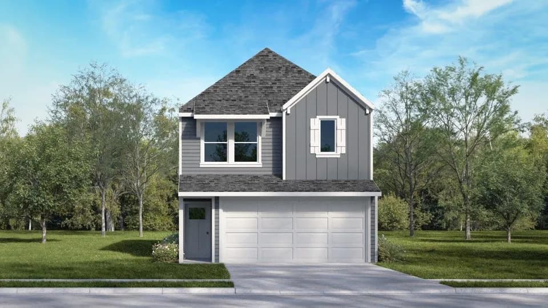
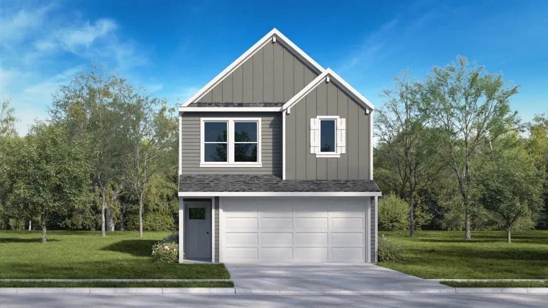
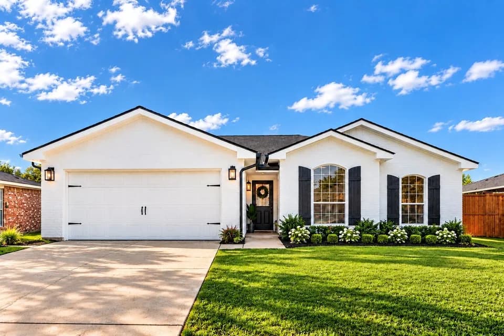
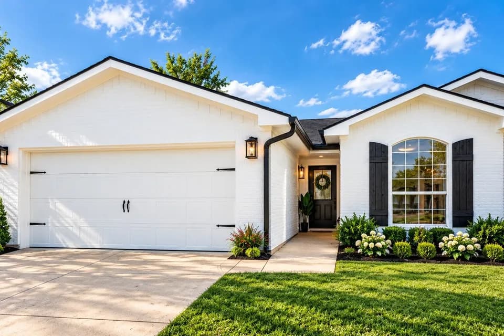
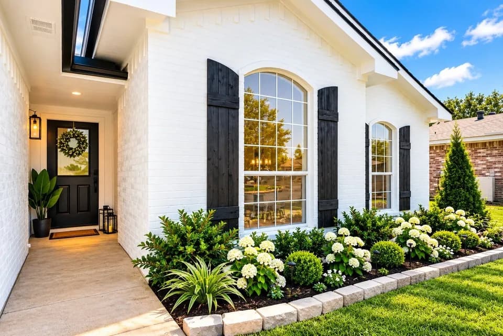
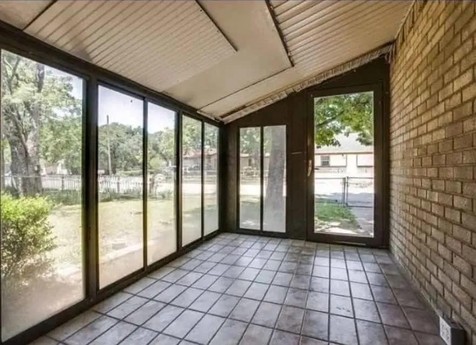
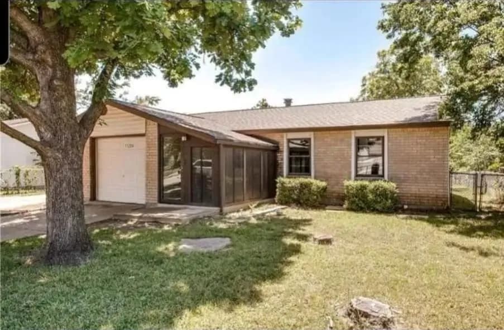
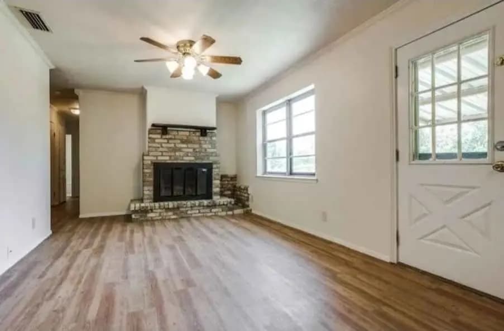
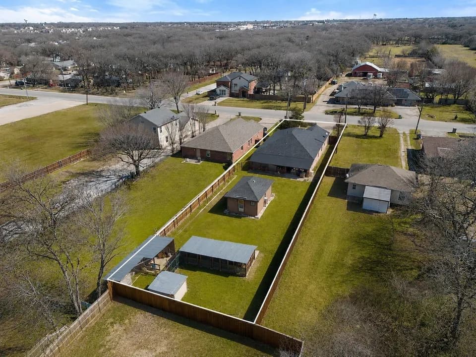
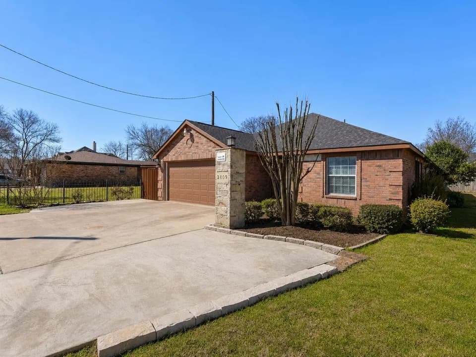
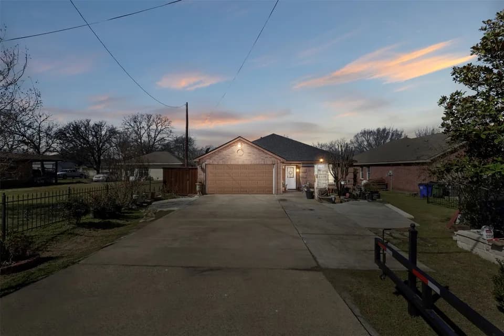
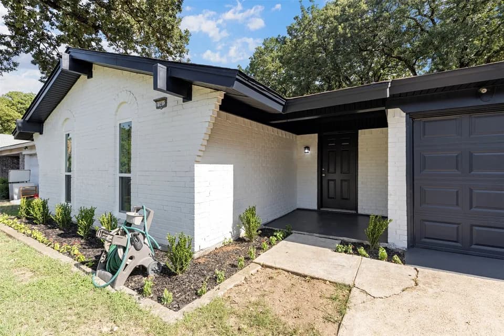
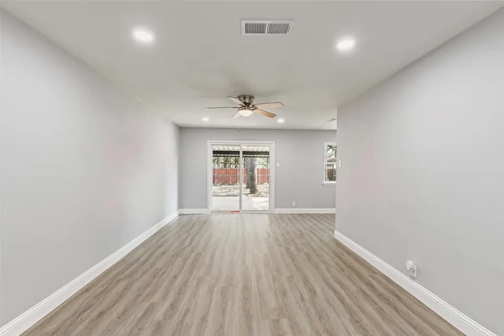
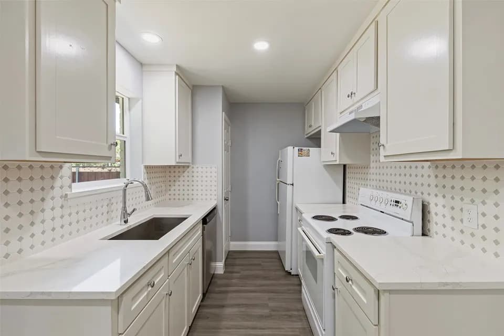
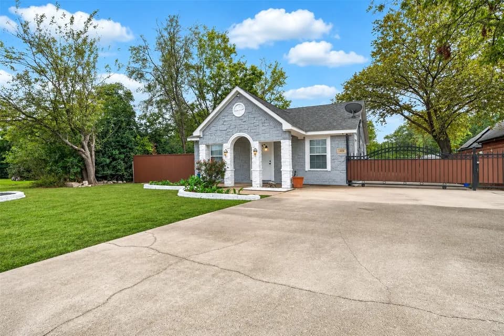
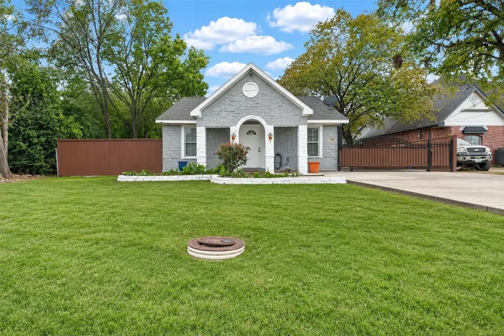
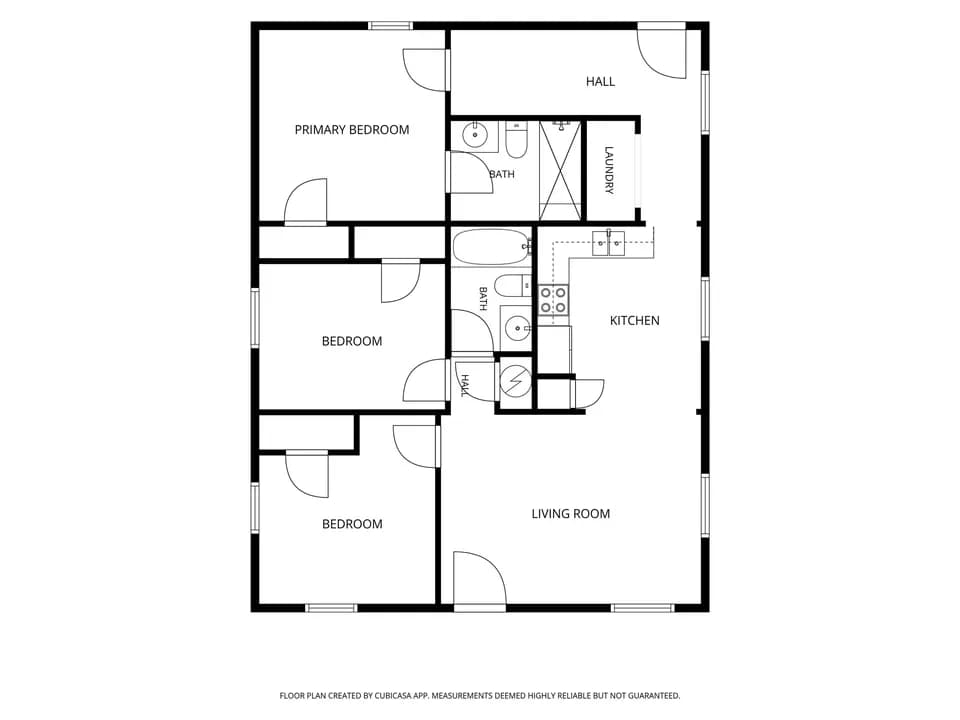
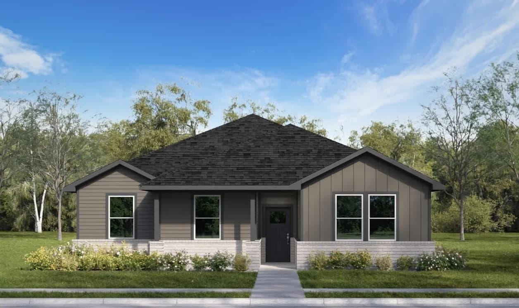
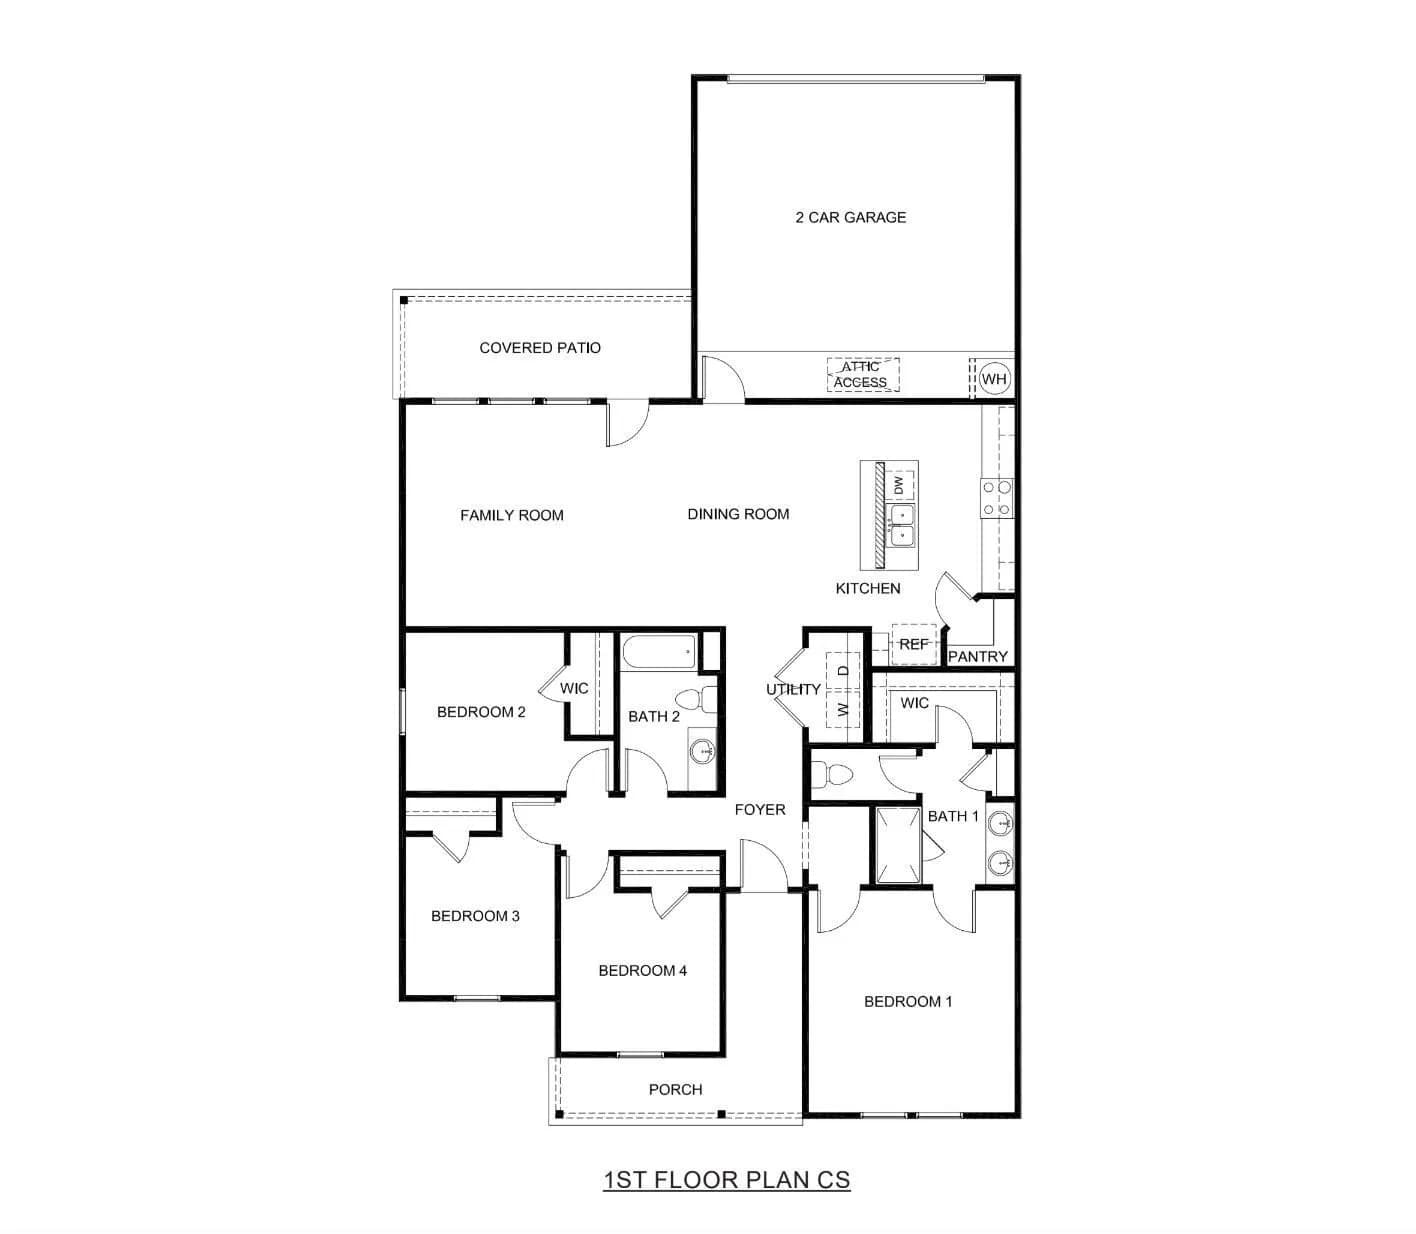
NEW CONSTRUCTION in Brierwood Heights! Thoughtfully designed for flexibility and multigenerational living, this single-story hardie siding home offers 4 bedrooms, 2 baths and approximately 1,618 sq ft. The split-bedroom floor plan creates separation between the primary suite and secondary bedrooms, while wider openings, 9-ft ceilings and an easy-flow layout make the home comfortable through every season of life. At the heart of the home, the kitchen, dining and family rooms come together for everyday living and entertaining, extending outdoors to both a welcoming covered front porch and covered rear patio. Inside, buyers will find the features they want already included: a kitchen with granite countertops, built-in island, Shaker-style cabinetry, undermount sink and stainless steel range, microwave and dishwasher; LVP flooring throughout the main living and wet areas; carpet in the bedrooms; plus raised-height bathroom vanities, engineered marble countertops. And the value goes beyond what you can see. Radiant-barrier roof decking, Low-E windows, energy-efficient LED lighting, programmable thermostat, CAT-6 wiring and 30-year architectural shingles are built in from the start. Add a 2-car rear-entry garage, fenced backyard and professional landscaping, and sprinkler system. Plus a 2-10 Home Buyer's Warranty with 1-year workmanship, 2-year systems and 10-year structural coverage. A thoughtfully built new home where smart design, everyday functionality and long-term value come standard!
Nancy Moseley Elementary School
elementary · K-5 · 0.7 mi
H Grady Spruce High School
high · 9-12 · 1.6 mi
Balch Springs Middle School
middle · 6-9 · 2.9 mi
Cristo Rey Dallas College Prep
high · 9-11 · 0.6 mi
A+ Academy Elementary School
elementary · K-6 · 0.7 mi
Ebby Halliday Elementary School
elementary · K-6 · 0.8 mi
Listed by Kimberly Davis · Keller Williams Realty Dallas Preston Road · NTREIS