New



$389,890
3 bd · 2 ba · 1,495 sqft
7 Chickadee Ct Unit C4, Gettysburg, PA 17325
Single family · Built 2026 · $261/sqft ·
$2,627/mo est. payment
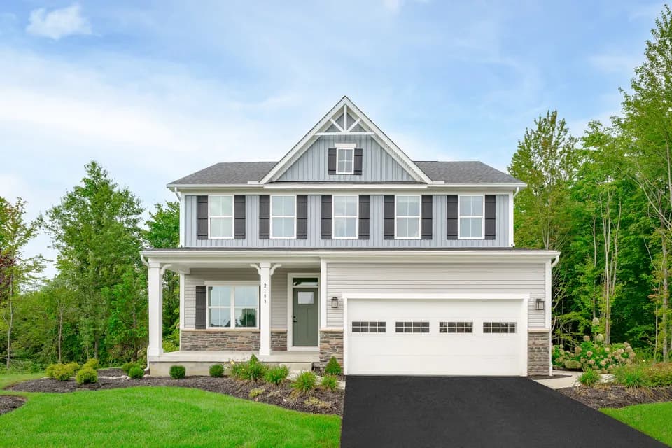
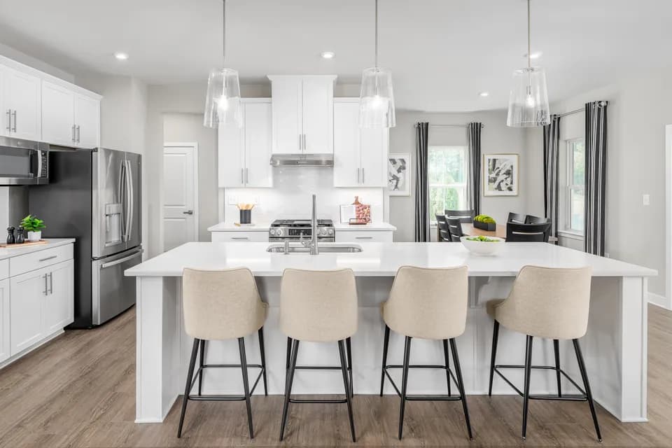
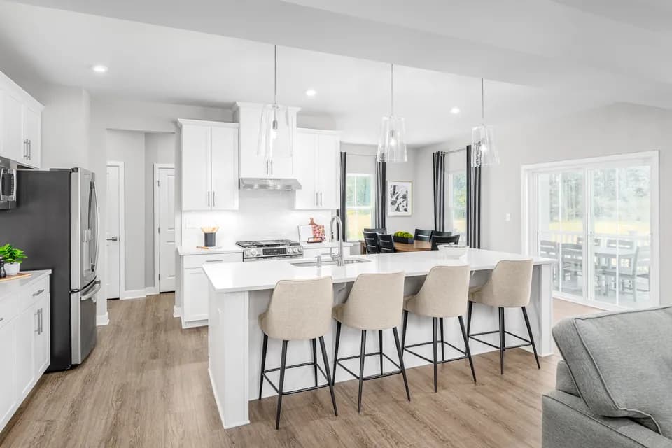
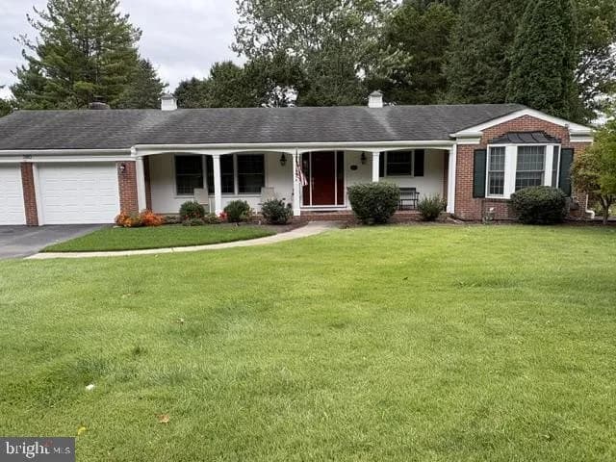
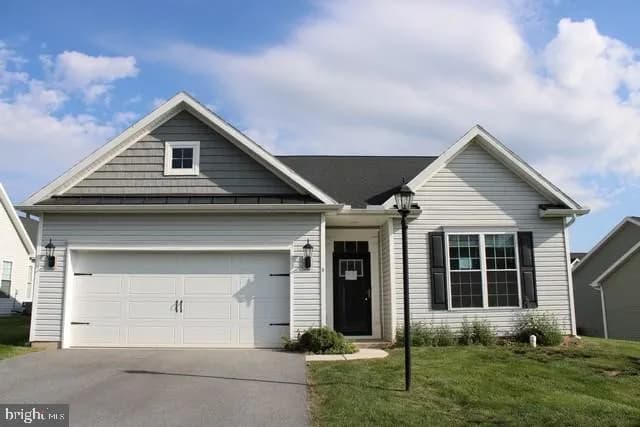
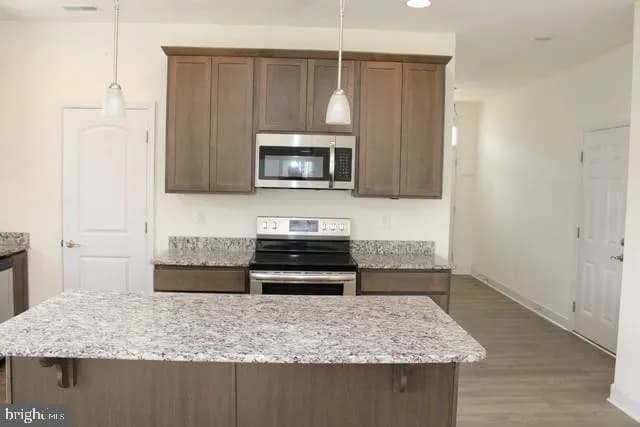
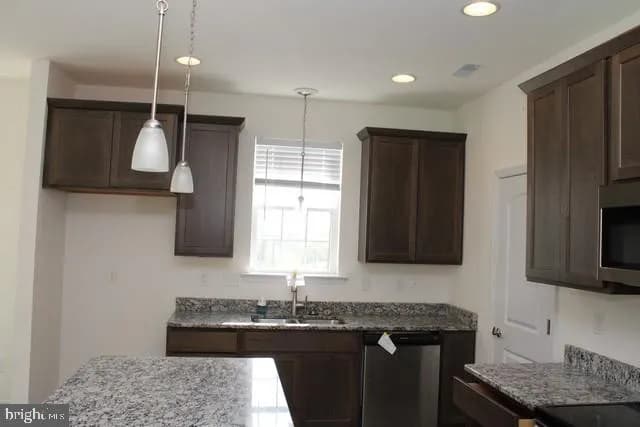
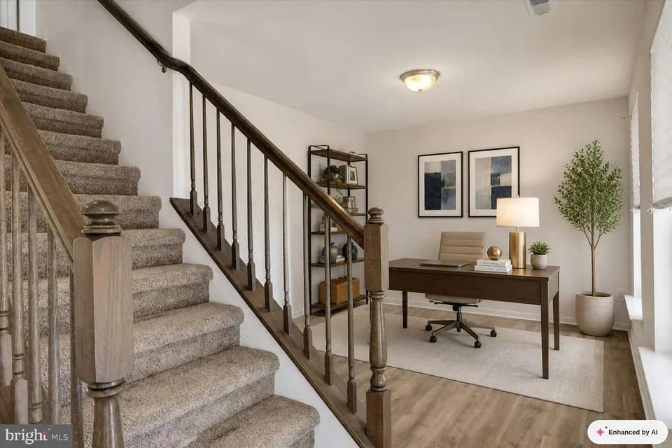
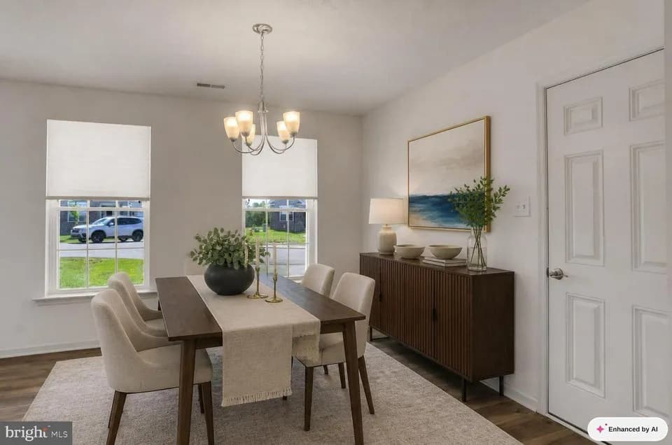
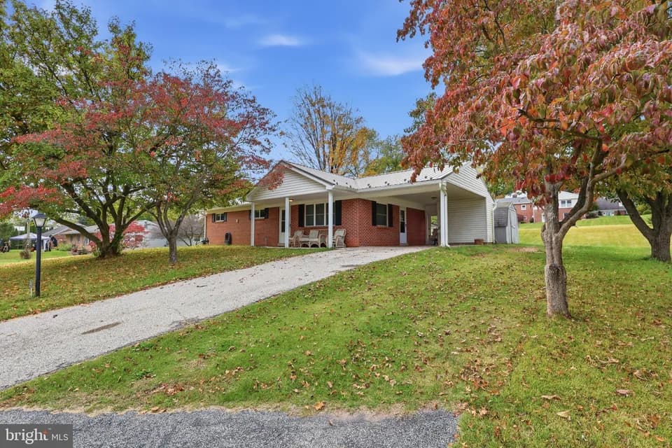
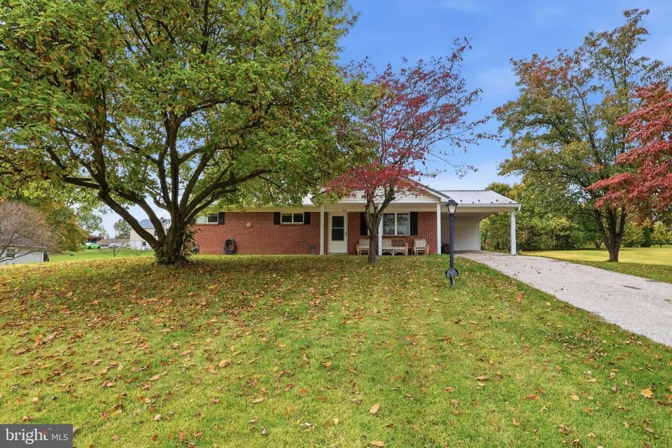
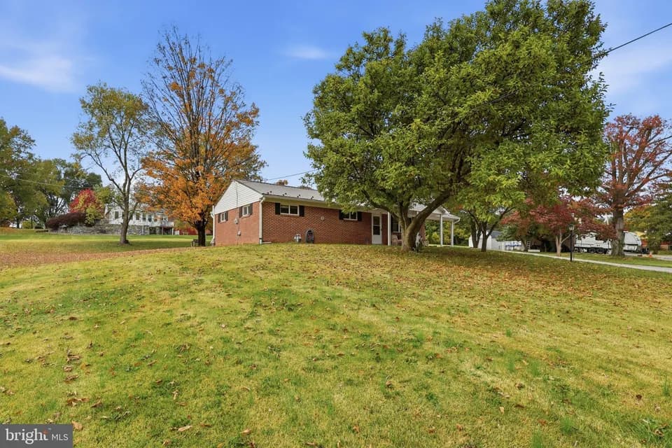
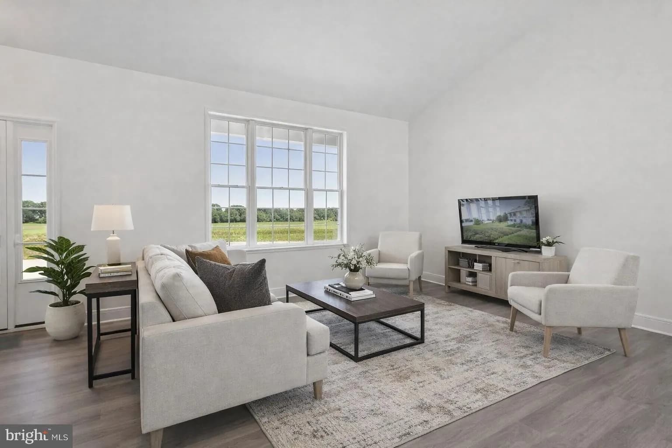
Immediate Delivery! Discover the potential of this charming new construction home nestled in the desirable Cumberland Village. With a thoughtfully designed ranch-style layout, this residence offers a perfect blend of comfort and modern living. Step inside to find a spacious interior that invites creativity and personalization. The heart of the home features a well-appointed kitchen with an island, ideal for casual dining and entertaining. This home boasts three generous bedrooms and two full bathrooms, providing ample room for relaxation and privacy. Laundry located on Main Floor. The unfinished basement presents a blank canvas, offering the opportunity to create additional living spaces tailored to your needs-think a cozy family room, a home gym, or even a guest suite. The exterior showcases durable vinyl siding, and Stone to Grade ensuring low maintenance and lasting appeal. An attached two-car garage with a front entry provides convenience and easy access, while the paved driveway enhances curb appeal. Set on a manageable lot, this property allows for outdoor enjoyment without the burden of extensive upkeep. Model Home is open daily from 10:00 AM to 5:00 PM . Must use builders preferred lender & title company to receive builder incentive. Please contact us today for more details. **The listing interior photos are from a previously built home and may show virtual enhancements and or staging and options **** Model Home is located at 11 Nuthatch Drive, Gettysburg, PA 17325.
Gettysburg Area Middle School
middle · 6-8 · 2.5 mi
Gettysburg Area High School
high · 9-12 · 3.3 mi
Lincoln El School
elementary · K-5 · 2.5 mi
Childrens Montessori School of Gettysburg
elementary · K-3 · 2.6 mi
James Gettys Elementary School
elementary · K-5 · 2.6 mi
Gettysburg Montessori Charter School
elementary · K-6 · 2.6 mi
$396,000
Listed by Mitchell Kemp · Joseph A. Myers Real Estate, Inc. · BrightMLS