New construction


$186,990
3 bd · 2.5 ba · 1,483 sqft
242 Islay Way, Anderson, SC 29621
Townhouse · $126/sqft ·
$1,081/mo est. payment
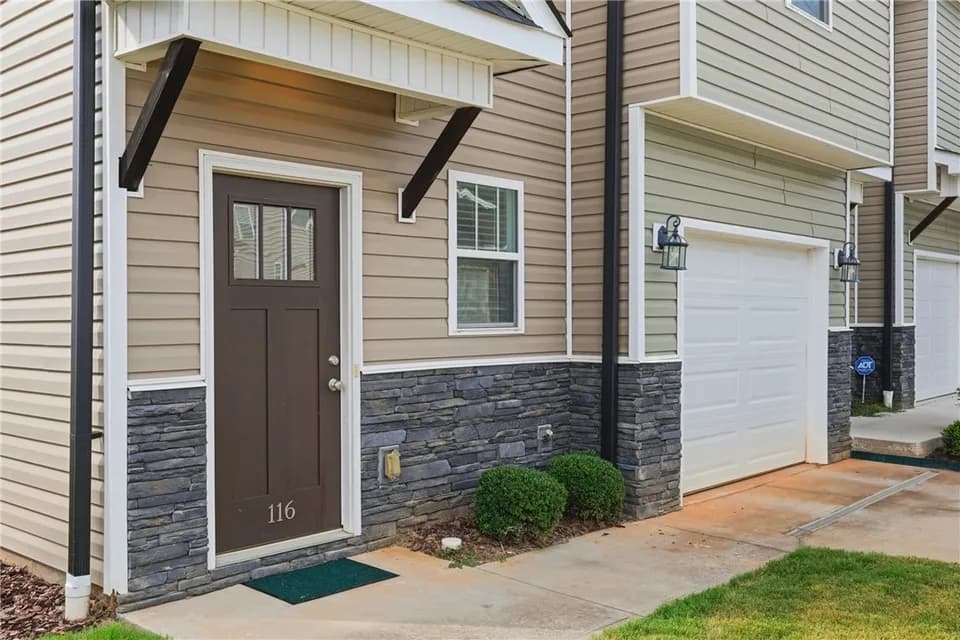
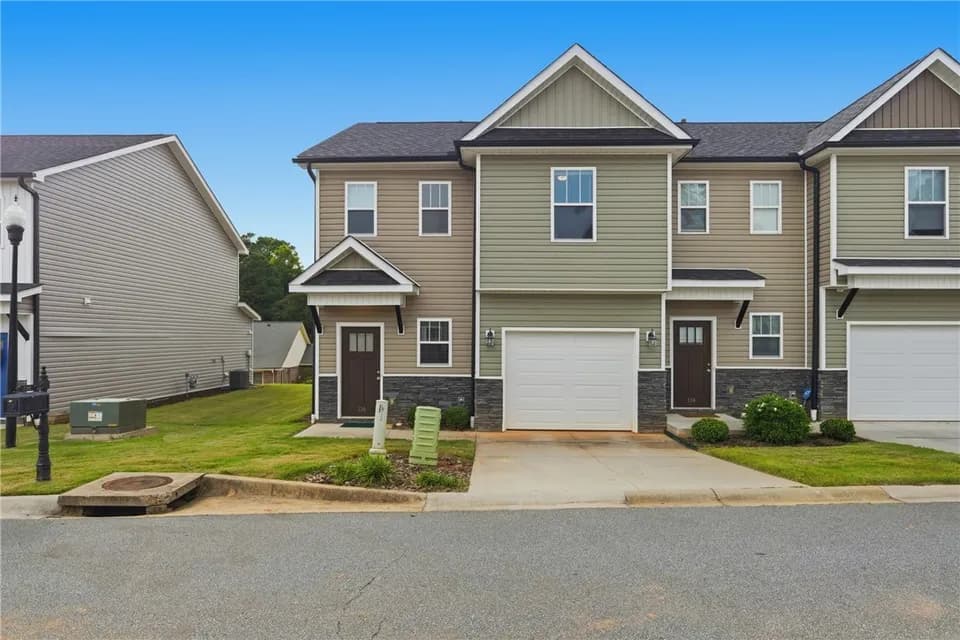
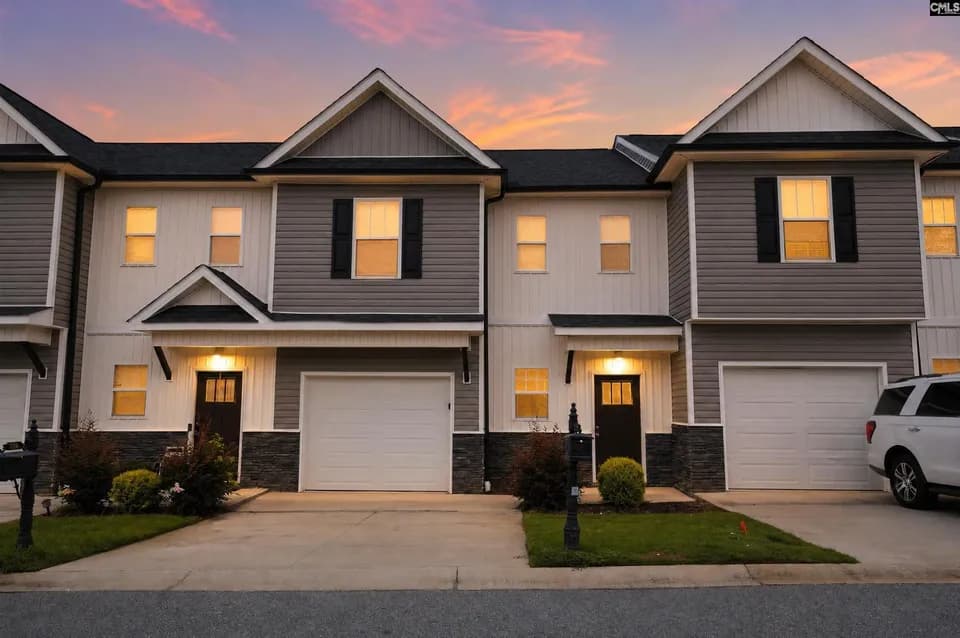
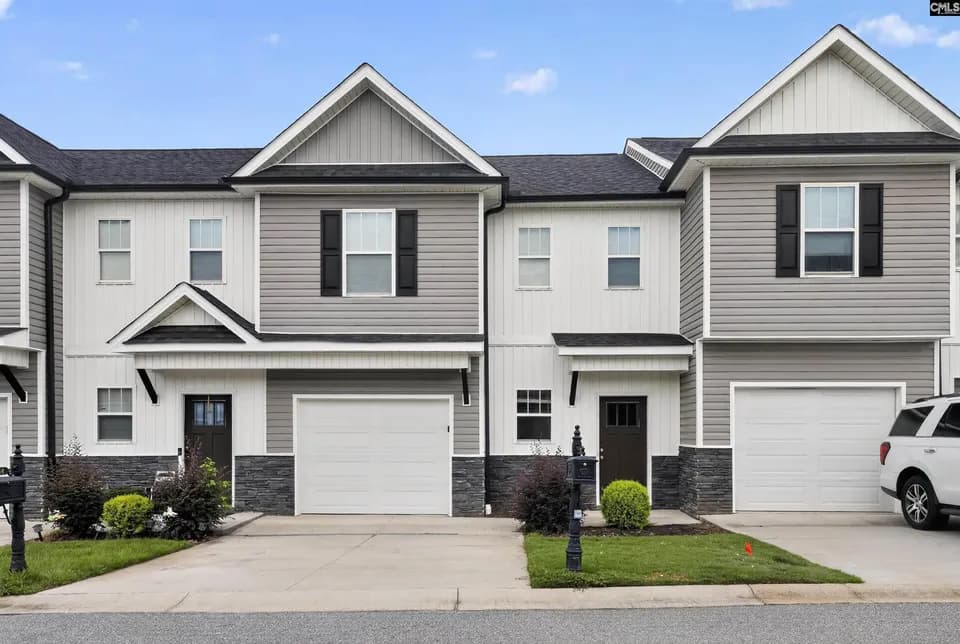
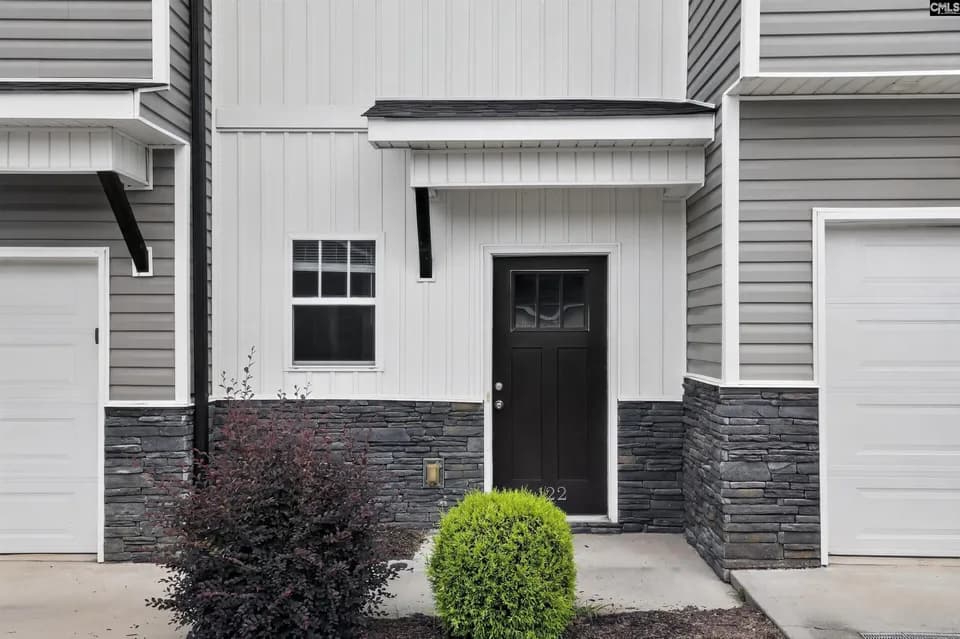
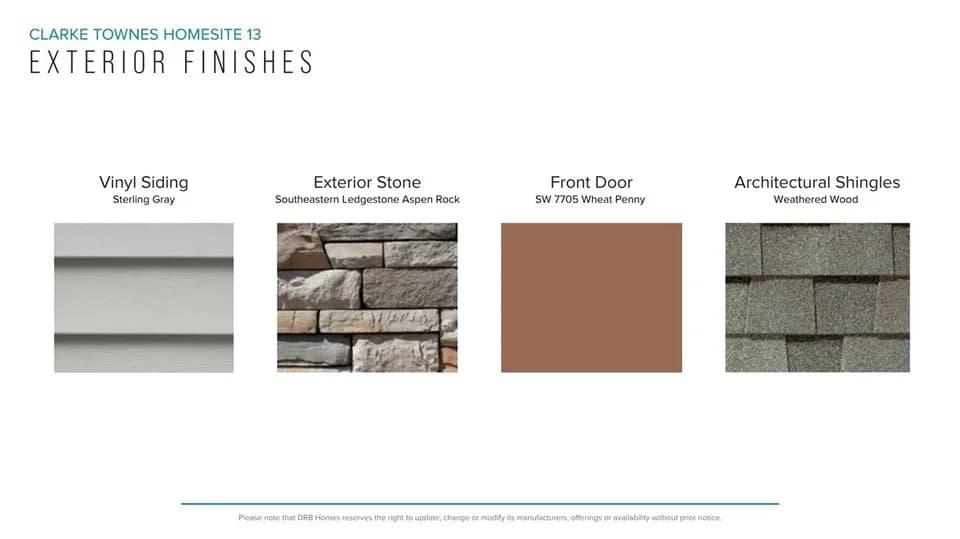
A Floorplan That Adapts to Your Lifestyle The Churchill combines Craftsman-inspired character with a flexible layout designed to fit the way you live. From the welcoming covered front porch to the open kitchen and family room, every space offers comfort and versatility. Open & Inviting Main-Level Living A formal entryway creates a charming welcome. Inside, the open-concept kitchen flows into the breakfast room and spacious family room. A flex room provides space for a home office, playroom, hobby area, or lounge, while a convenient powder room adds functionality. 9-foot ceilings create an airy, spacious feel. A Private Primary Retreat The primary suite offers a relaxing escape with an expansive walk-in closet and generously sized en suite bath, creating a comfortable retreat to start and end your day. Flexible Living Upstairs Two additional bedrooms and a full bathroom provide comfortable space for family, guests, or additional needs. Designed for Indoor & Outdoor Living A rear patio extends your living space outdoors, perfect for morning coffee, grilling, or relaxing. Craftsman-style exteriors, Masonite Craftsman doors, and thoughtful architectural details add timeless curb appeal. Flexible Today. Ready for Tomorrow. Discover the Churchill at Clarke Townes and schedule your tour today!
Nevitt Forest Community School Of Innovation
elementary · K-5 · 0.8 mi
Glenview Middle
middle · 6-8 · 3.7 mi
T. L. Hanna High School
high · 9-12 · 5.3 mi
Trinity Christian Education School
elementary · K-12 · 2.6 mi
Anderson Five Career Campus
high · 9-12 · 1.7 mi
Anderson Five Charter School
high · 9-12 · 1.7 mi
$194,503
Listed by Clarke Townes · DRBGroup