Pending
$584,900
4 bd · 3 ba · 3,288 sqft · 8,973 sqft lot
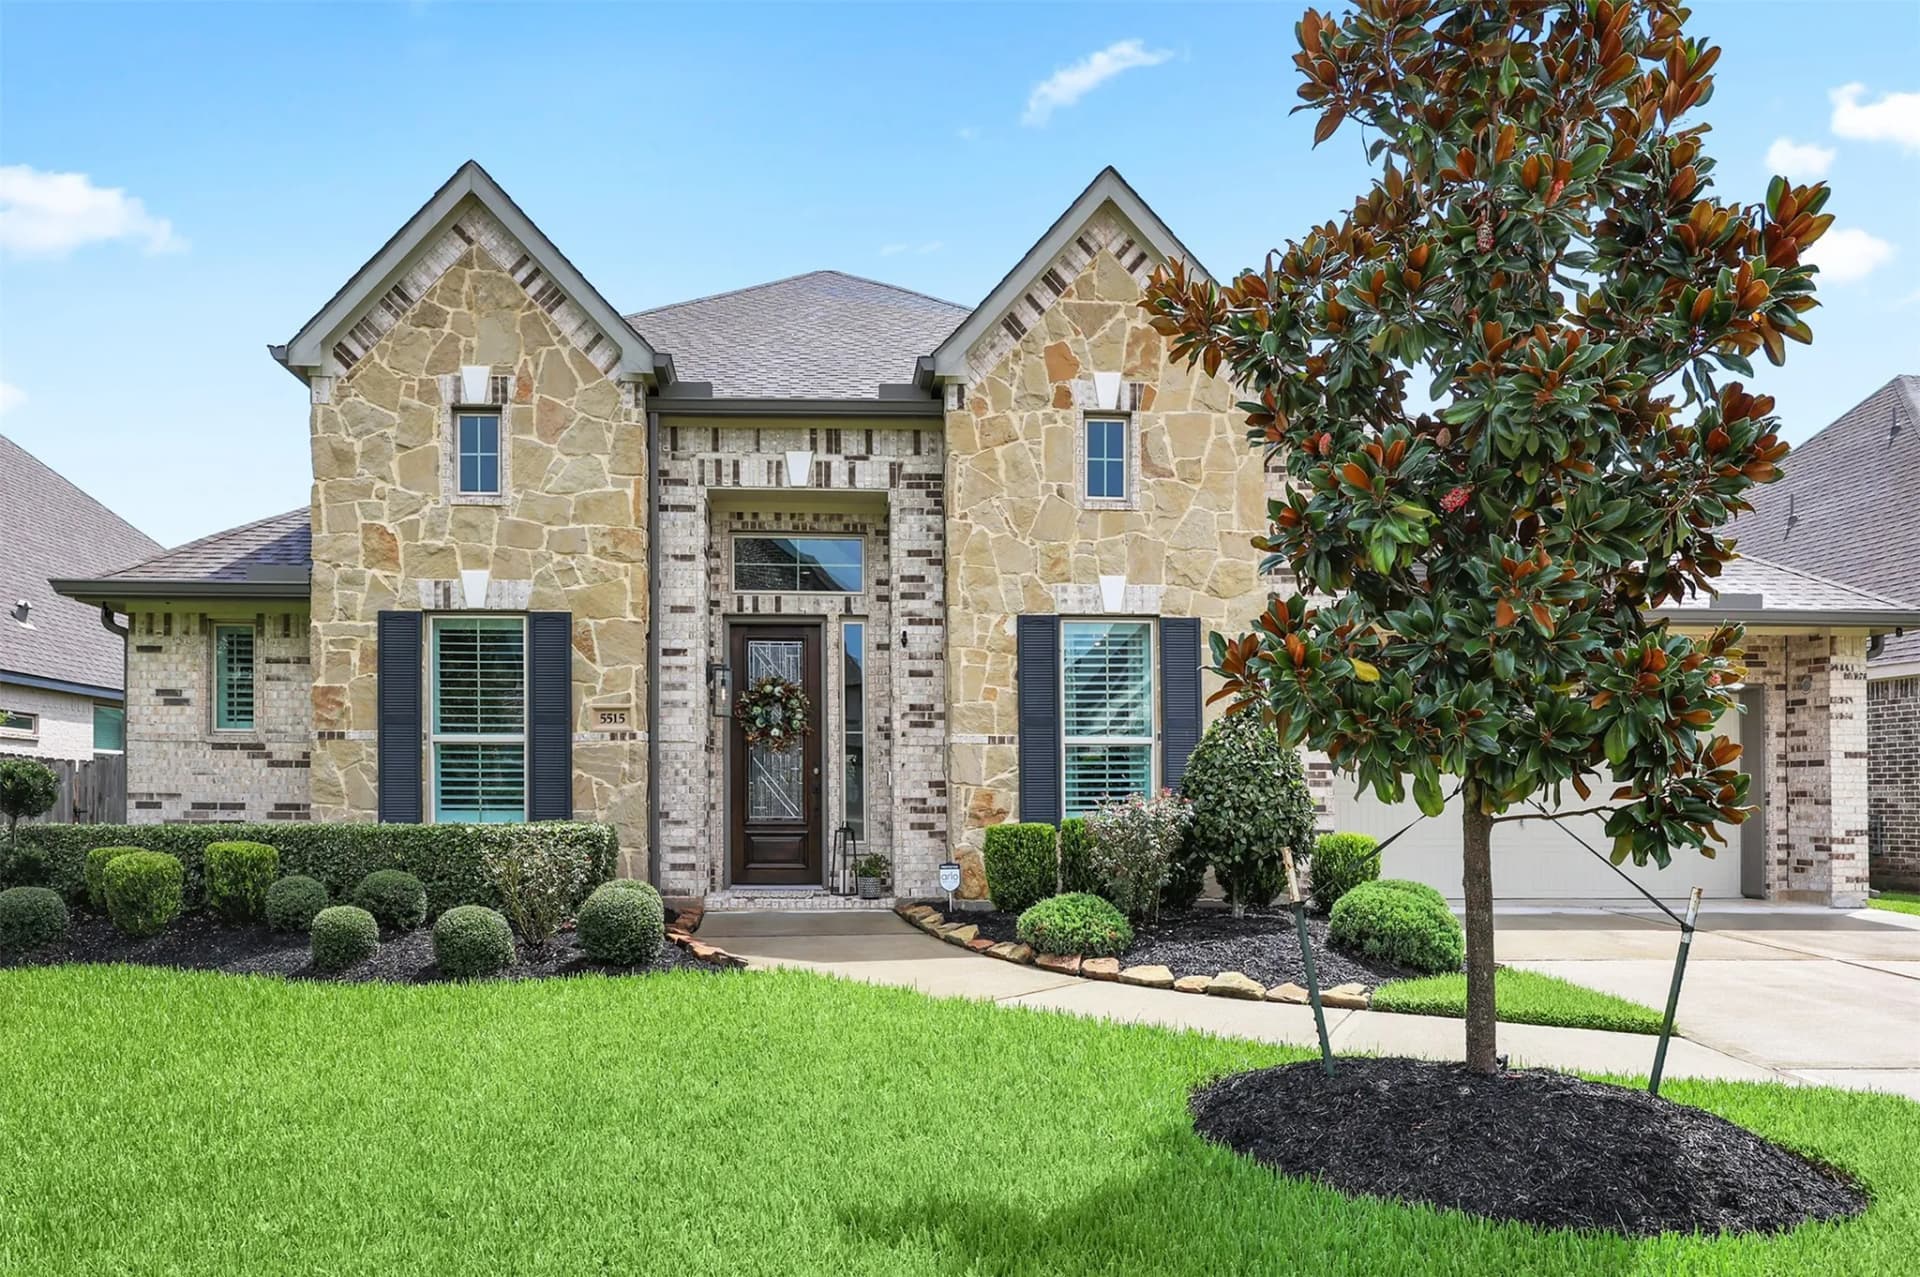
5515 Elden Trl, Pasadena, TX 77505
Single family · Built 2019 · $178/sqft ·
$4,118/mo est. payment
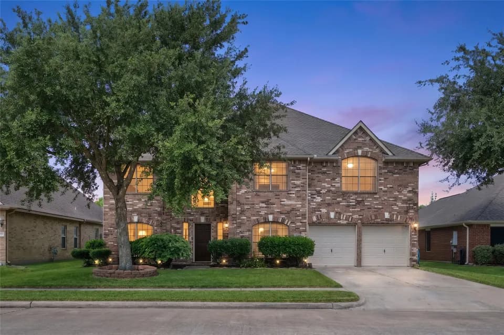
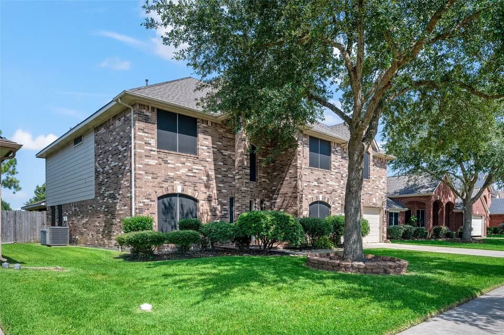
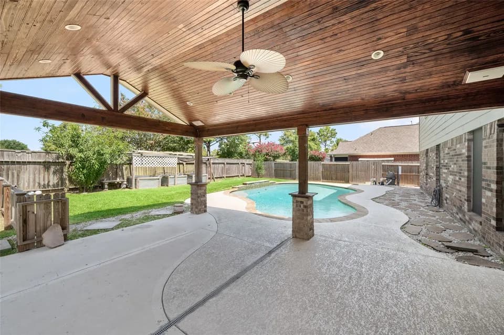
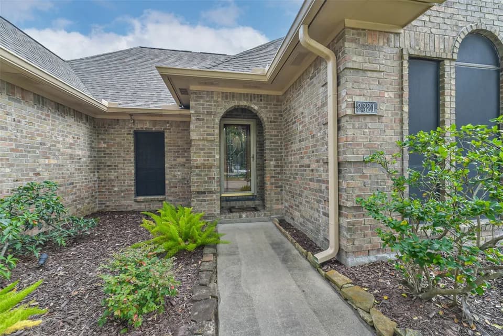
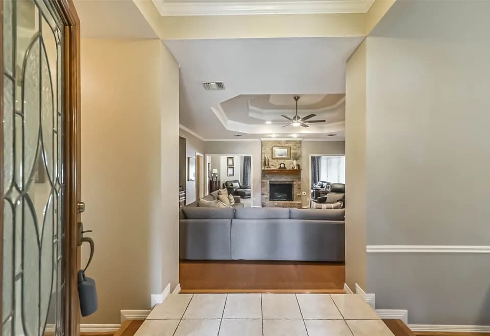
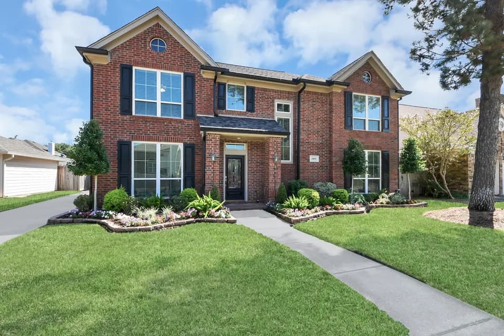
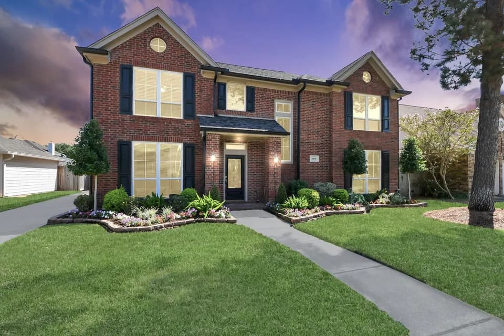
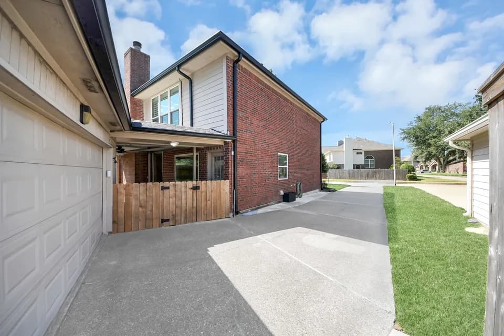
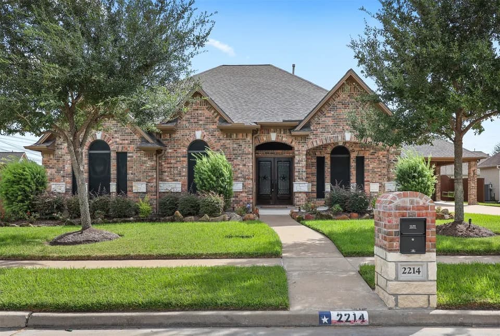
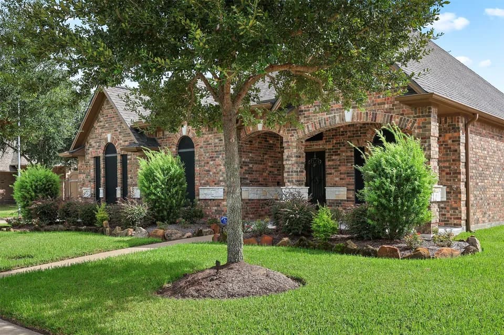
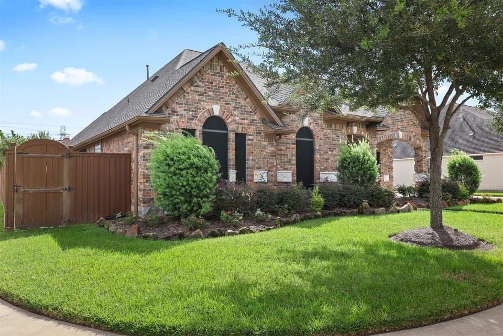
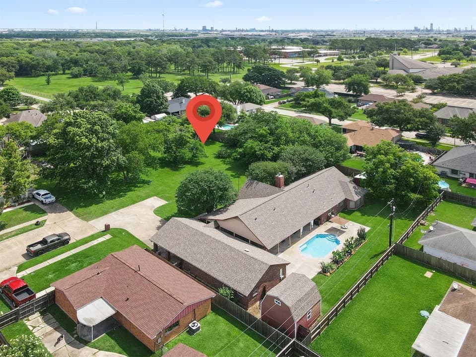
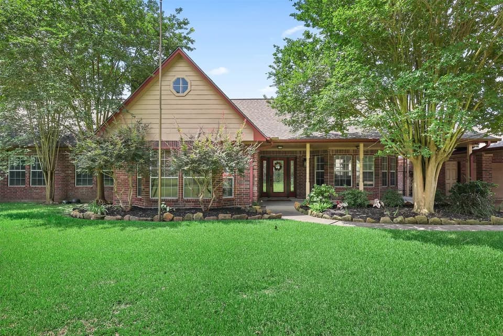
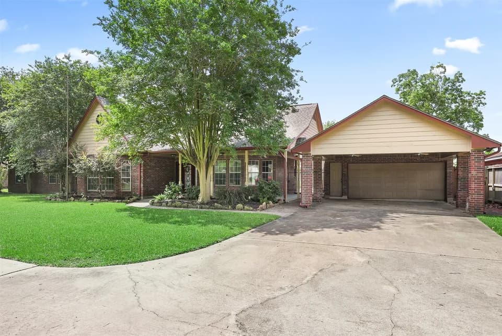
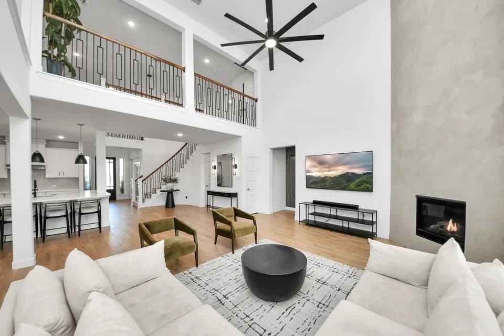
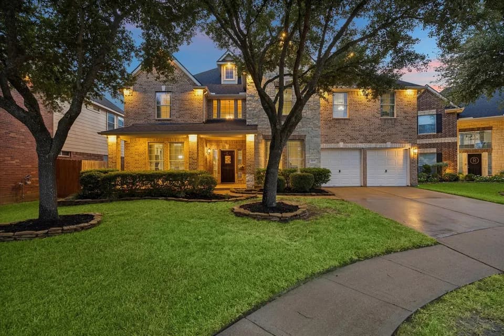
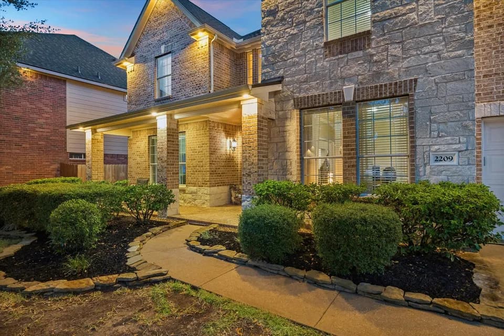
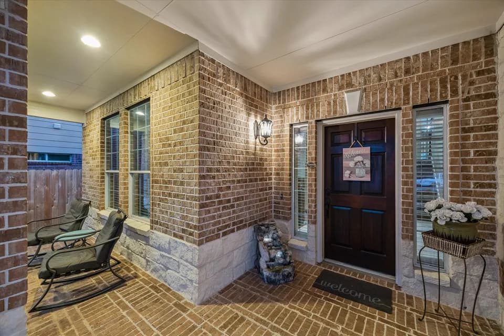
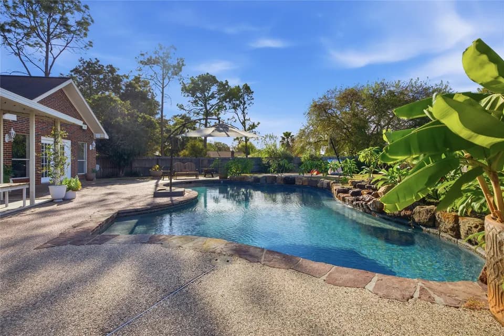
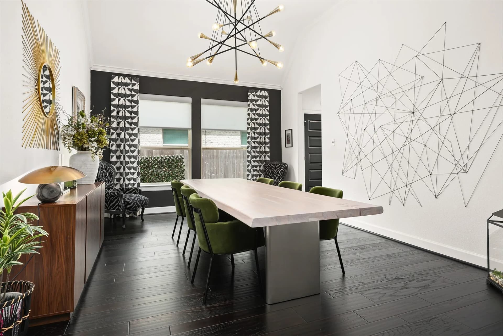
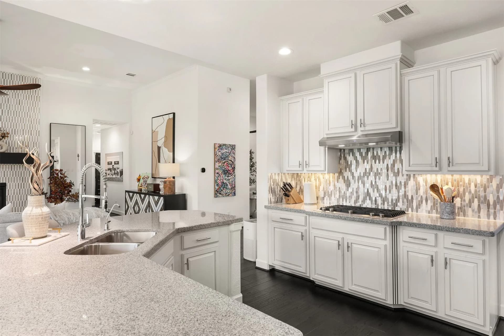
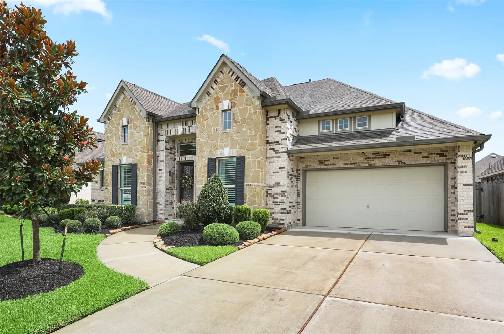
Work, unwind and entertain in this upgraded one-story home in Parkway Trails, zoned to Deer Park ISD. A dedicated office and separate game room add flexibility, while a split bedroom layout provides privacy. Engineered hardwood floors (no carpet throughout!), designer lighting, plantation shutters, and electronic shades. Tall ceilings, expansive windows, and a gas-log fireplace anchor the living room, opening to a kitchen with JennAir appliances, double ovens, gas cooking, and granite counters. A remodeled secondary bath adds a custom touch, while the primary suite offers a freestanding soaking tub, separate shower, and walk-in closet. Gather in the formal dining room or relax on the covered patio overlooking a fenced lawn. A three-car tandem garage provides extra parking or storage, with an EV charger plug for added convenience. Sprinkler system, six-inch gutters, refrigerator, washer, and dryer included.
JP Dabbs Elementary School
elementary · K-5 · 0.8 mi
Fairmont Jr High School
middle · 6-8 · 1.2 mi
Deer Park High School - North Campus
high · 9-12 · 2.2 mi
First Baptist Christian Academy
elementary · K-12 · 0.5 mi
Early Childhood Center
elementary · K-1 · 4.2 mi
Fairmont Elementary School
elementary · K-5 · 1.2 mi
$593,800
Listed by CARLA NETTLES · Summit, Realtors · Houston