New construction

$373,999
2 bd · 2 ba · 1,807 sqft
234 Cattleman Way, Midlothian, TX 76065
Single family · $207/sqft ·
$2,007/mo est. payment
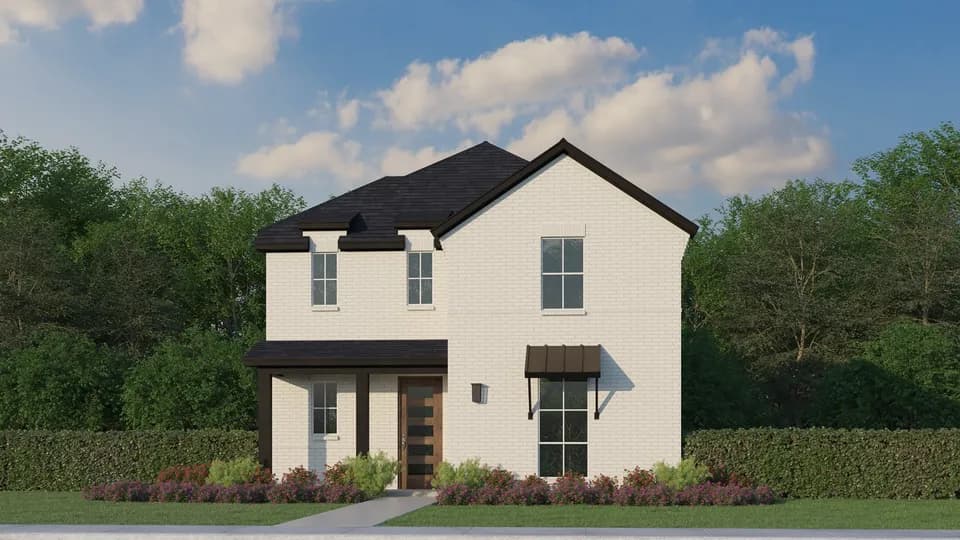
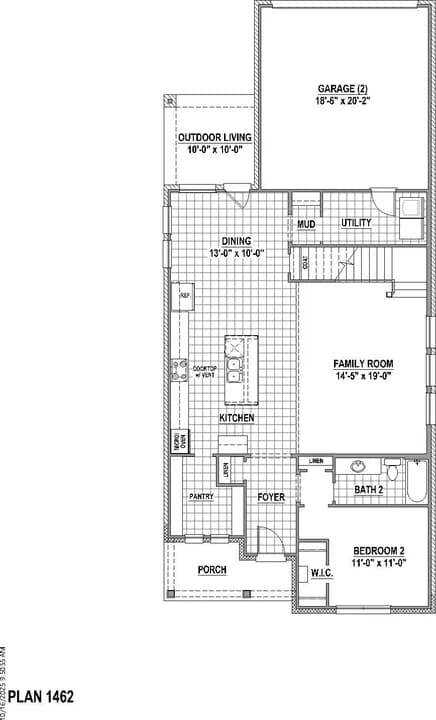
At Redden Farms, the Concerto floorplan offers 1,722 square feet of single-story living with 3 bedrooms, 2 bathrooms, and a 2-car garage. Designed as part of the Symphony Series, the Concerto creates an easy, elegant, and efficient home with open gathering spaces, private retreats, and everyday comfort in balance. The family room, dining area, and modern kitchen work together as one connected main living space, offering a thoughtful flow for gathering, storage, and daily living. A large center island and walk-in pantry bring prep space and function to the kitchen, keeping the heart of the home open and organized. The primary suite sits privately toward the rear of the home with a dual vanity, walk-in shower, linen closet, and walk-in closet. Two secondary bedrooms are positioned near the front of the home, while a covered backyard patio extends the living space outside.
T E Baxter Elementary School
elementary · K-5 · 0.9 mi
Walnut Grove Middle School
middle · 6-8 · 1.3 mi
Midlothian High School
high · 9-12 · 2.2 mi
Midlothian Heritage High School
high · 9-12 · 0.9 mi
Frank Seale Middle School
middle · 6-8 · 1.6 mi
Larue Miller Elementary School
elementary · K-5 · 2.1 mi
$426,000
Listed by the listing agent · ImpressionHomes