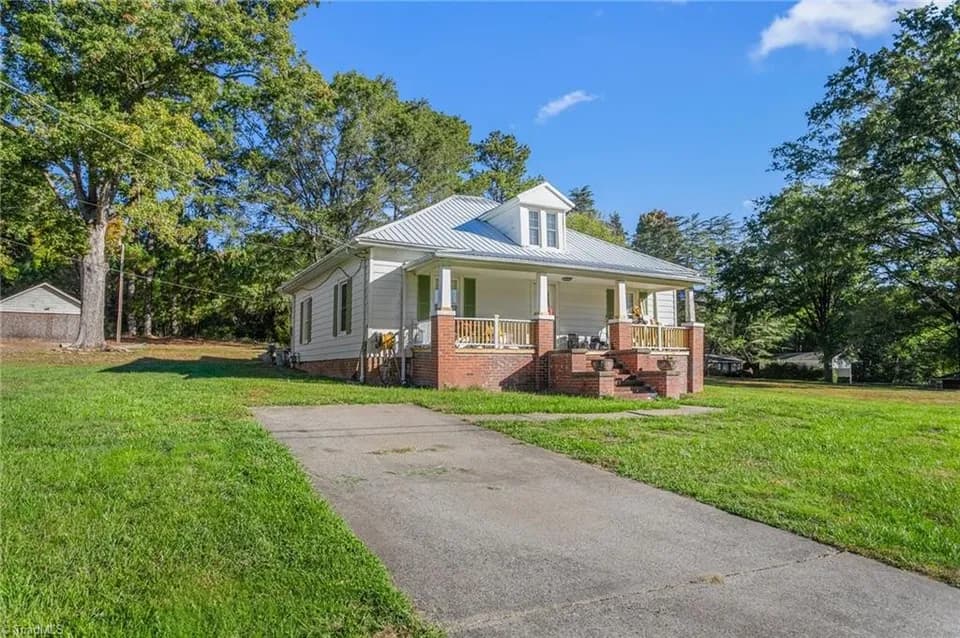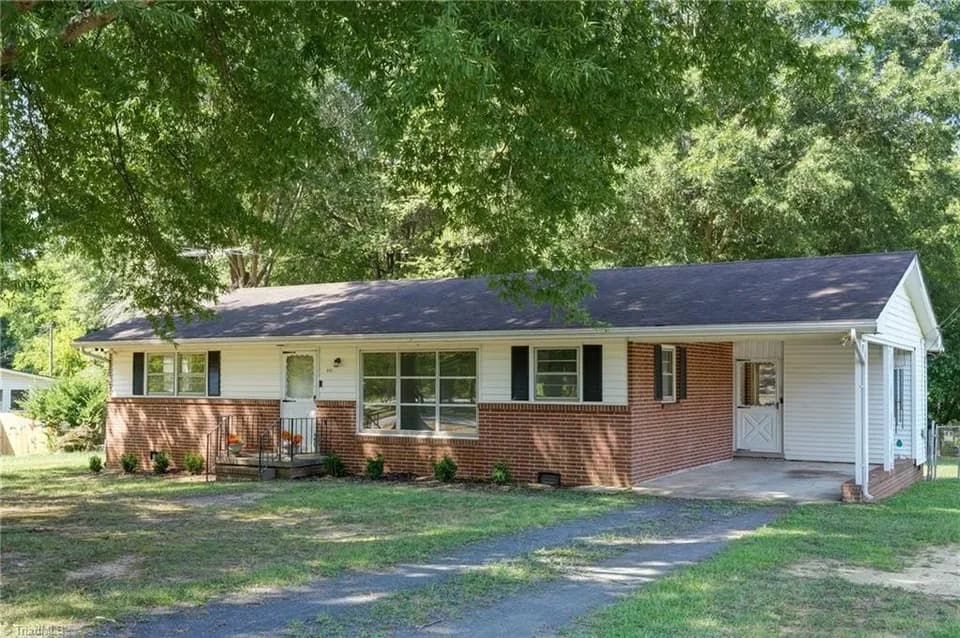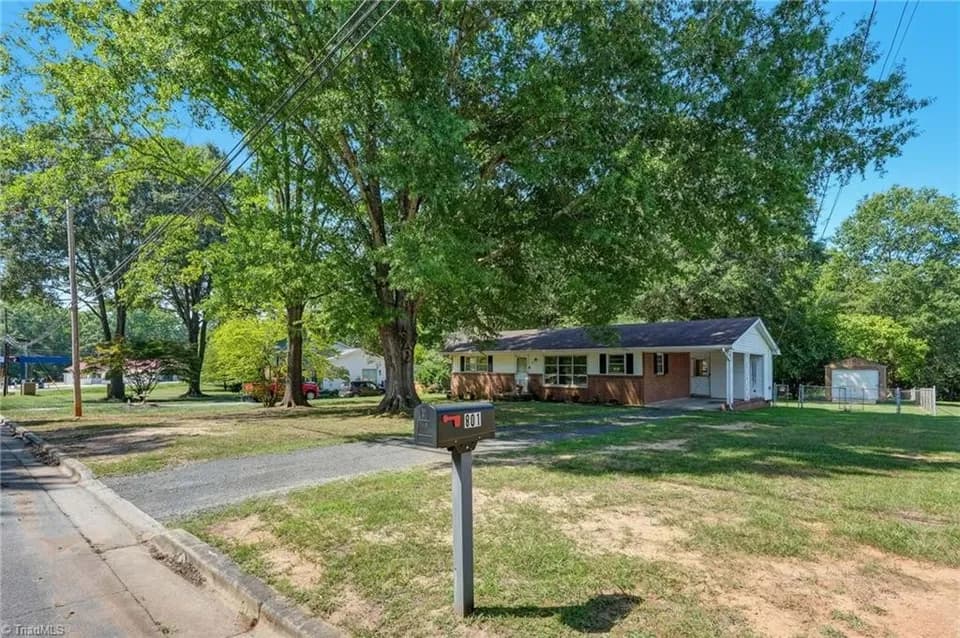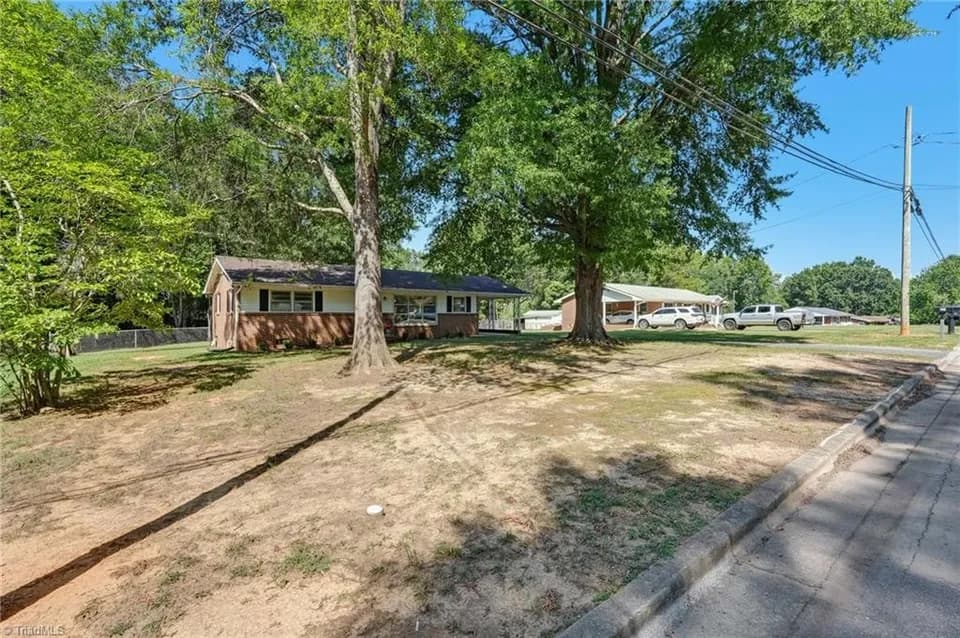
New


$206,990
3 bd · 2 ba · 1,202 sqft
502 Regency Ln, Eden, NC 27288
Single family · $172/sqft ·
$1,059/mo est. payment
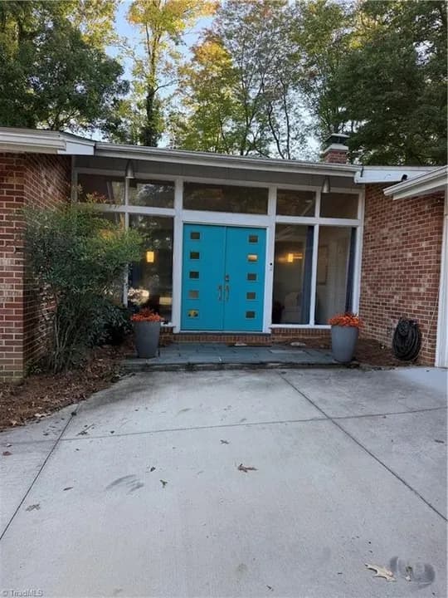
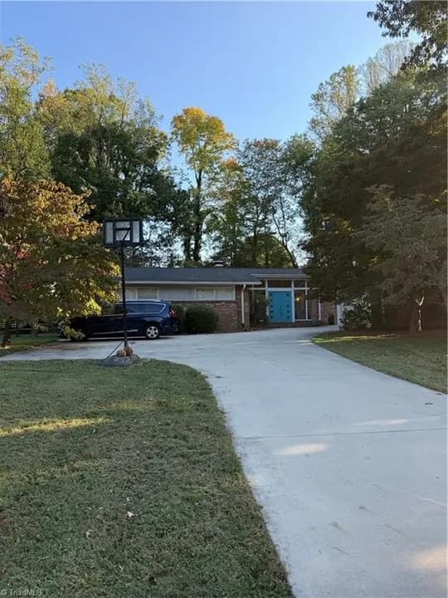
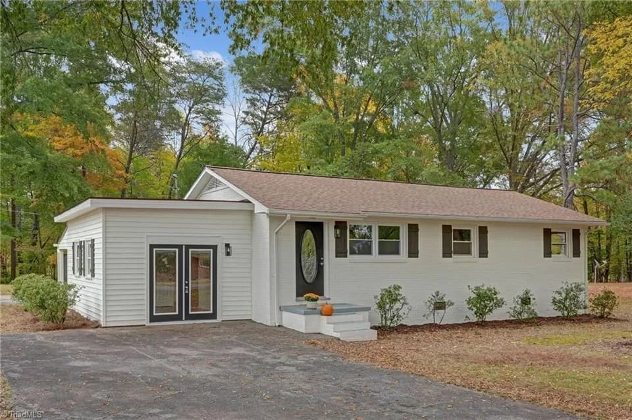
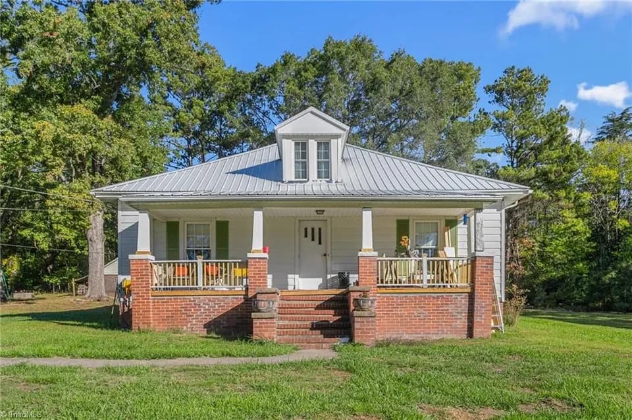
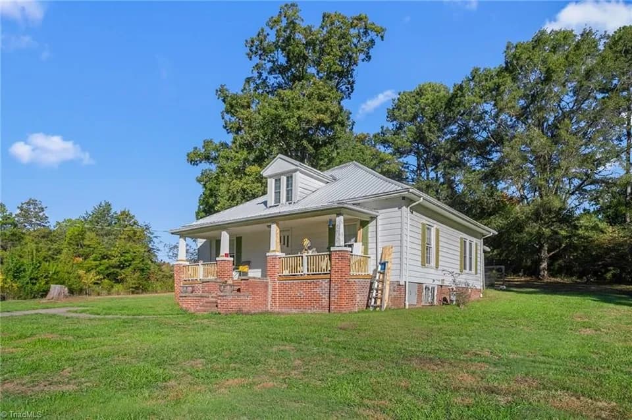
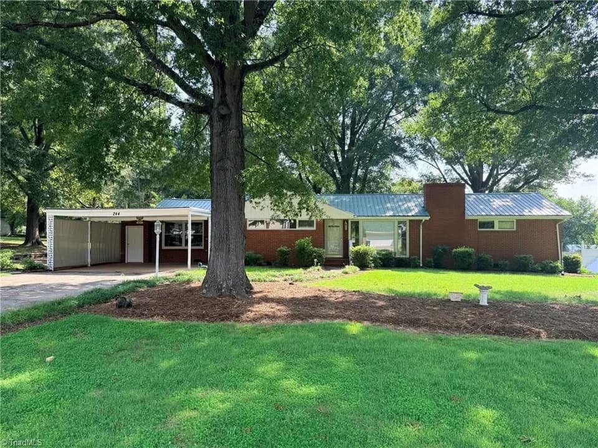
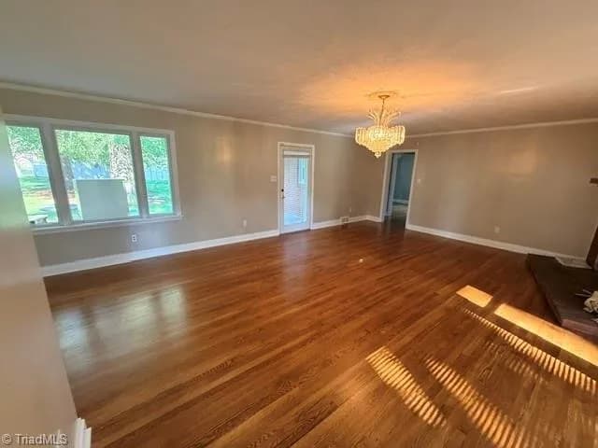
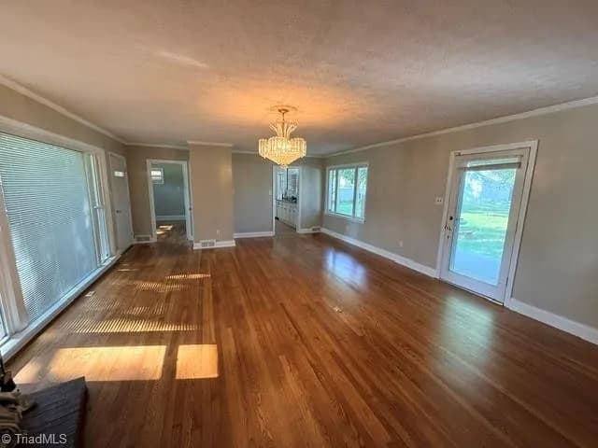
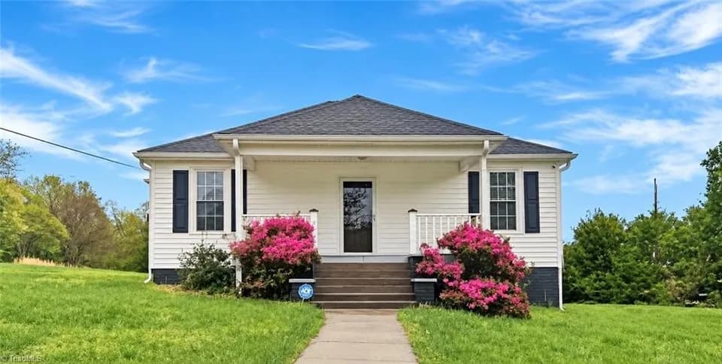
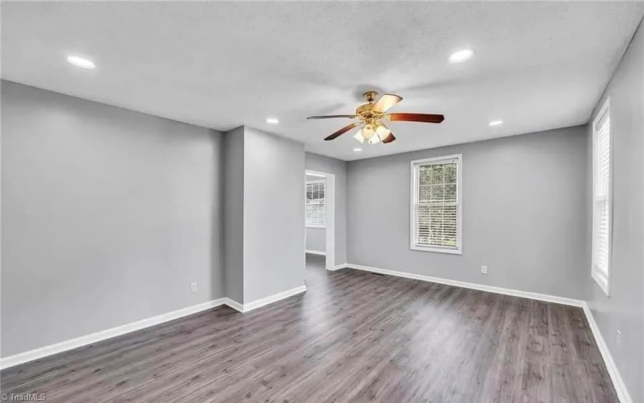
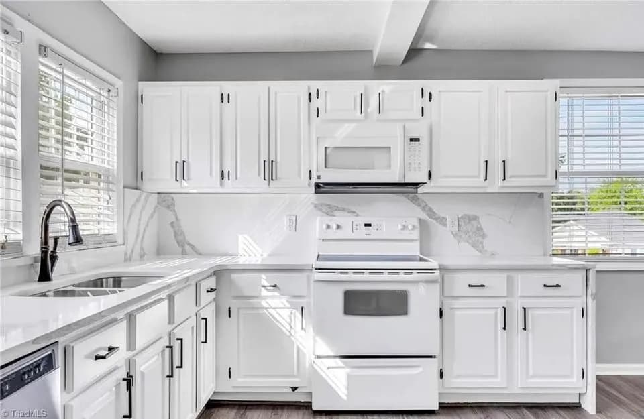
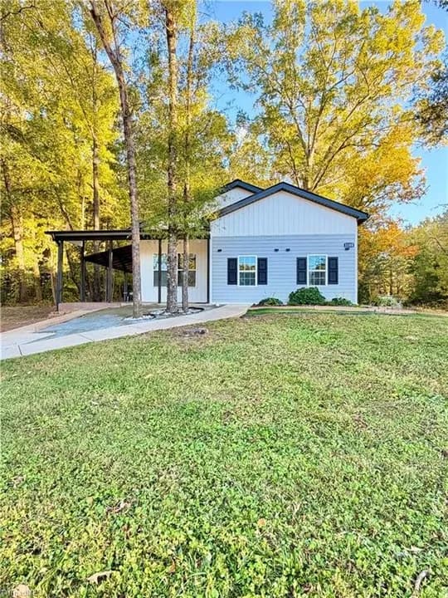
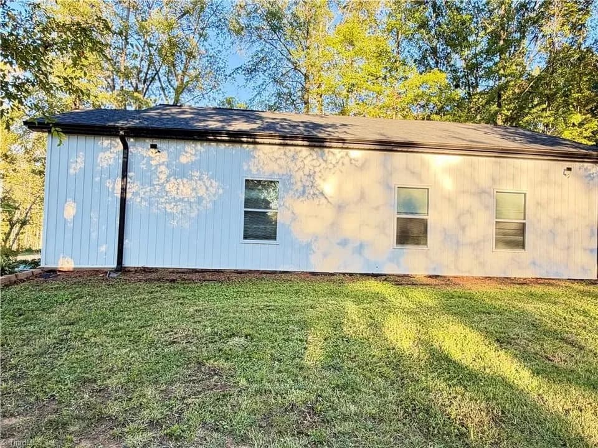
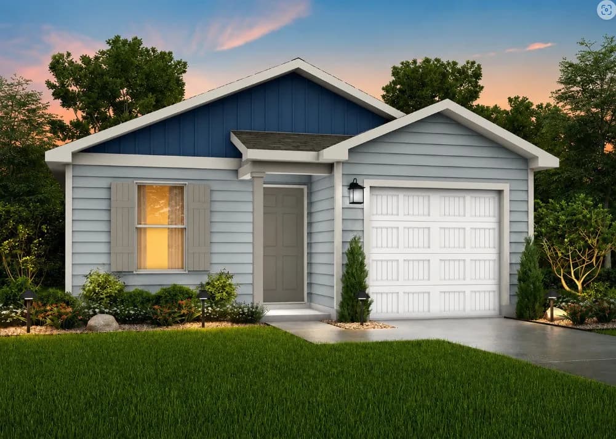
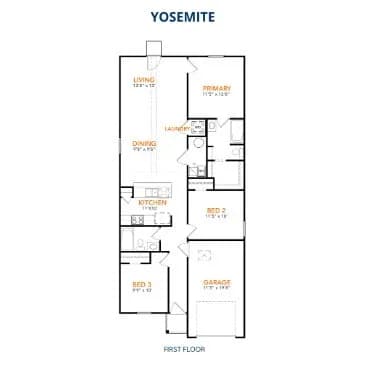
Model 1202 A1 - Yosemite The Yosemite Plan from our Freedom Series is a cozy and efficient single-story home featuring 3 bedrooms, 2 bathrooms, a 1-car garage, and 1,202 square feet of smartly designed living space. This split-level floorplan places two secondary bedrooms and a full bathroom at the front of the home, offering privacy and convenience. Continue into the open-concept living area, where the kitchen with a central island overlooks the dining area and family room-perfect for meals, gatherings, and quality family time. The primary suite is thoughtfully positioned off the family room for added privacy and includes a private bathroom and walk-in closet. The laundry room is also conveniently located on this side of the home for easy access.
John M Morehead High
high · 9-12 · 2.4 mi
Central Elementary
elementary · K-5 · 2.4 mi
J E Holmes Middle
middle · 6-8 · 2.4 mi
Trinity Wesleyan Christian School
elementary · 2 · 1.3 mi
Leaksville-Spray Elementary
elementary · K-5 · 3.5 mi
Douglass Elementary
elementary · K-5 · 4.1 mi
Listed by Summit Place · ConstellationHomeBuilderSystems