New
$152,990
3 bd · 2 ba · 1,047 sqft
1316 Wharton Lakes Blvd, Wharton, TX 77488
Single family · Built 2026 · $146/sqft ·
$1,137/mo est. payment
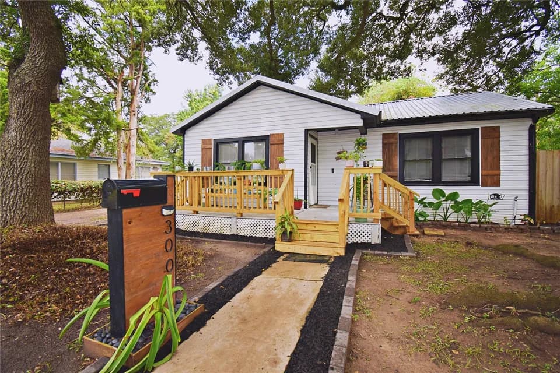
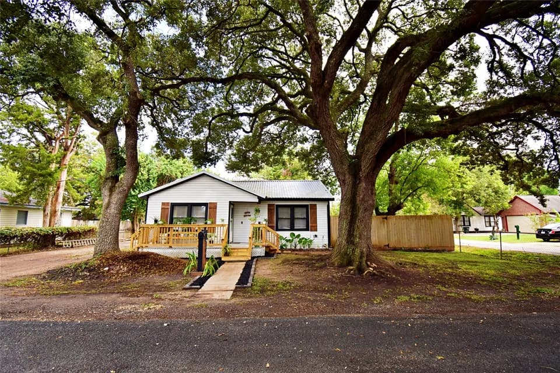
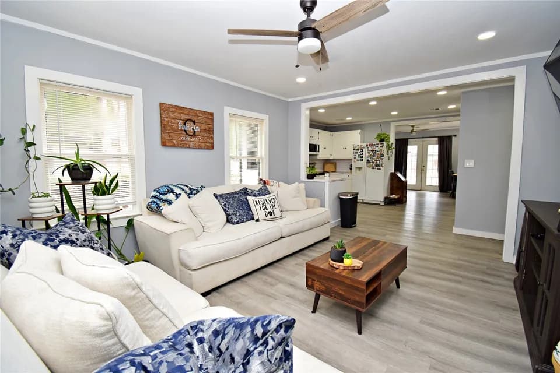
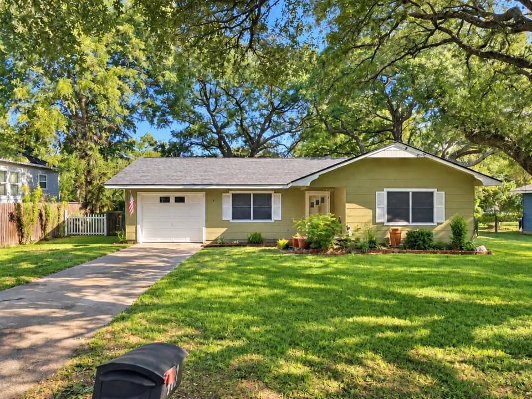
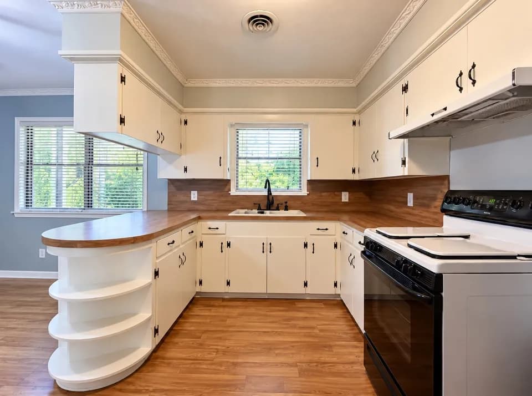
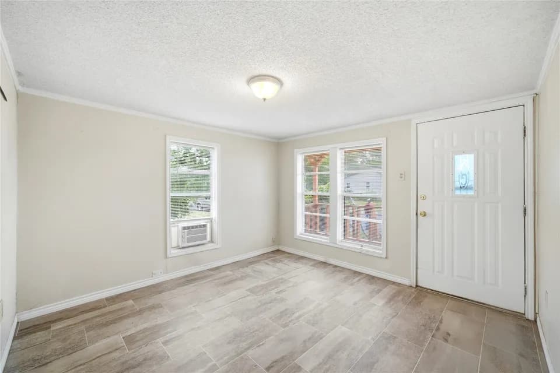
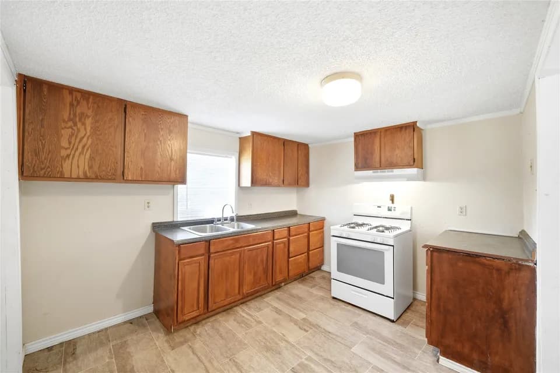
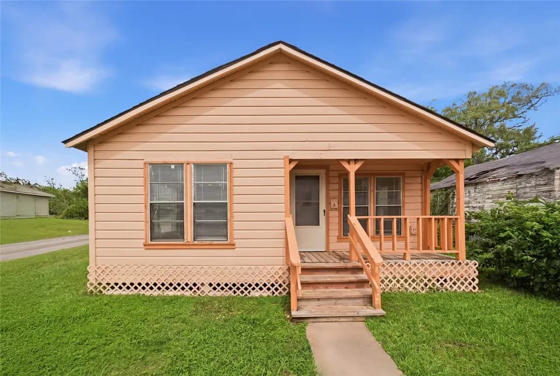
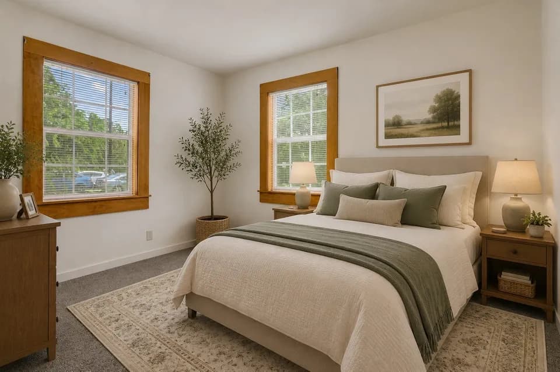
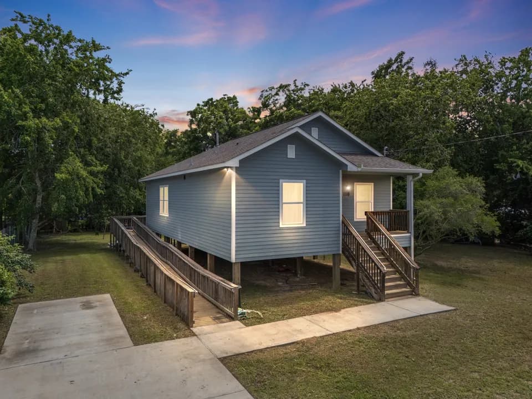
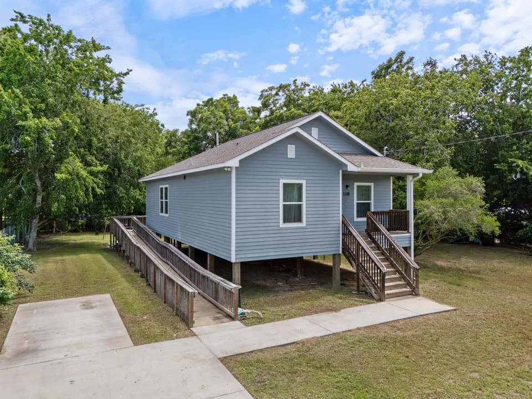
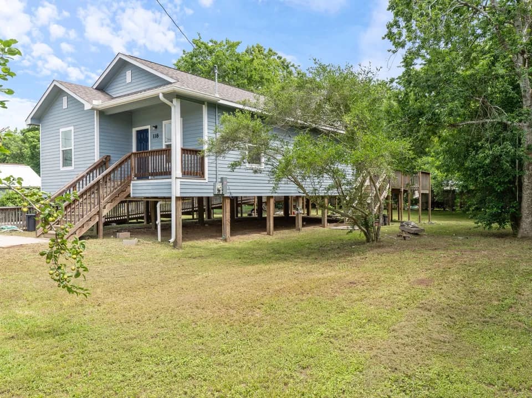
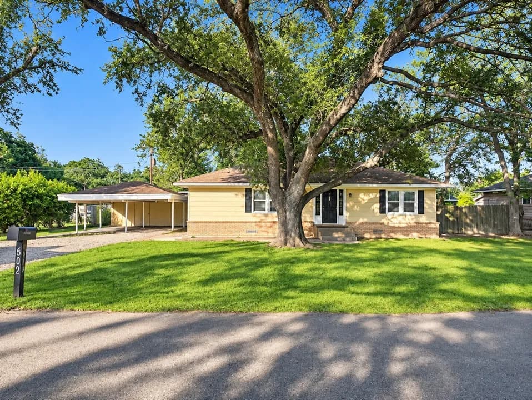
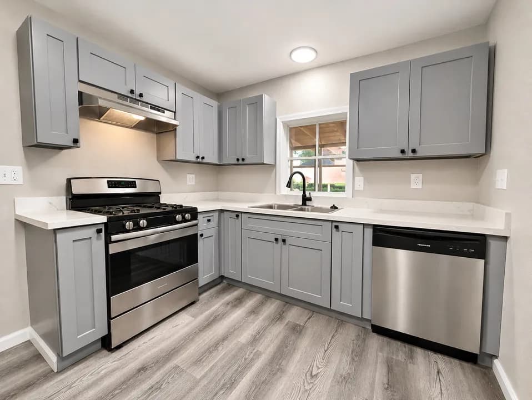
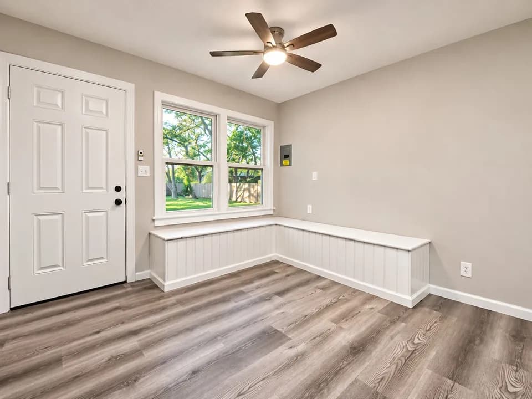
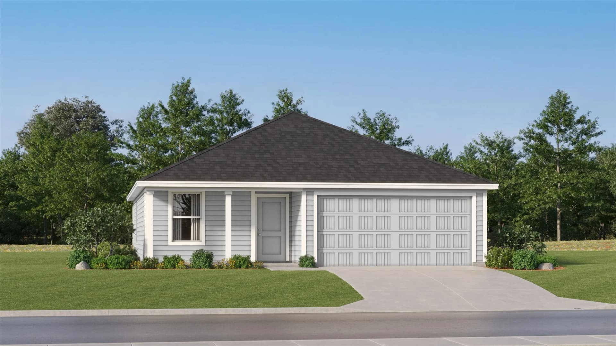
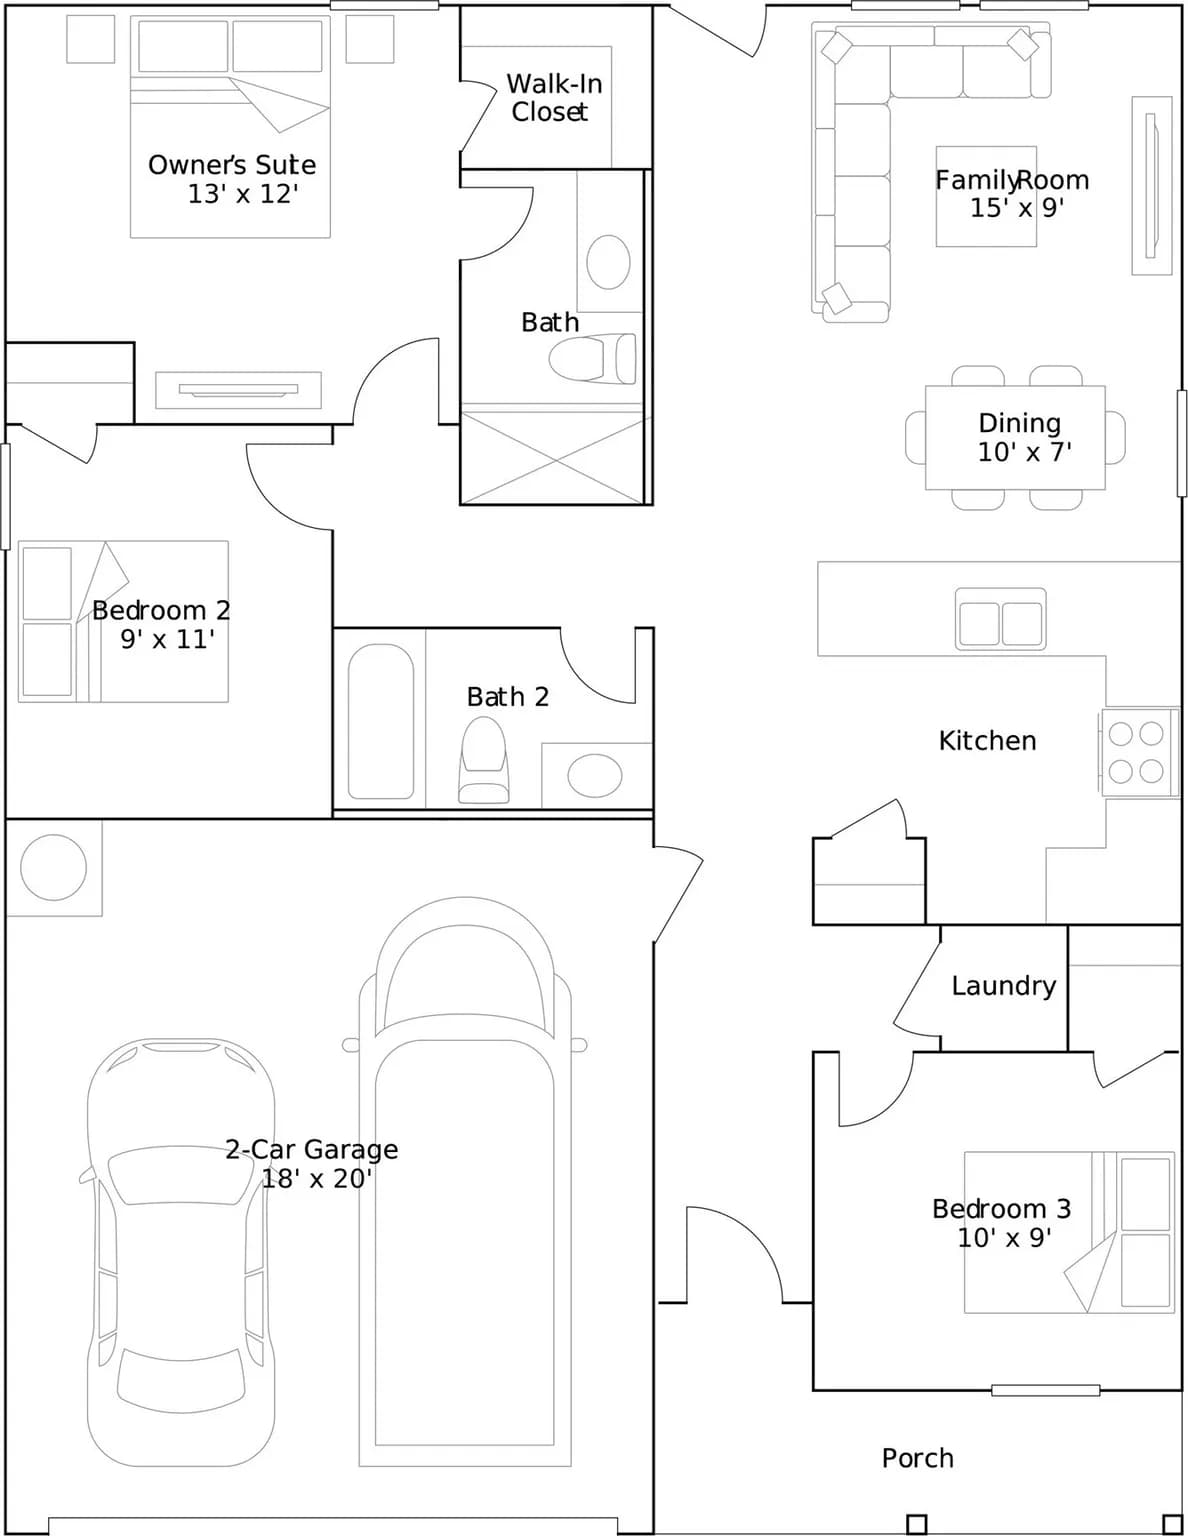
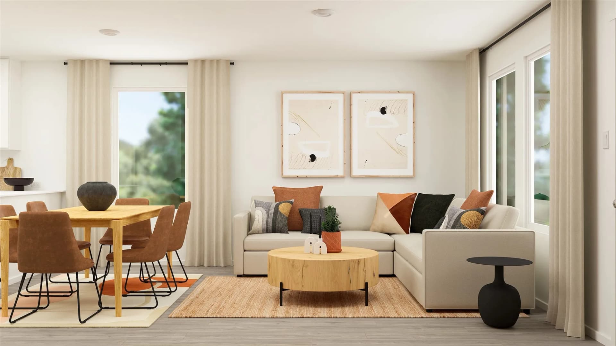
New Construction Lennar Houston Home - The Pearce Floor Plan - Designed for convenient and modern living, this new single-story home features a breezy and open layout. The foyer leads to a peninsula-style kitchen overlooking the dining area and family room, with a rear door extending to the backyard. Throughout the home are two secondary bedrooms and a tranquil owner's suite with an en-suite bathroom and a walk-in closet. A versatile two-car garage completes this floorplan. The completion date, prices and features may vary and are subject to change. Please verify with Lennar directly. Photos are for illustrative purposes only.
Wharton Junior High School
middle · 6-8 · 1.1 mi
C G Sivells Elementary School
elementary · K-1 · 1.2 mi
Wharton High School
high · 9-12 · 1.8 mi
First Baptist Child Devel
elementary · K-4 · 1.0 mi
Wharton Elementary School
elementary · 2-5 · 1.6 mi
St. Thomas Episcopal School
elementary · K-8 · 1.3 mi
Listed by Christopher Marti · Keller Williams City View · Houston