New construction
$584,900
4 bd · 3.5 ba · 3,186 sqft
380 Supernova Dr, York, SC 29745
Single family · $184/sqft ·
$3,387/mo est. payment
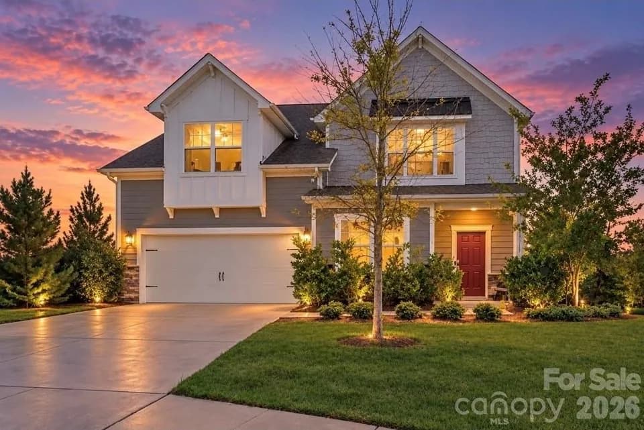
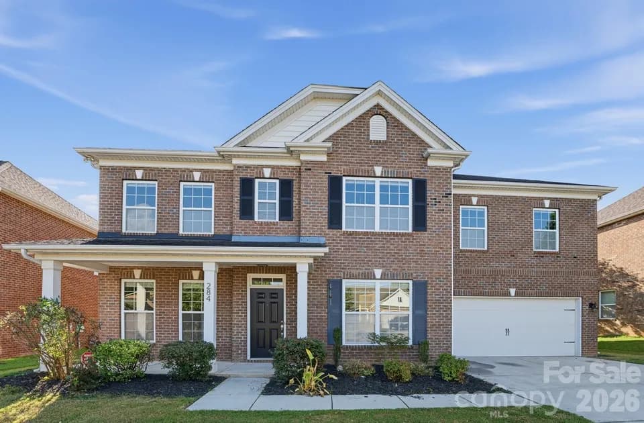
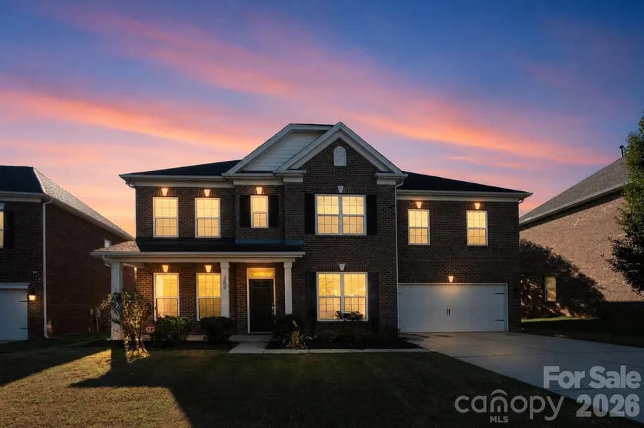
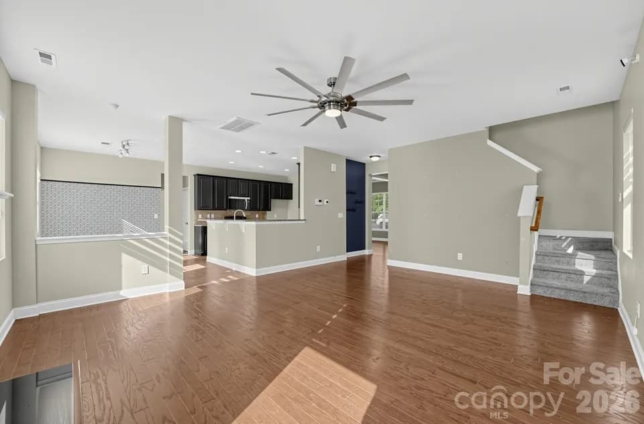
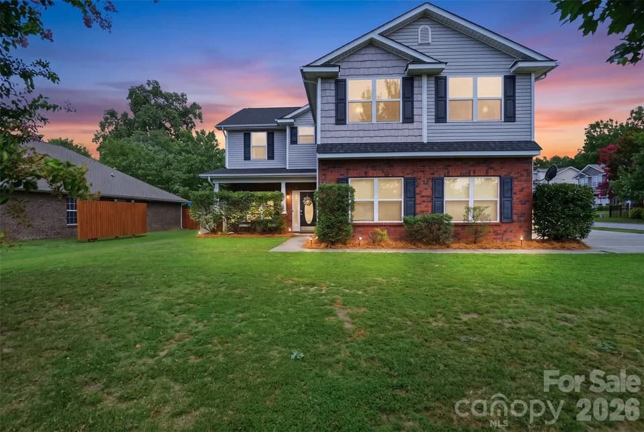
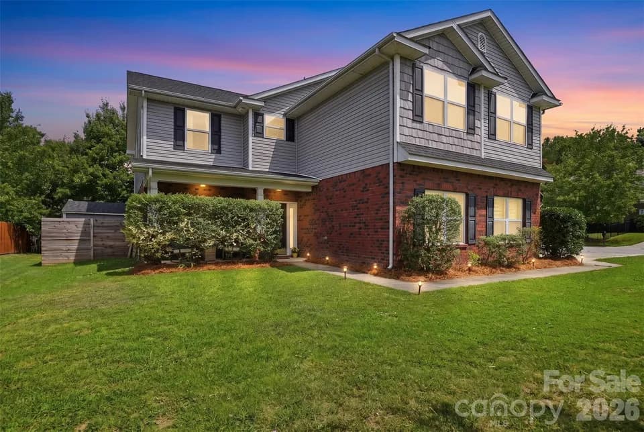
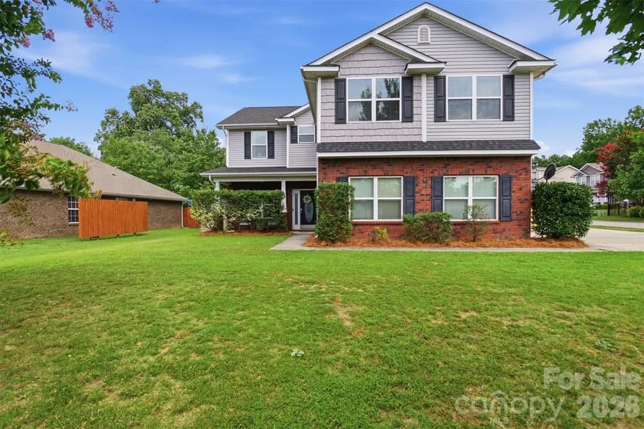
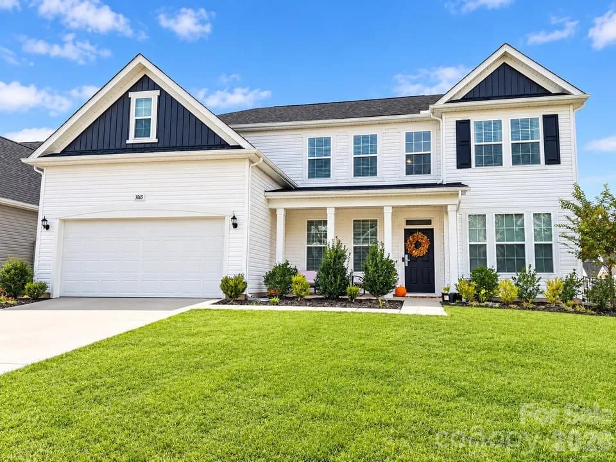
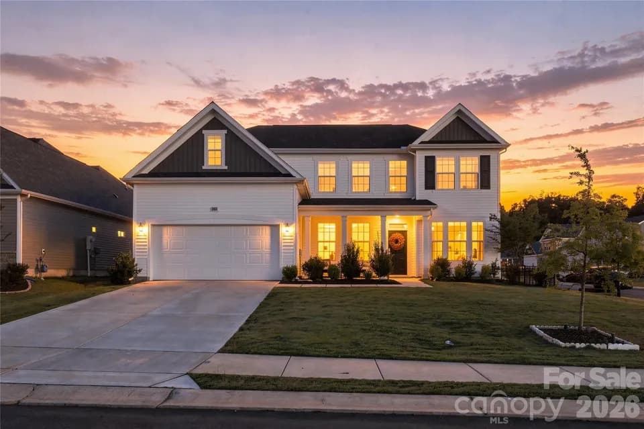
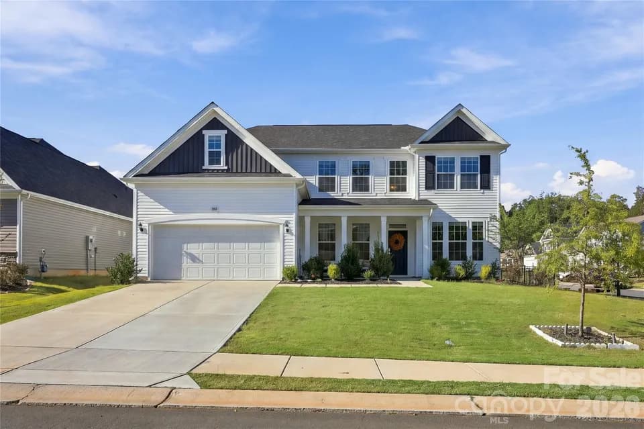
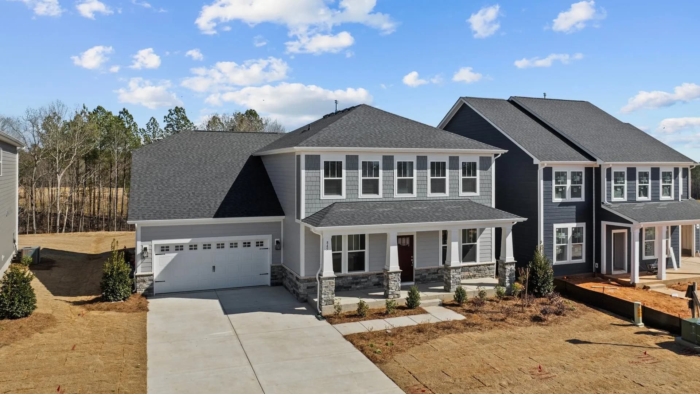
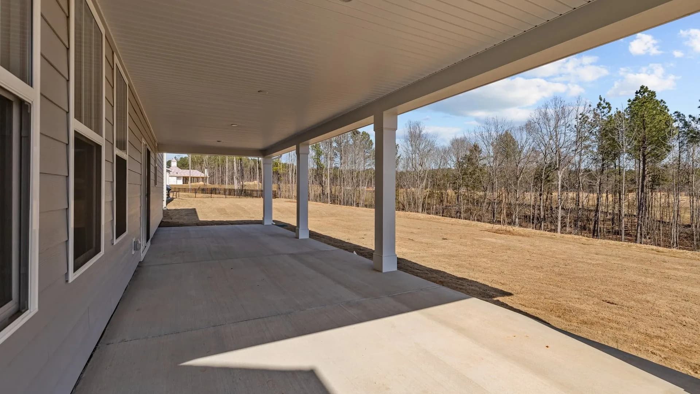
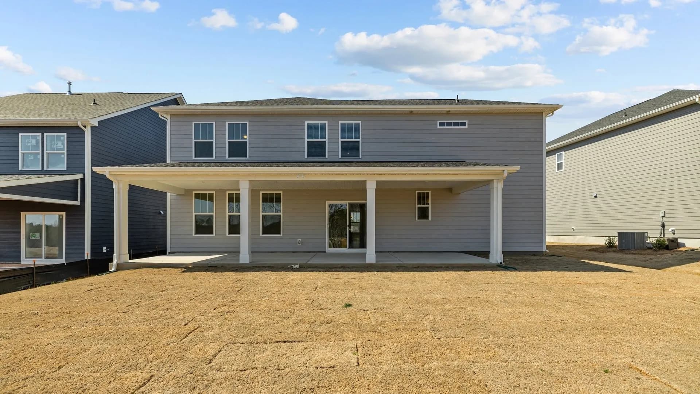
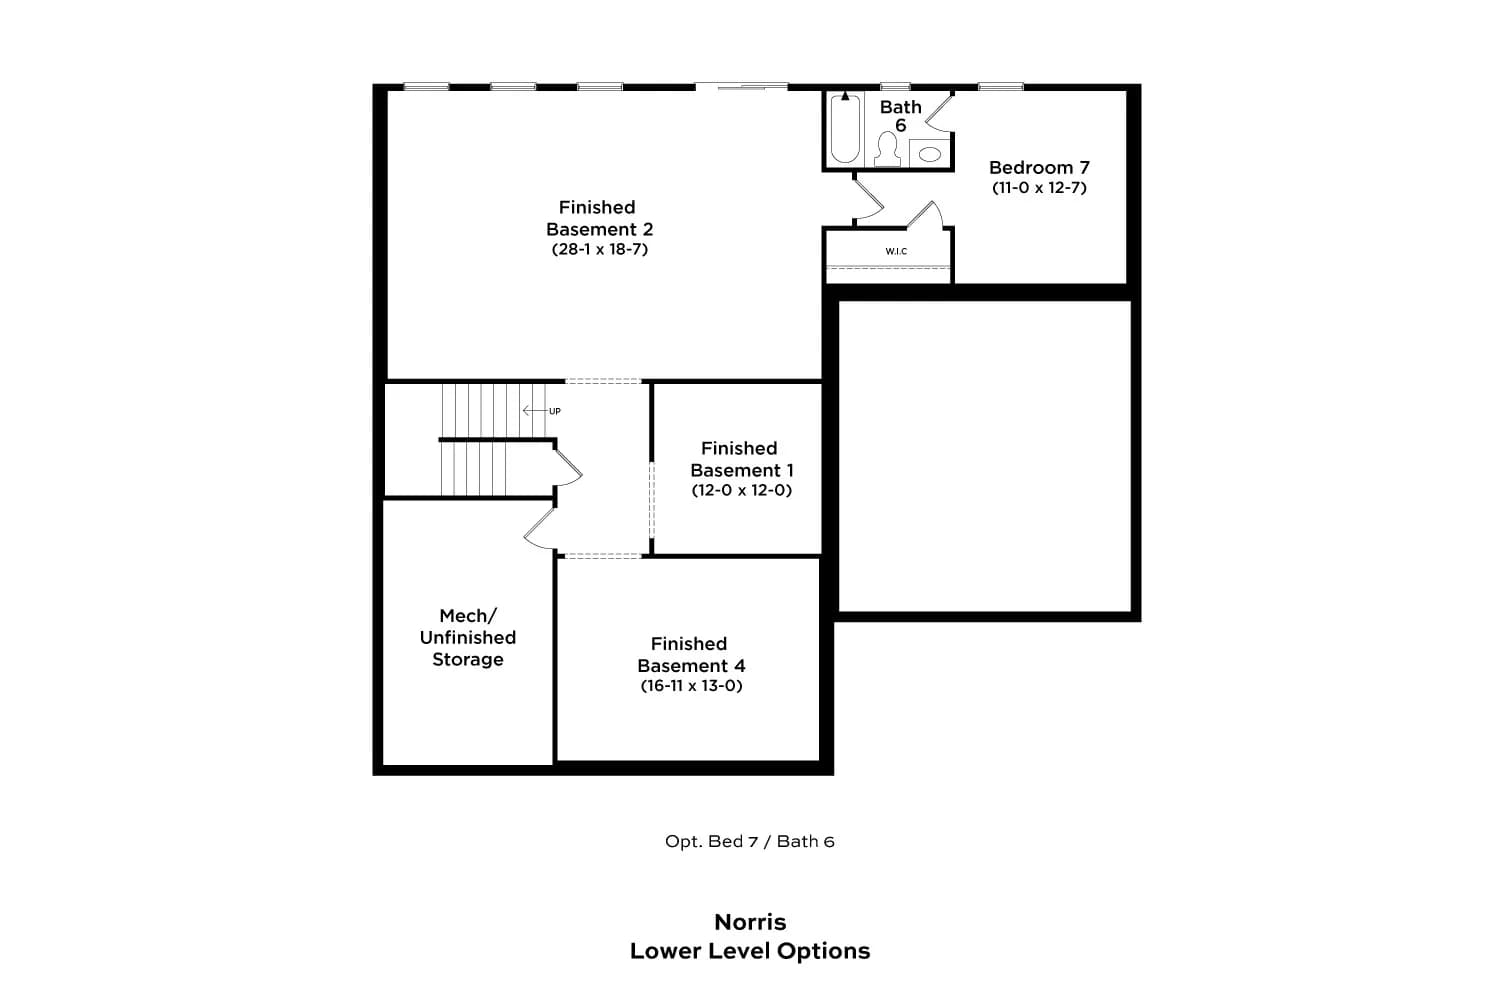
Welcome to The Norris by DRB Homes, a beautifully designed floor plan that blends timeless style with flexible living options to fit your needs. This impressive 3-level single-family home offers up to 5,074 sq. ft. of living space and up to 7 bedrooms, providing plenty of room to grow, gather, and entertain. With elegant spaces and an open-concept layout, this home is perfect for both everyday living and special occasions. Home Highlights: 3-level single-family home with up to 5,074 sq. ft. Up to 7 bedrooms for maximum flexibility Formal dining room for gatherings and entertaining Flexible main-level space for a study or optional sixth bedroom with full bath Open-concept living area for seamless flow Owner's suite with private sitting area Luxury owner's bath designed for relaxation Option to add a rear covered porch for outdoor living Optional first-floor guest suite with en-suite bath Optional bonus room or additional guest suite with walk-in closet and private bath Schedule your appointment today and discover how The Norris can be tailored to fit your lifestyle perfectly.
Bethel Elementary School
elementary · K-5 · 3.9 mi
Oakridge Middle School
middle · 6-8 · 6.0 mi
Clover High School
high · 9-12 · 6.3 mi
Lake Pointe Academy
elementary · K-12 · 1.6 mi
Lake Pointe Academy
elementary · K-12 · 1.8 mi
Riverwalk Academy
elementary · K-12 · 2.0 mi
Listed by Lakeside Glen · DRBGroup