New construction

$799,800
4 bd · 3 ba · 2,488 sqft
4719 S Aurora Ave, Ontario, CA 91762
Single family · $321/sqft ·
$4,898/mo est. payment
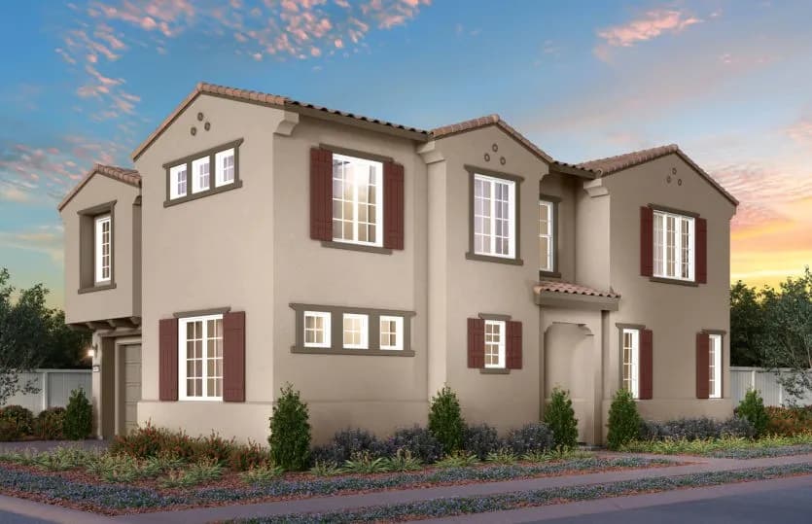
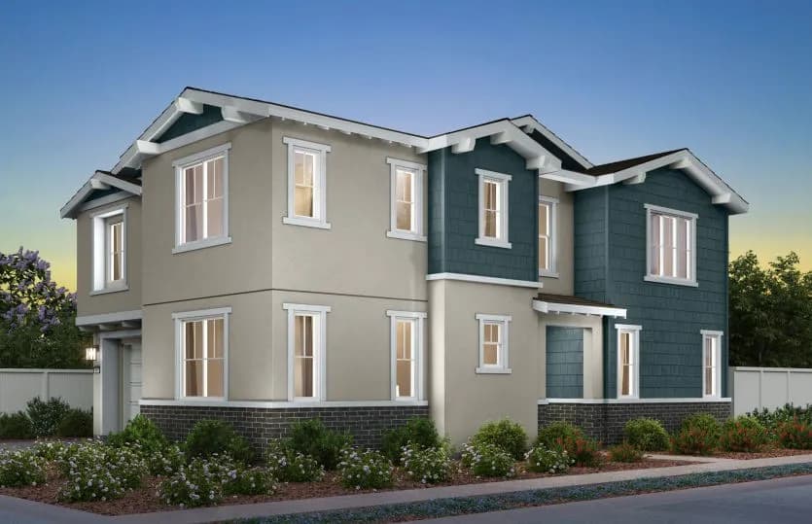
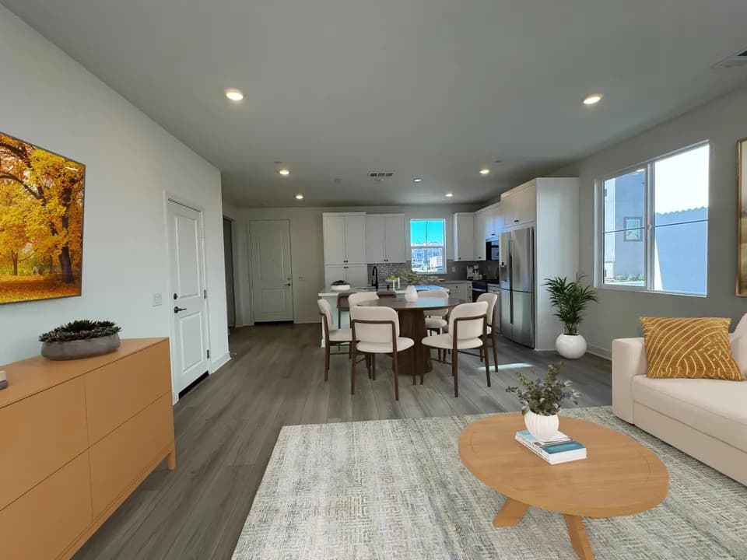
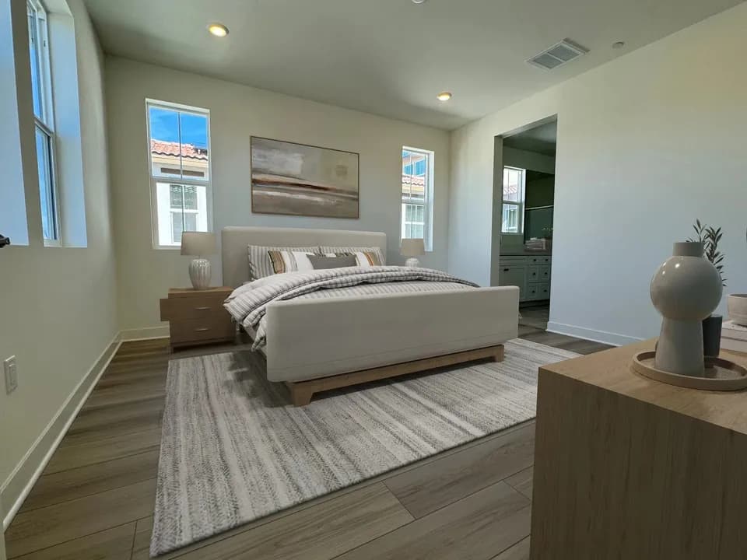
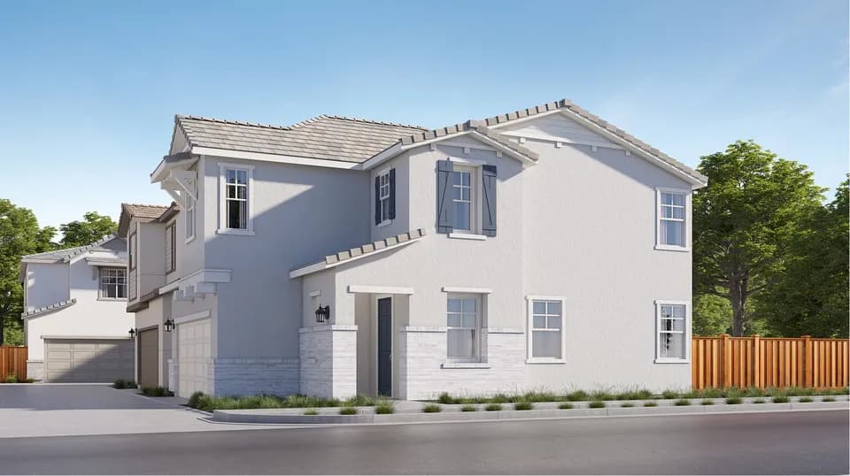
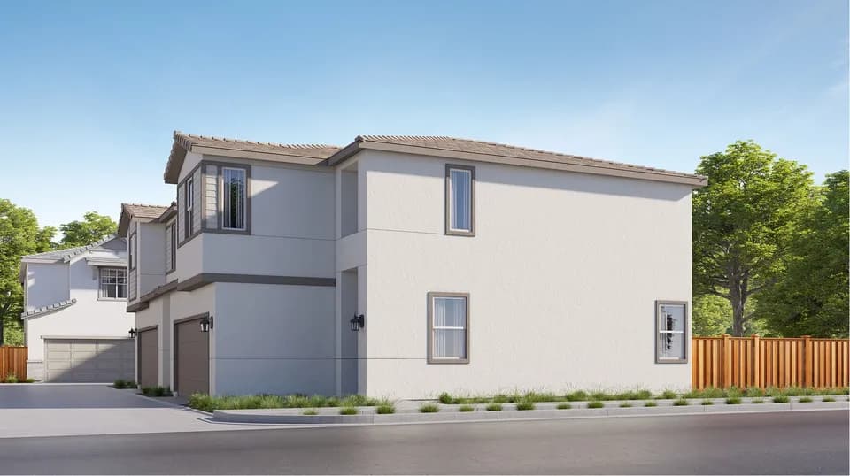
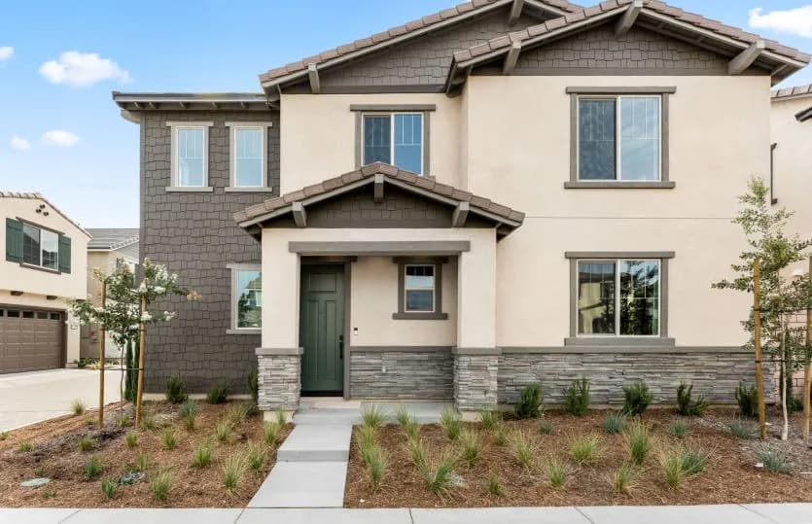
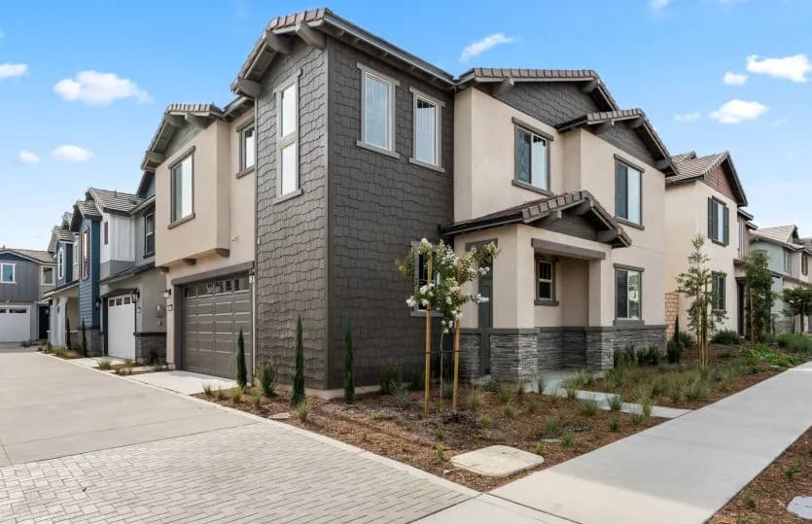
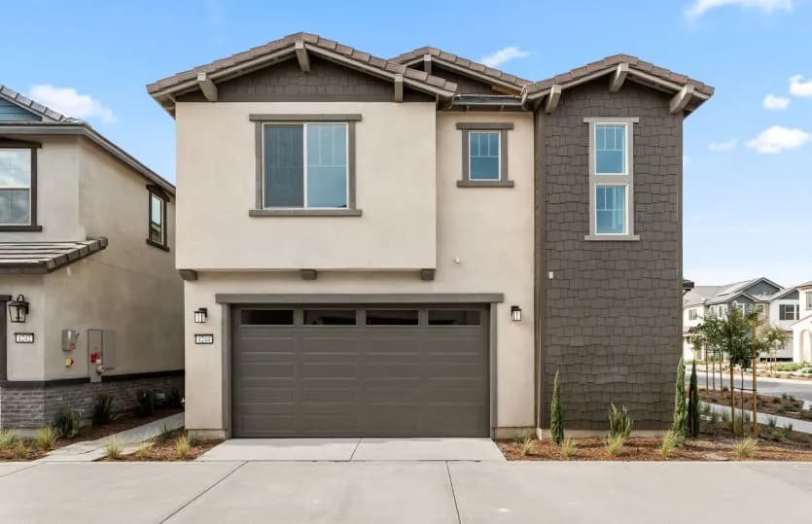
This thoughtfully designed, two-story home showcases a covered front porch and water-efficient landscaping. Inside, discover an open floor plan with 9-ft. first-floor ceilings. The kitchen boasts a central island, maple Shaker-style cabinets (with soft-close hinges), quartz countertops, full tile backsplash and Whirlpool(R) stainless steel appliances, including built-in oven and cooktop. The primary suite features a large walk-in closet, plush carpeting and connecting bath with engineered stone countertops, oval undermount sinks, a linen closet and walk-in shower. Additional highlights include a solar energy system (purchase or lease required), LED lighting, electric charging station pre-wiring, smart thermostat and all-electric setup for energy efficiency. MLS#SW26110137 See sales counselor for approximate timing required for move-in ready homes.
Ranch View Elementary School
elementary · K-6 · 1.9 mi
Colony High School
high · 9-12 · 2.3 mi
Grace Yokley Middle School
middle · 7-8 · 2.3 mi
Calvary Christian Academy
elementary · 1-12 · 2.4 mi
Park View Elementary
elementary · K-6 · 0.4 mi
Creek View Elementary School
elementary · K-6 · 2.7 mi
Listed by Meridian at Compass Pointe · KBHome