New construction
$294,990
5 bd · 3 ba · 2,600 sqft
324 Mercy St, Godley, TX 76044
Single family · $113/sqft ·
$1,582/mo est. payment
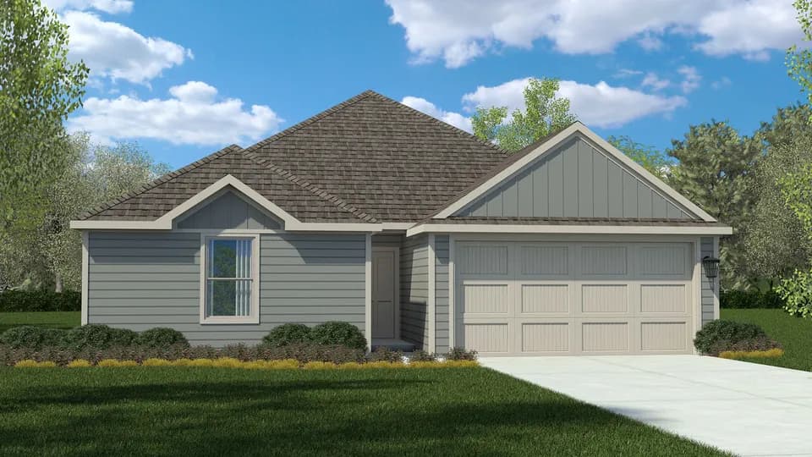
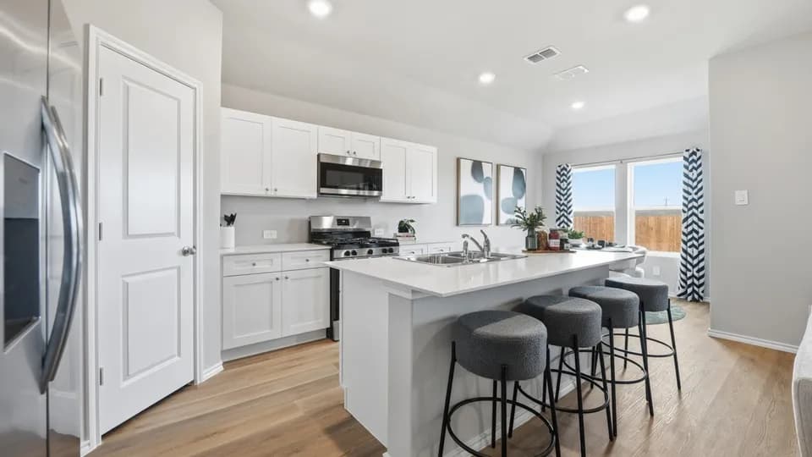
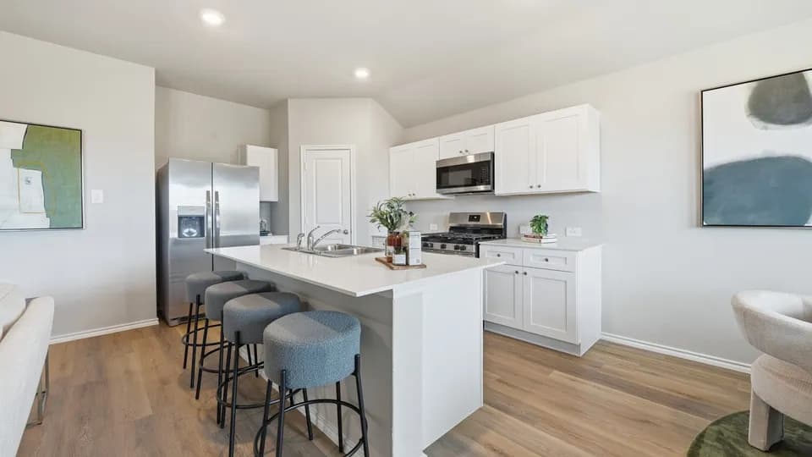
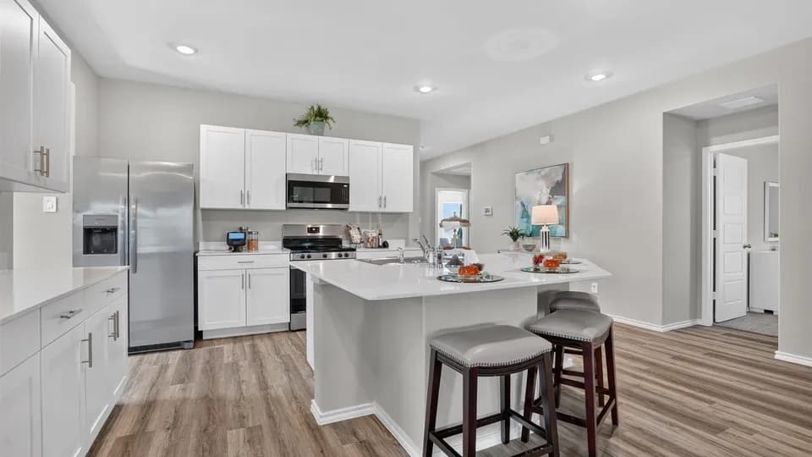
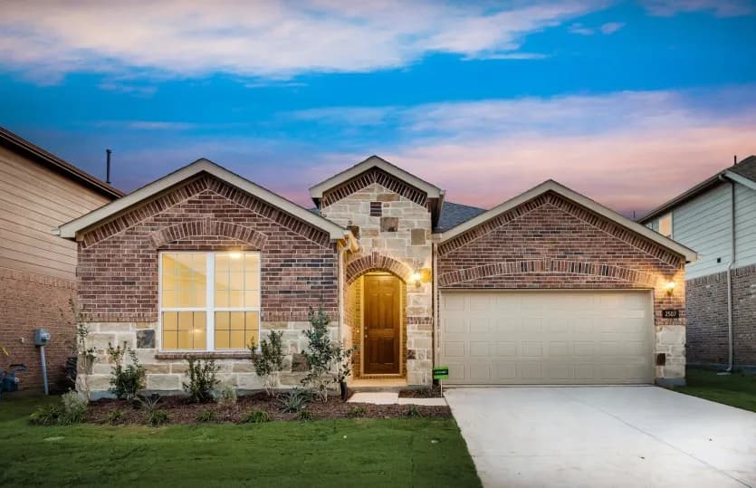
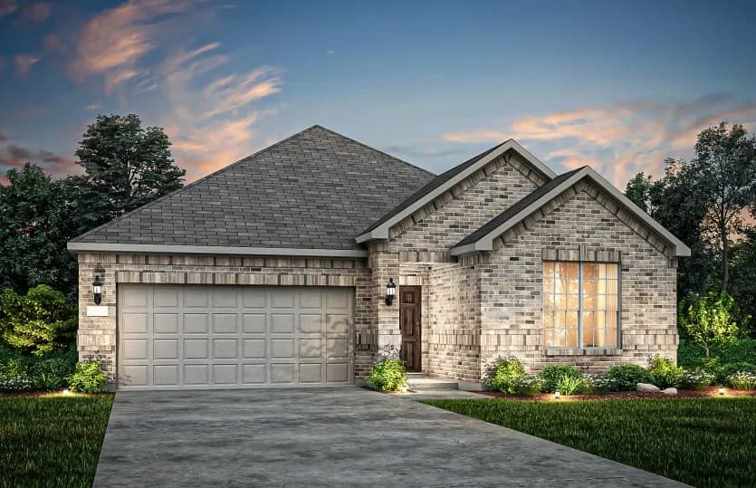
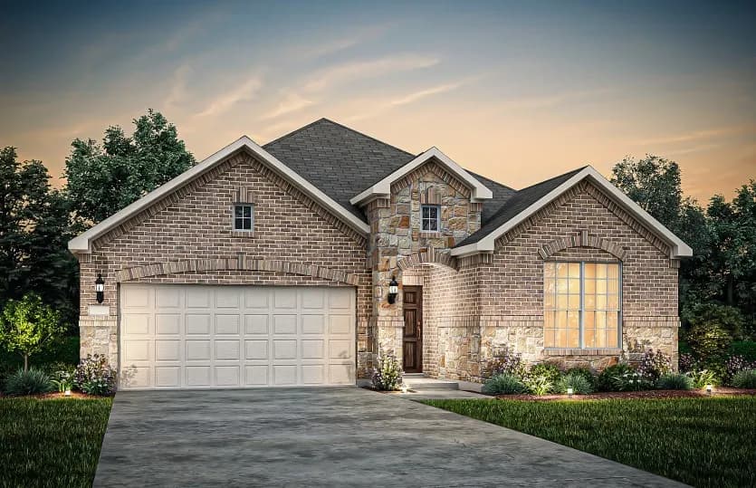
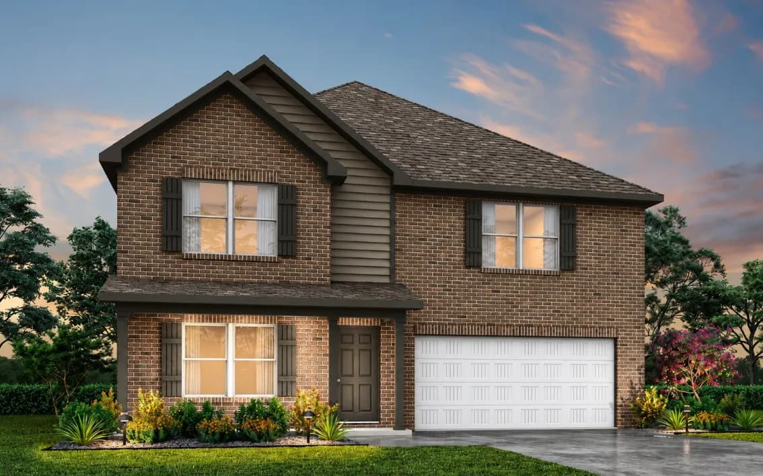
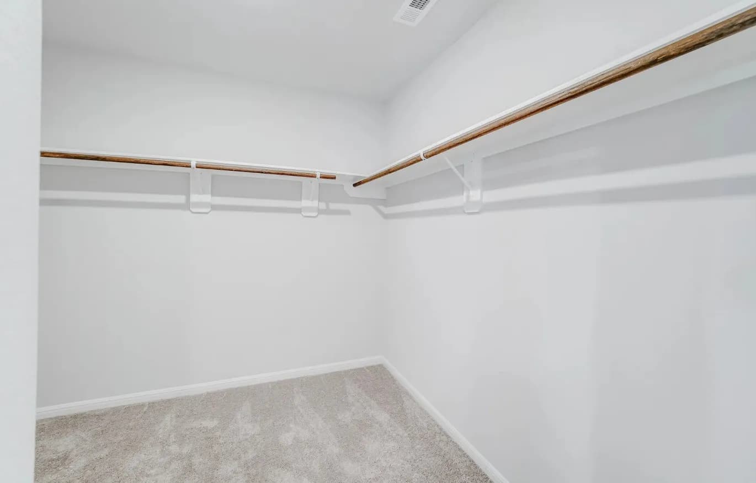
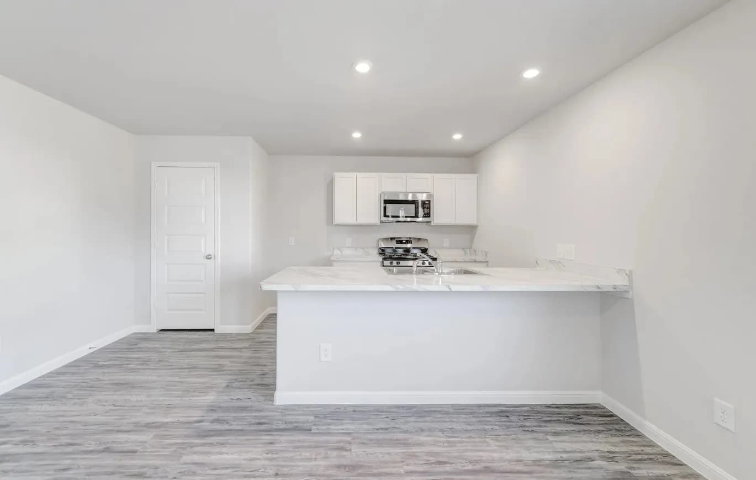
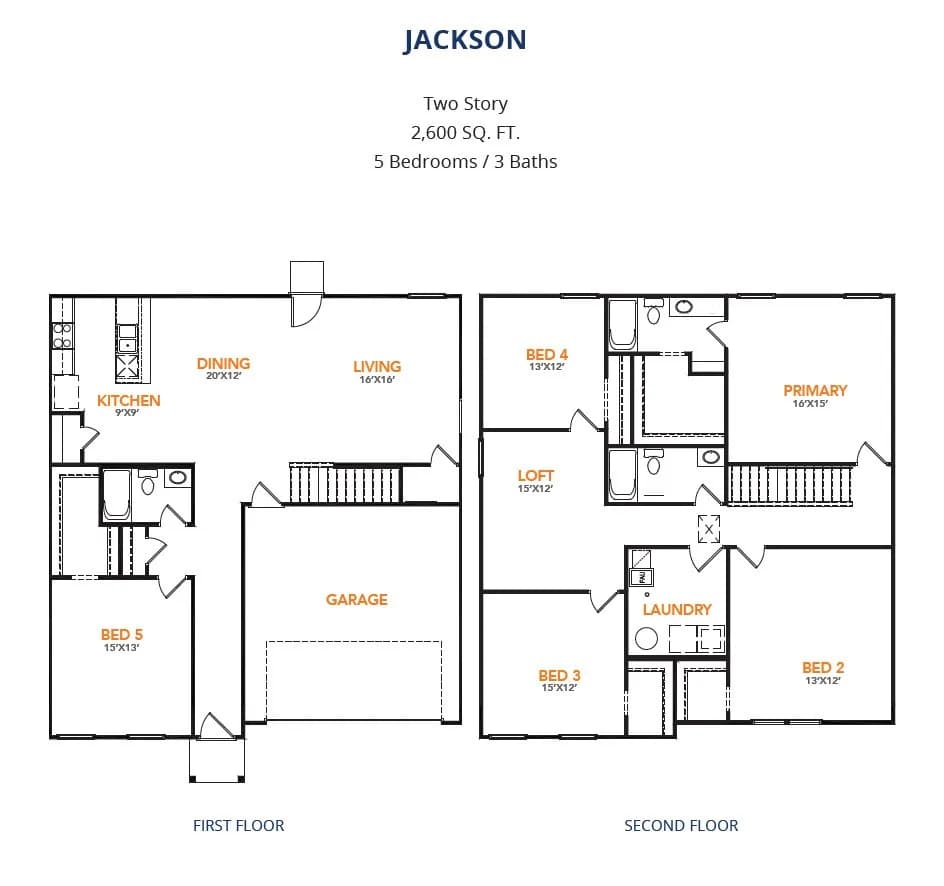
Model 2600 B5 - Jackson The Jackson Plan from our Liberty Series is where style meets functionality, offering a spacious design perfect for growing households. This 2-story home features 5 bedrooms, 3 bathrooms, a 2-car garage, and 2,600 square feet of thoughtfully crafted living space. As you enter, you'll find a main-level bedroom with a walk-in closet and a full bathroom - ideal for guests. Continue down the hall to the dining area, which sits perfectly between the well-appointed kitchen and the inviting family room, creating an ideal space for gathering and entertaining. Upstairs, the primary suite is your private retreat, complete with a walk-in closet and an en suite bathroom. The upper level also features a loft area for added living or workspace, three additional bedrooms, a full bathroom, and a conveniently located laundry room. Disclaimer: Photos may not represent the actual home. They are for illustrative purposes only and may depict a similar home with the same floorplan.
Godley High School
high · 9-12 · 0.6 mi
Legacy Elementary School
elementary · K-5 · 1.2 mi
Godley Middle School
middle · 6-8 · 0.5 mi
Links Academy
high · 9-12 · 1.1 mi
R.B. Godley Elementary School
elementary · K-5 · 1.2 mi
Pleasant View Elementary School
elementary · K-5 · 5.7 mi
$291,800
Listed by the listing agent · ConstellationHomeBuilderSystems