New
3D tour


$369,990
4 bd · 2.5 ba · 1,988 sqft
222 St Augustine St, Imperial, PA 15126
Single family · $186/sqft ·
$2,611/mo est. payment
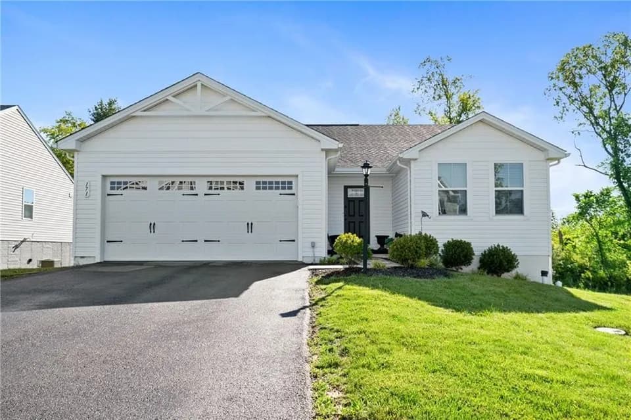
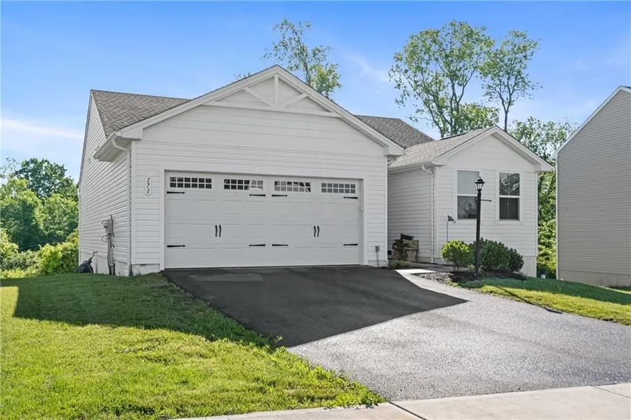
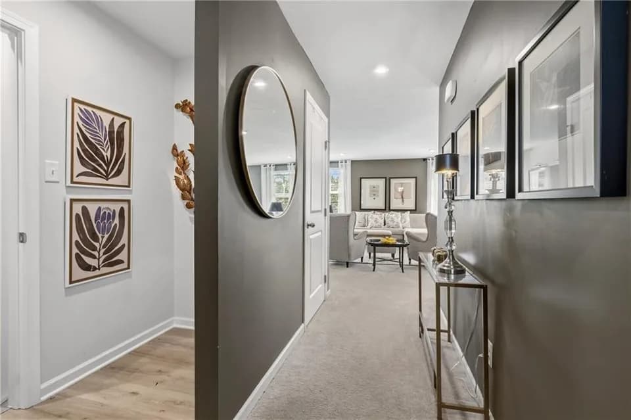
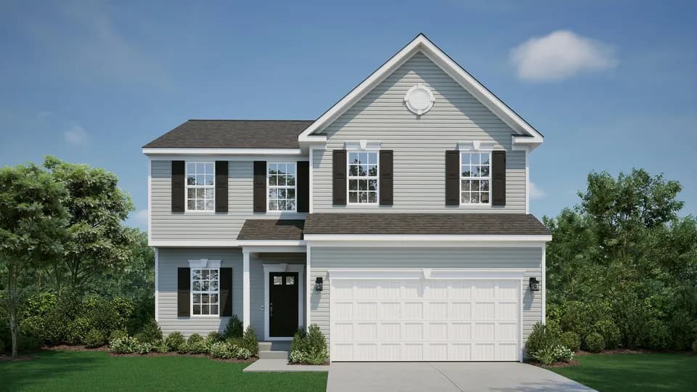
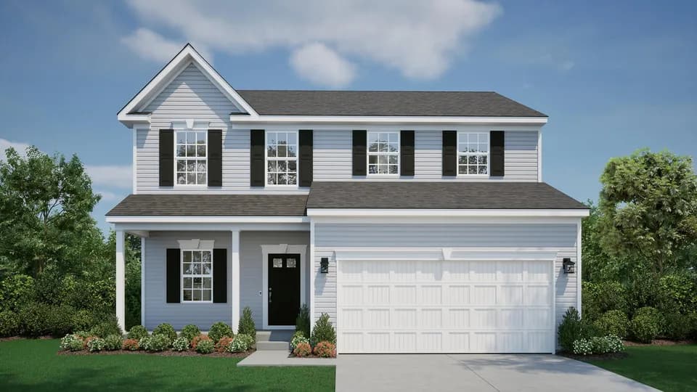
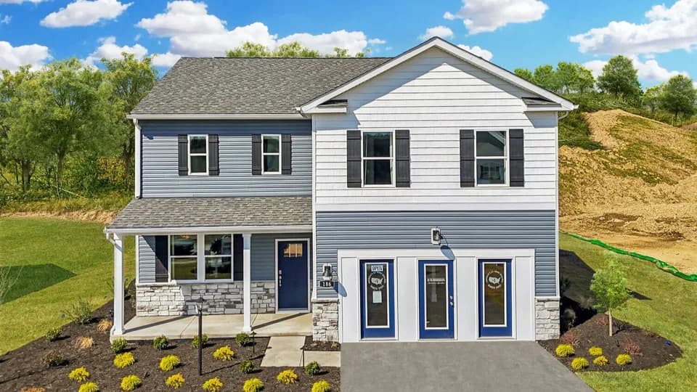
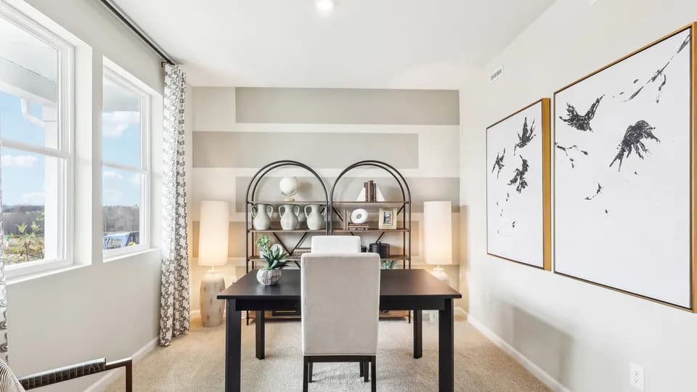
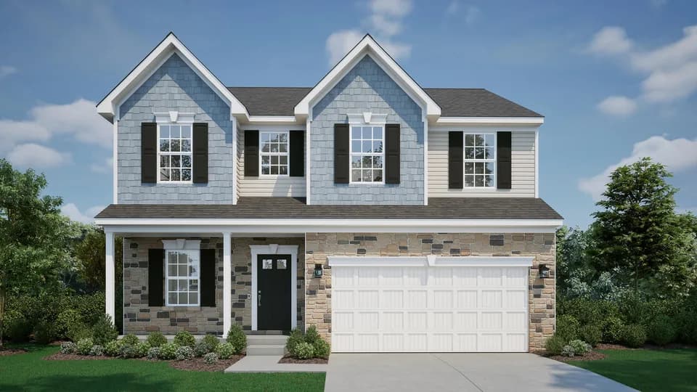
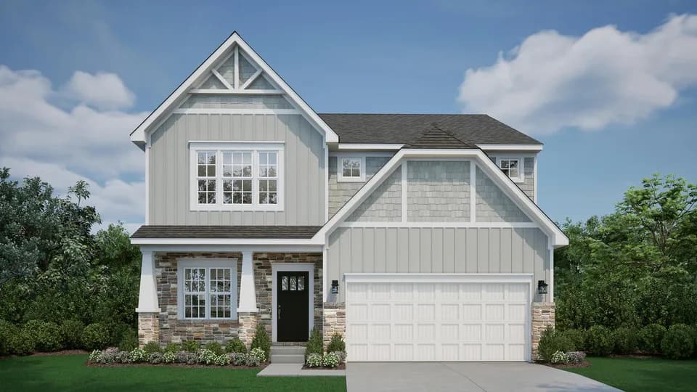
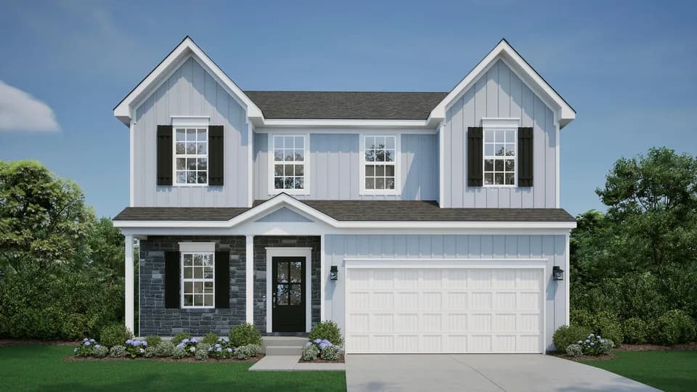
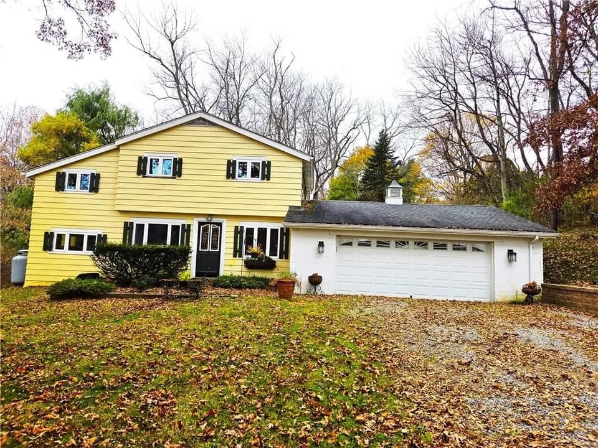
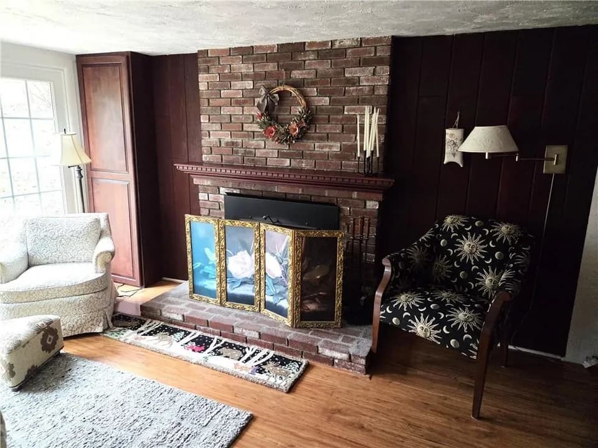
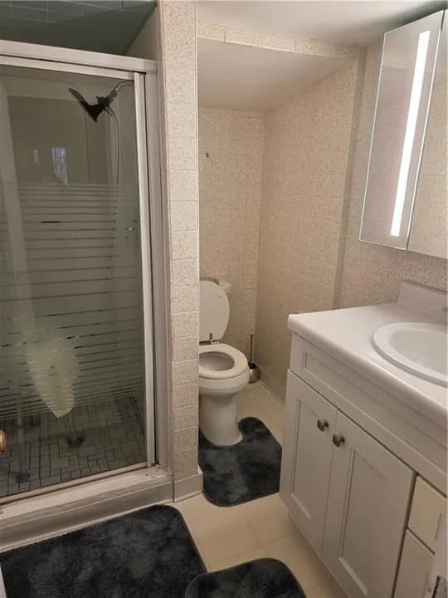
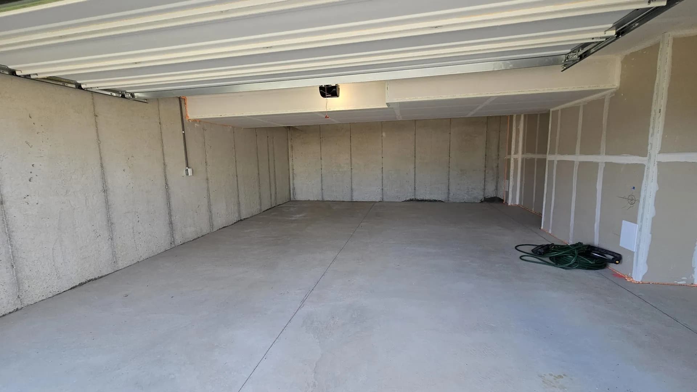
Step inside the Waterloo floor plan by Maronda Homes. The main floor features two versatile flex spaces, ideal for a home office, playroom, or formal dining room. The fully equipped kitchen connects seamlessly, serving as the heart of the home with ample counter space, a center island, dedicated pantry, and an effortless flow for everyday living and entertaining into the living room. A rear sliding glass door off the main living area opens to a scenic backyard with plenty of space to relax and enjoy the outdoors. Head upstairs to find four spacious bedrooms on the second level, ensuring maximum privacy for everyone. The serene primary suite offers a quiet retreat, while every bedroom features generous closet space. Daily chores are a breeze thanks to the dedicated second-floor laundry room. An attached integral garage and a spacious unfinished basement provide exceptional storage capacity or potential for future customization.
West Allegheny Middle School
middle · 6-8 · 4.3 mi
West Allegheny Senior High School
high · 9-12 · 4.6 mi
Abundant Life Academy
elementary · 1-12 · 3.2 mi
Wilson El School
elementary · K-5 · 3.2 mi
Donaldson Elementary School
elementary · K-5 · 5.8 mi
Mckee El School
elementary · K-5 · 7.5 mi
$391,902
Listed by The Abbey · MarondaHomes