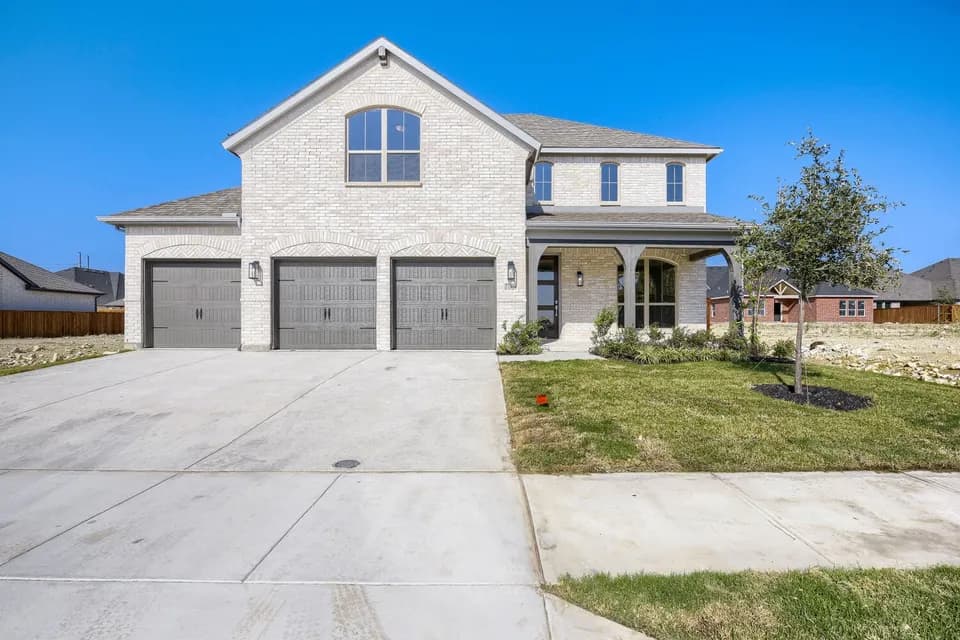
New construction


$486,000
4 bd · 3 ba · 2,305 sqft
1609 Buscot Ln, Fort Worth, TX 76052
Single family · $211/sqft ·
$3,361/mo est. payment
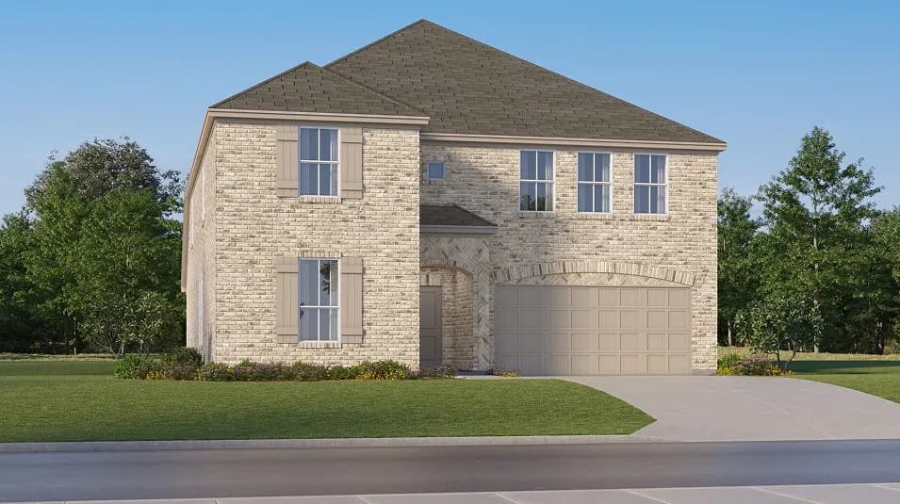
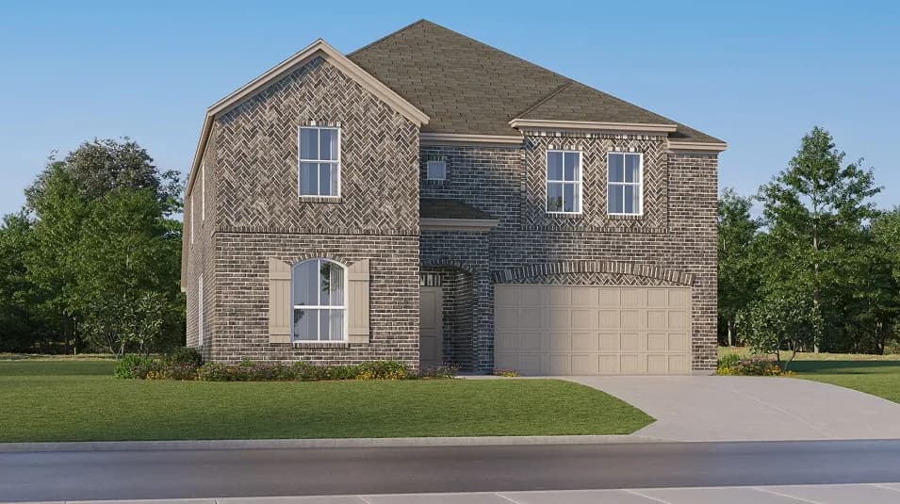
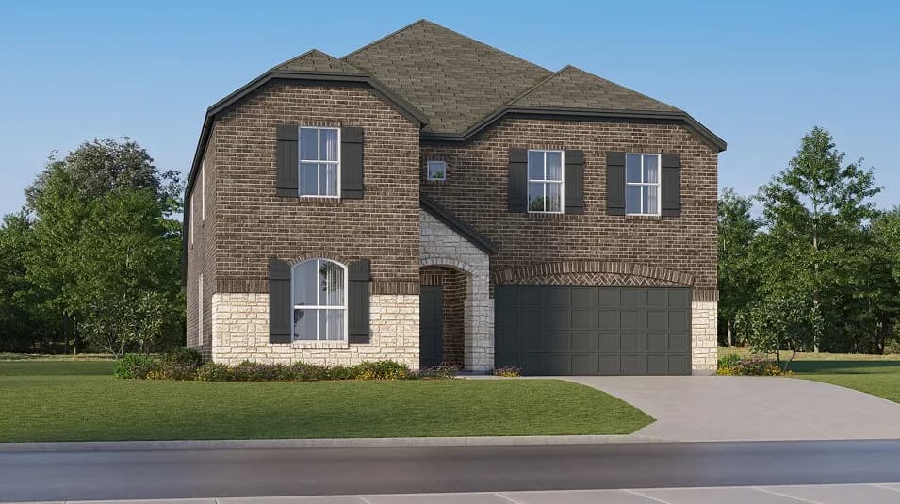
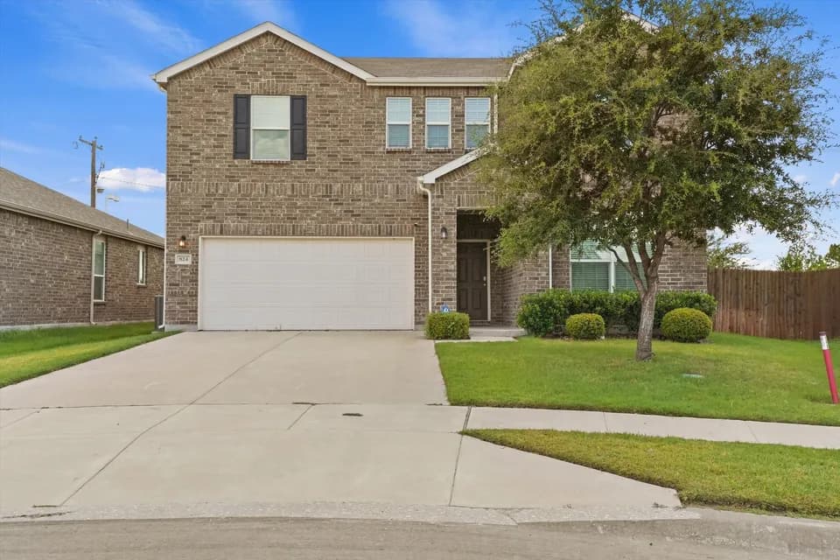
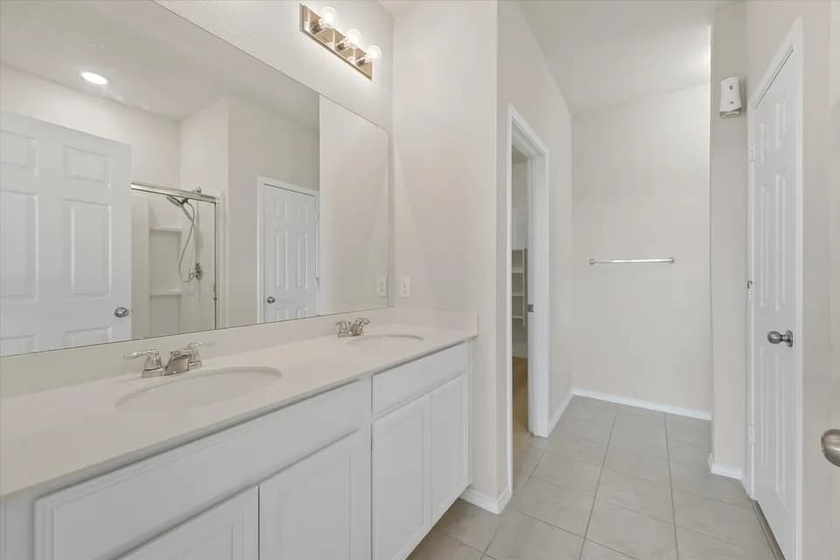
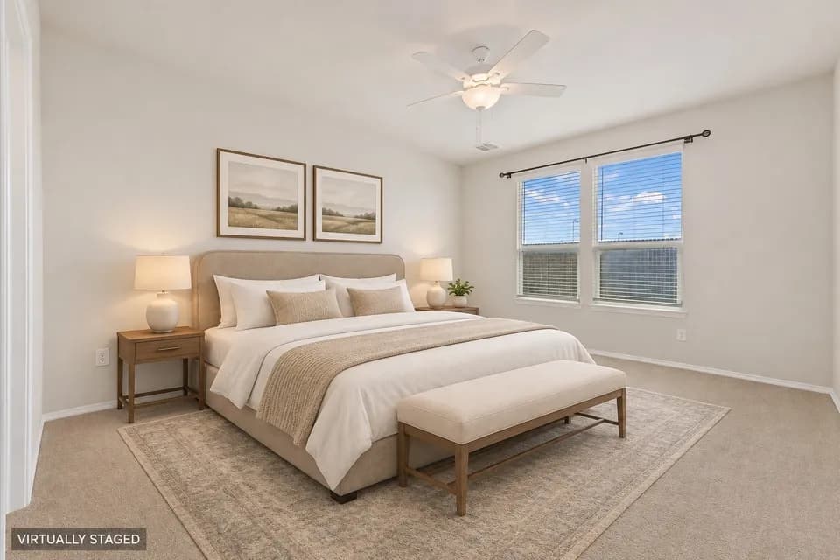
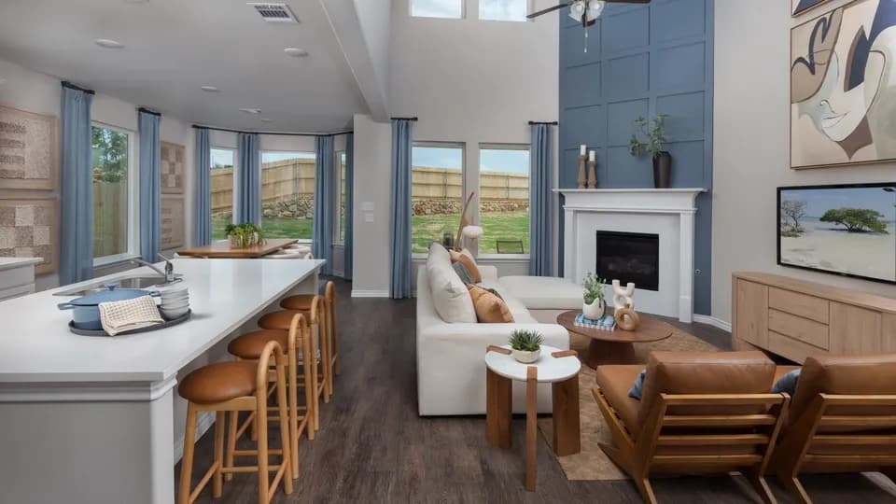
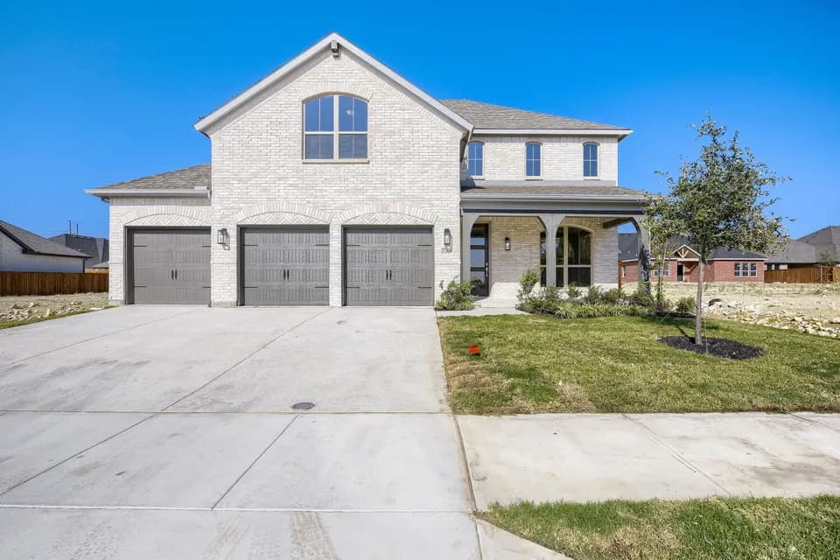
Stop! Don't scroll past your new home! 11' ceilings, natural light and a corner gas fireplace create an inviting welcome in the award-winning Denton plan. This New Highland Homes residence in Wellington is complete and move-in ready, offering 4 bedrooms, 3 baths and a study. The open-concept design connects a spacious kitchen to a large living room, while a large window brightens the interior. A secondary bedroom has an en suite bath, and the primary bath features a drop-in tub and separate shower. A large covered patio adds space to relax outdoors. Wellington's resort-style pools, walking trails, playgrounds and amenity center offer recreation and neighborhood connection. This vibrant, walkable master-planned community combines a sense of belonging with convenient access to grocery stores, shopping, the airport and major employment centers. Award-winning Highland Homes delivers quality craftsmanship and exceptional value, backed by a builder warranty. Available closing cost incentives and rate buy-down flexibility add to the opportunity. Contact your Sales Counselor for current pricing, available incentives, and to explore personalization options specific to this home. Depending on construction timing, selections may still be available, so reach out today to discover what's possible.
V R Eaton High School
high · 9-12 · 0.8 mi
Leo Adams Middle
middle · 6-8 · 1.0 mi
Sonny & Allegra Nance Elementary School
elementary · K-5 · 1.7 mi
Legacy Classical Christian Academy
elementary · K-12 · 1.7 mi
Carl E Schluter Elementary School
elementary · K-5 · 0.7 mi
Legacy Classical Christian Academy
elementary · K-12 · 1.7 mi
$485,000
Listed by Wellington · HighlandHomesTX