New construction


$579,900
4 bd · 3 ba · 2,643 sqft
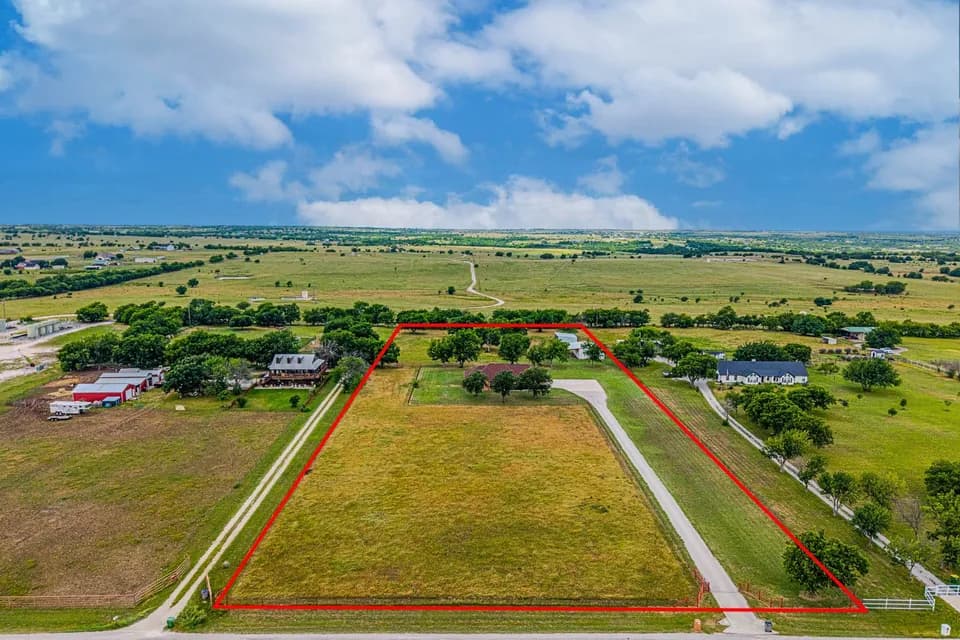
124 Evanston Ct, New Fairview, TX 76078
Single family · $219/sqft ·
$3,788/mo est. payment
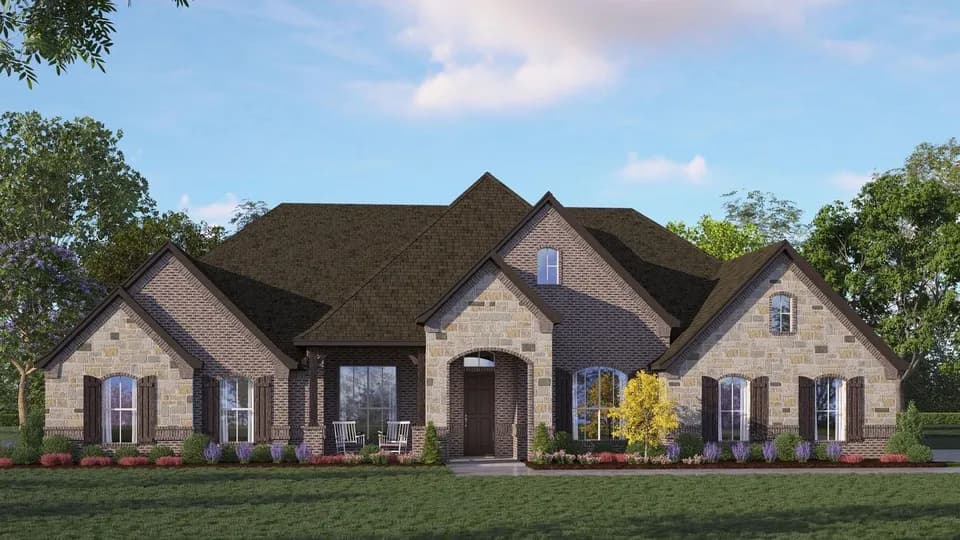
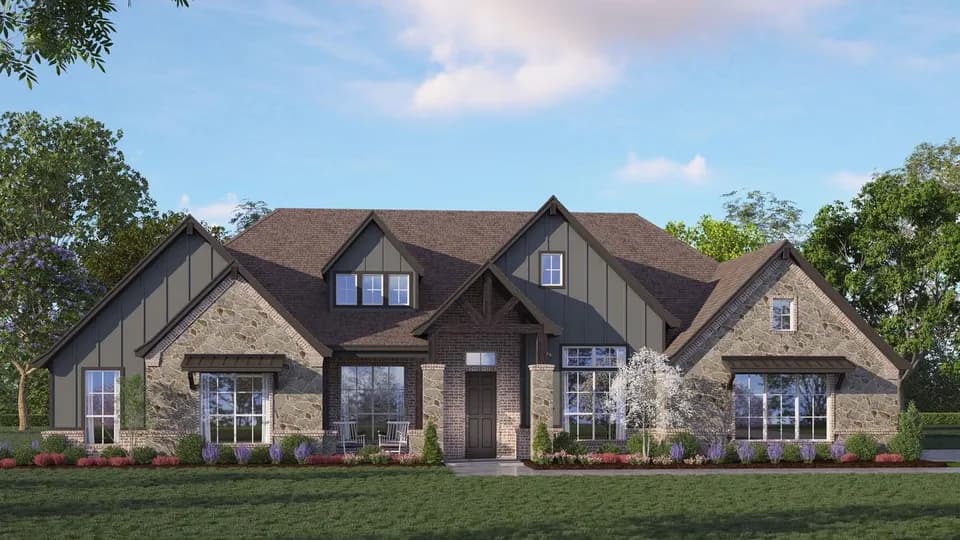
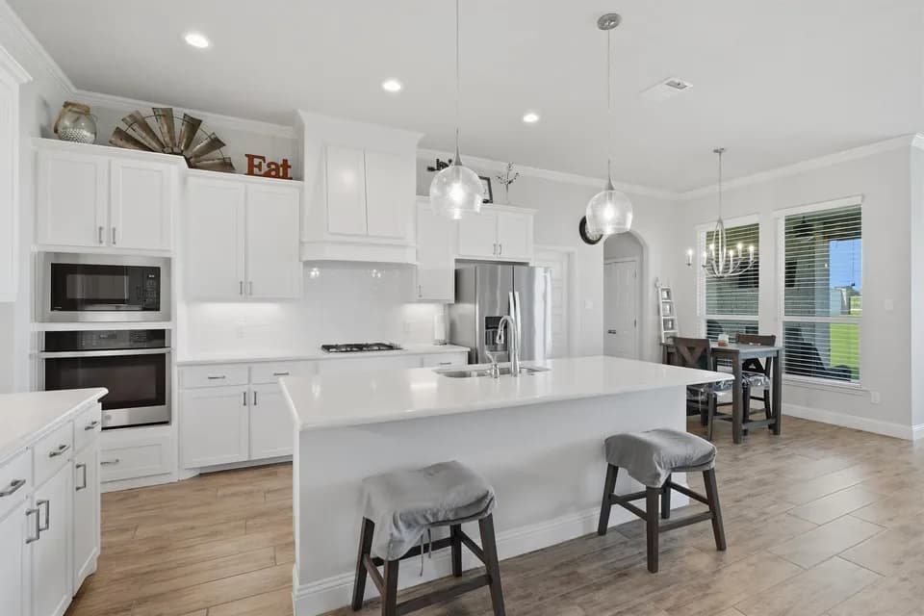
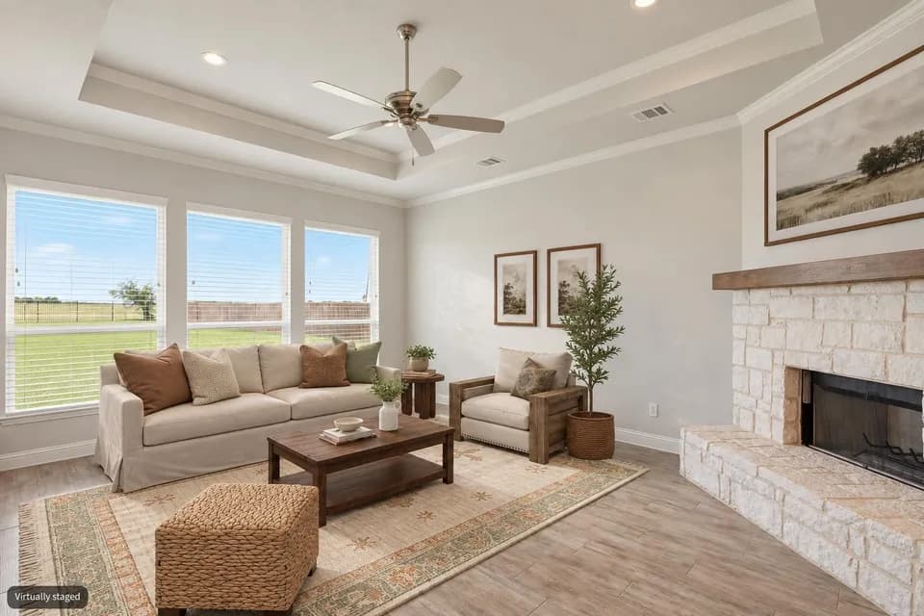
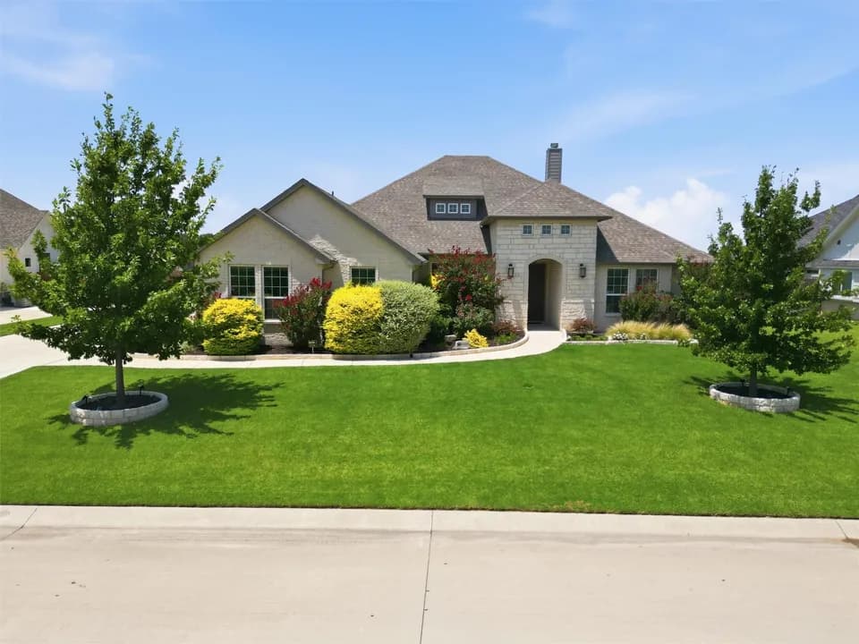
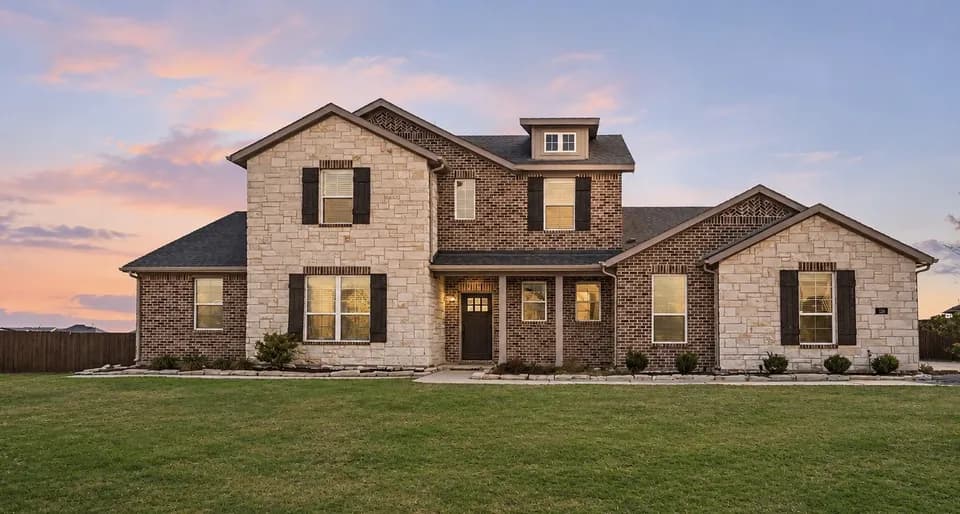
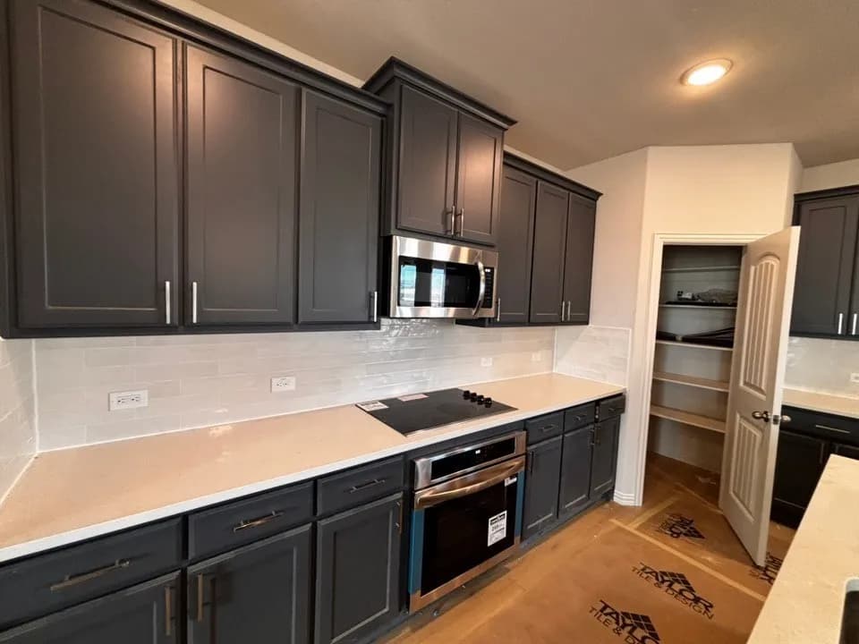
Welcome to the Bellaire plan- a thoughtfully designed home offering 4 spacious bedrooms, 3 bathrooms, a private study, and an expansive open-concept living area. Perfect for entertaining or everyday living, the kitchen seamlessly connects to the great room and dining area, providing both function and flow. Enjoy elegant quartz countertops paired with crisp white upper cabinets and medium gray stained base cabinets for a sophisticated contrast, along with the stunning backsplash tile to add a modern flair. Durable laminate flooring runs throughout, complemented by the adorned bath tiles, and textured utility flooring. The centerpiece of the great room is the beautifully tiled fireplace with wood paneling, creating a warm and stylish focal point.
Chisholm Trail Middle School
middle · 6-8 · 5.8 mi
Prairie View Elementary School
elementary · K-5 · 5.9 mi
Northwest High School
high · 9-12 · 8.2 mi
Alan and Andra Perrin Elementary School
elementary · K-5 · 6.3 mi
Seven Hills Elementary School
elementary · K-5 · 6.6 mi
Truett Wilson Middle School
middle · 6-8 · 7.8 mi
$593,599
Listed by the listing agent · SandlinHomes