New construction

$429,888
5 bd · 4 ba · 2,887 sqft · 7,841 sqft lot
8310 Amethyst Valley Ln, Angleton, TX 77515
Single family · Built 2025 · $149/sqft ·
$3,297/mo est. payment
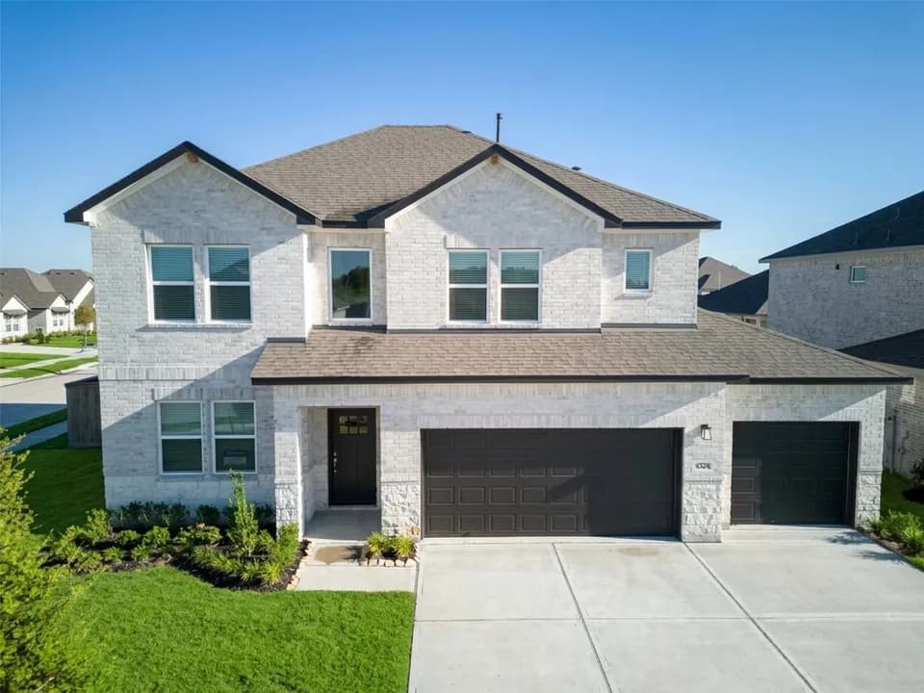
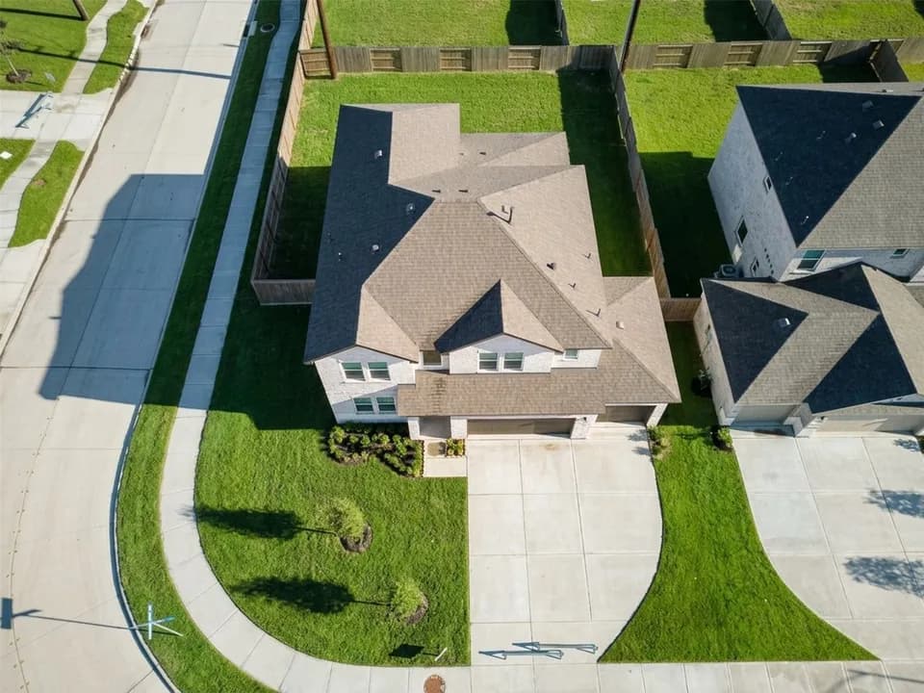
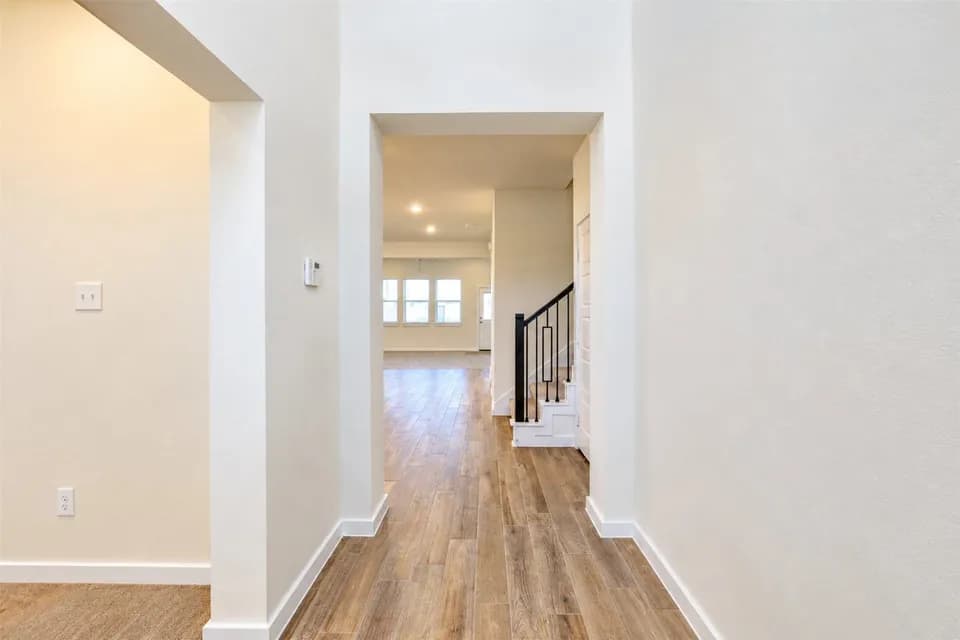
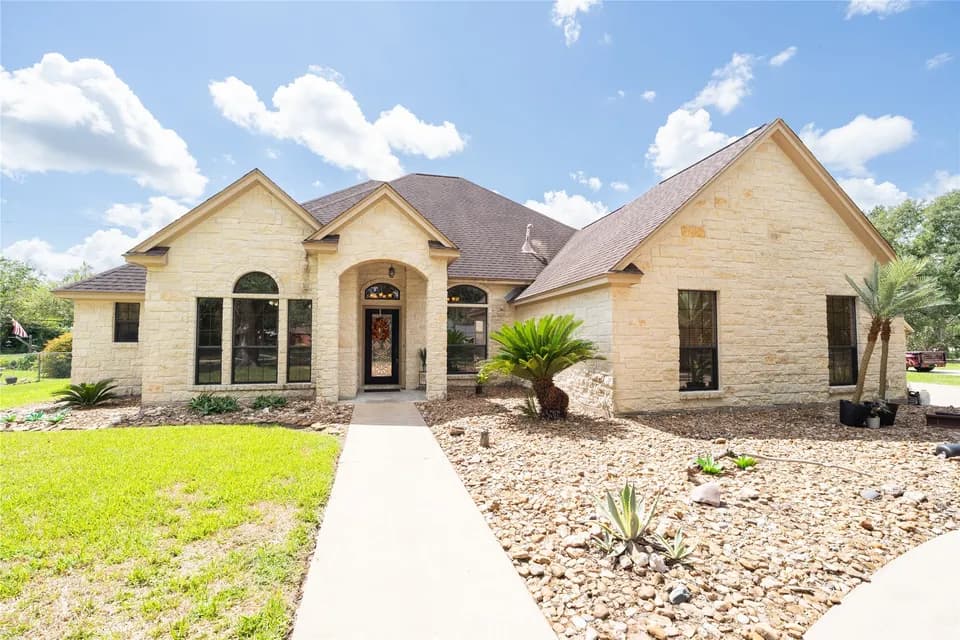
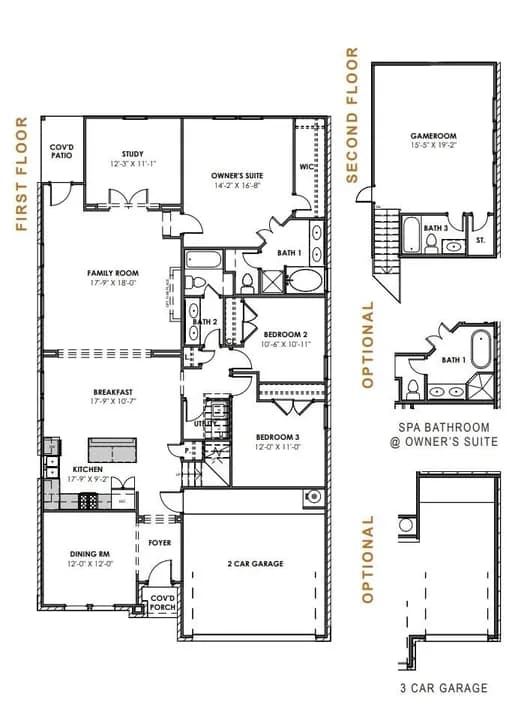
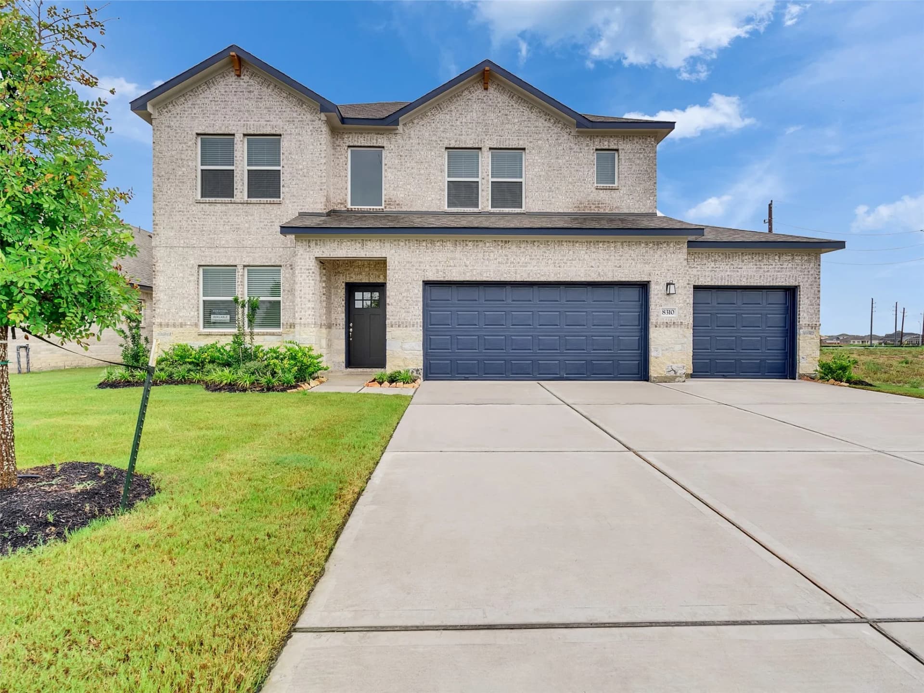
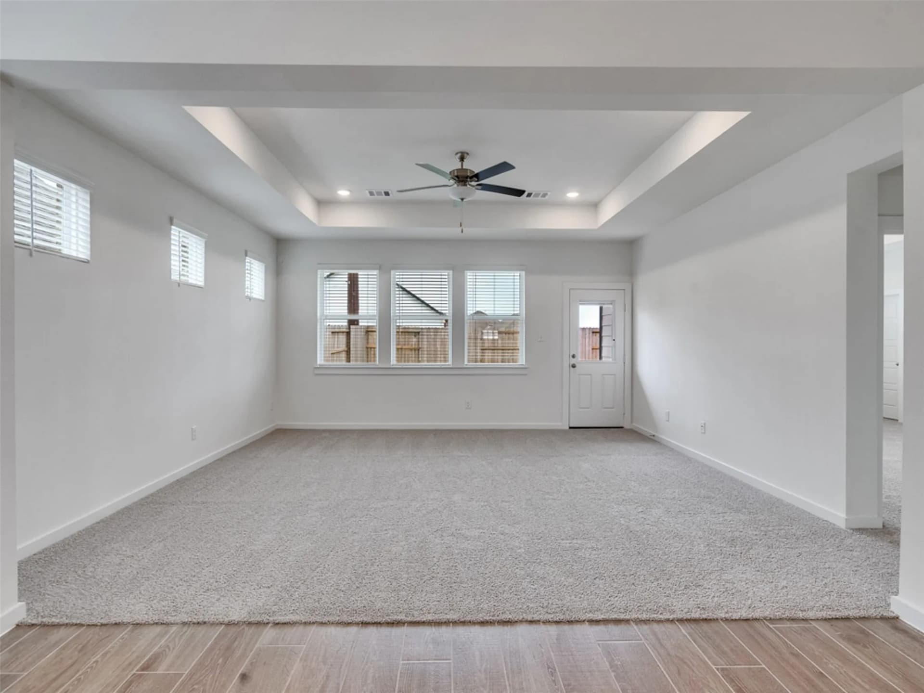
Welcome home to Ashland - Angleton's up-and-coming master-planned community, just off HWY 288 and FM 521! This brand-new Saratoga Homes Ryland floor plan offers 2,887 sq ft of living space with 5 bedrooms and 4 full baths - including two bedrooms and two full baths conveniently located downstairs - all situated on a generously sized lot. The impressive 3-car garage provides ample space for vehicles, storage, or a workshop. Inside, quartz countertops paired with sleek silver fixtures bring a modern, upscale touch throughout, creating a home that's as functional as it is stylish. The downstairs secondary suite makes this floor plan a standout choice for multigenerational living or hosting guests in comfort and privacy. With room to grow, an unbeatable location, and exciting community amenities on the way, this home is a must-see. Don't miss your chance to be part of Ashland from the ground floor!
Rancho Isabella Elementary School
elementary · K-5 · 3.0 mi
Angleton Junior High School
middle · 6-8 · 3.4 mi
Angleton High School
high · 9-12 · 3.5 mi
Angleton Christian School
elementary · K-12 · 2.8 mi
Frontier Elementary School
elementary · K-5 · 2.4 mi
Northside Elementary School
elementary · K-5 · 4.0 mi
$416,000
Listed by Andre Tolbert · Coldwell Banker Ultimate · Houston