New construction
3D tour
$299,000
3 bd · 2.5 ba · 1,760 sqft · 2,788 sqft lot
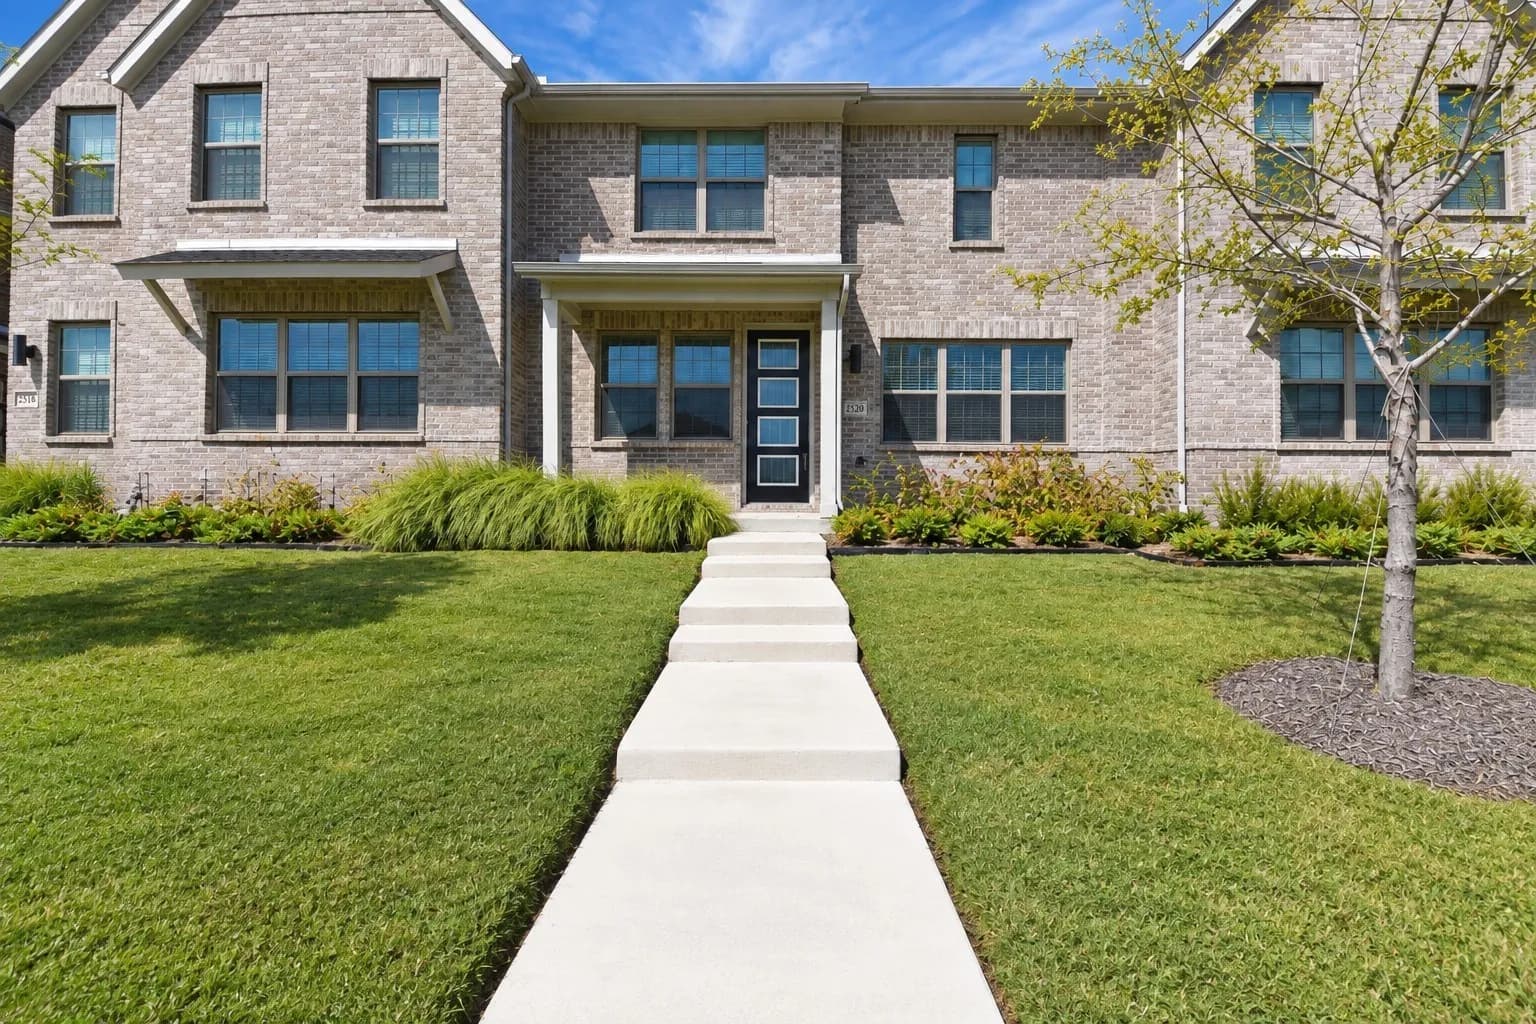
2520 Red Tailed Hawk Ln, McKinney, TX 75071
Townhouse · Built 2025 · $170/sqft ·
$2,229/mo est. payment
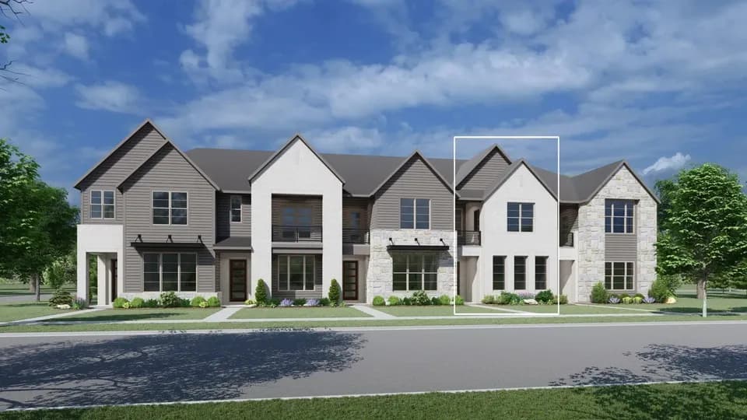
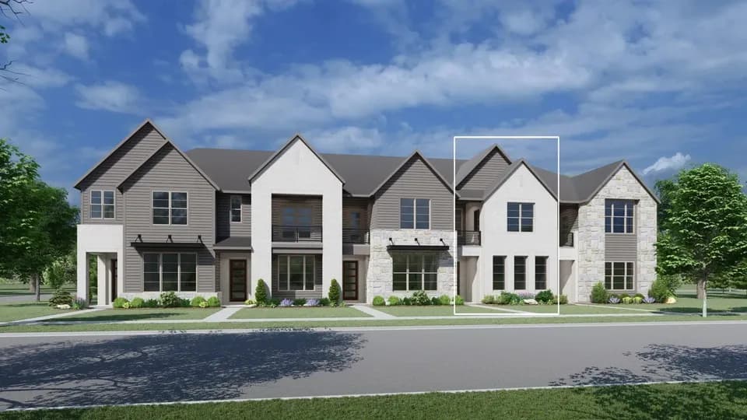
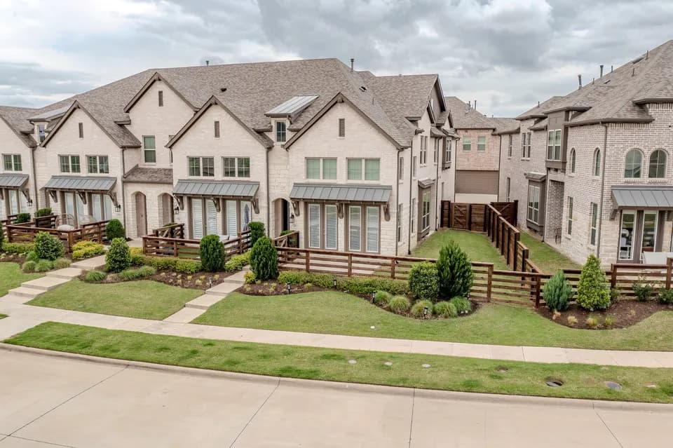
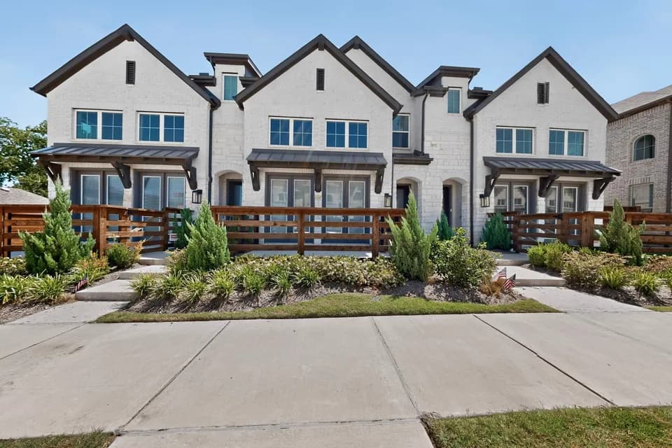
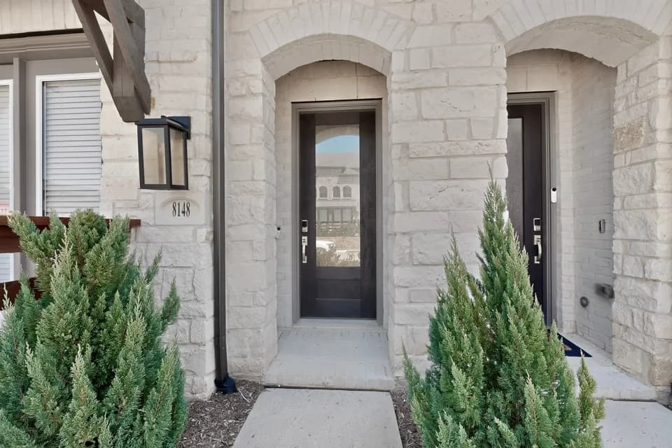
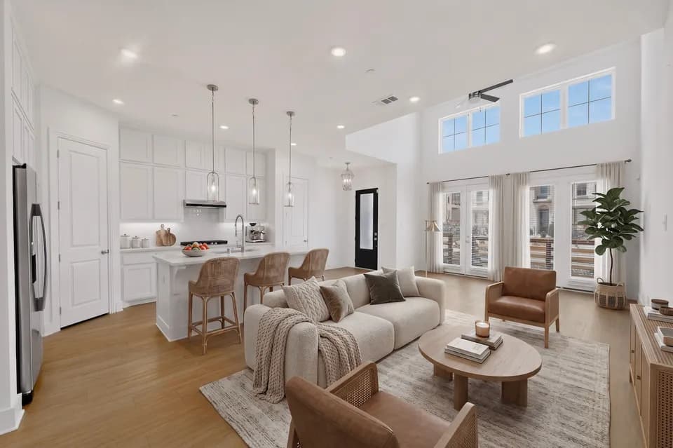
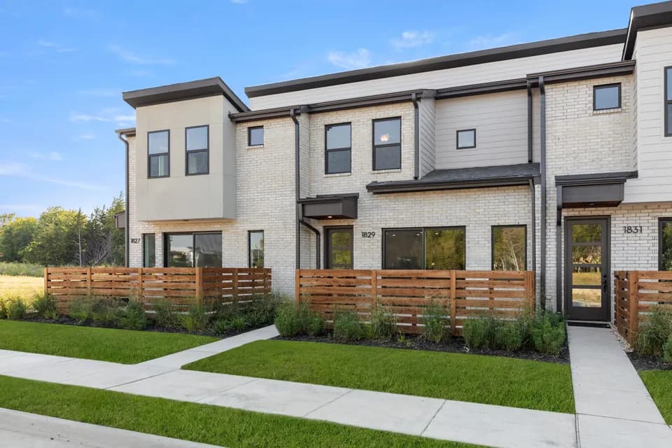
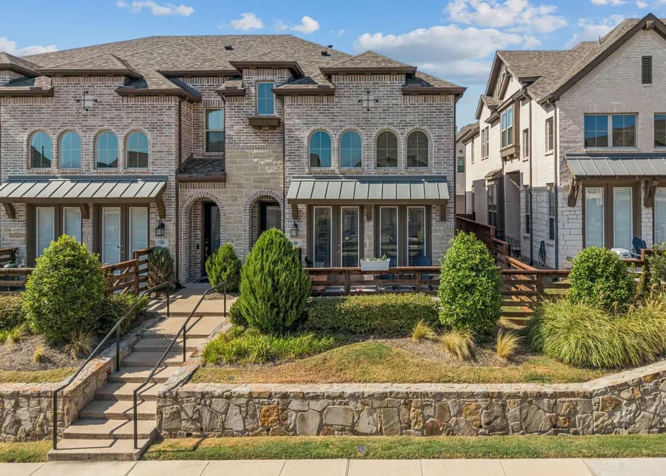
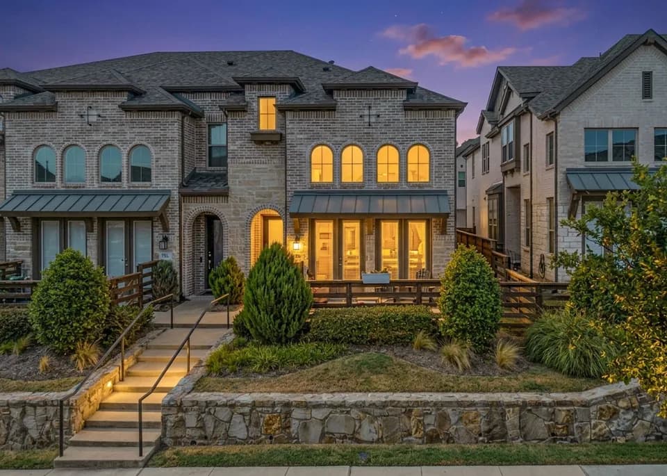
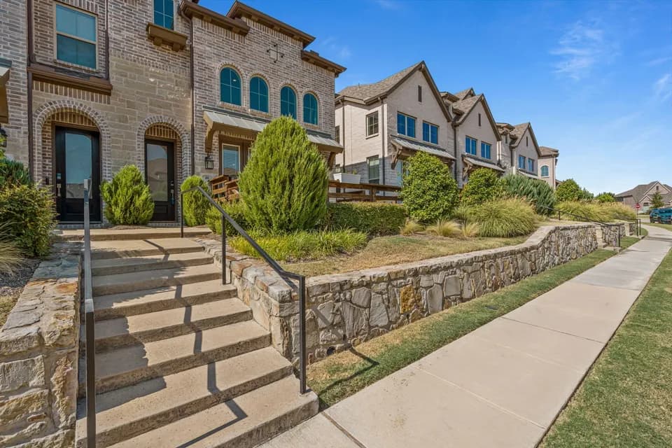
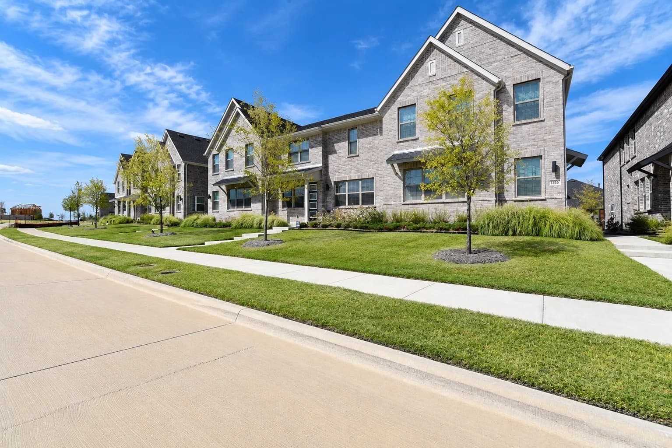
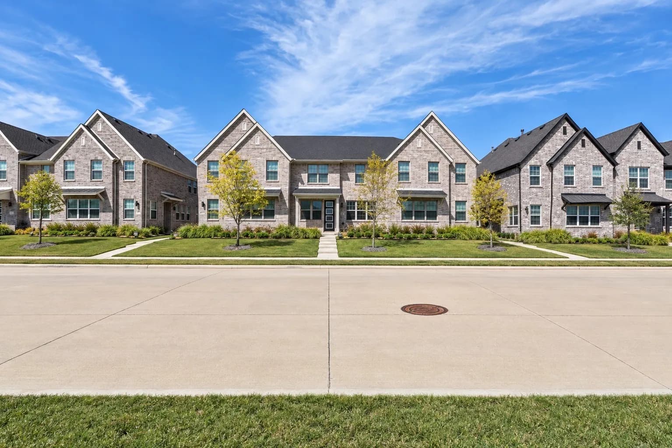
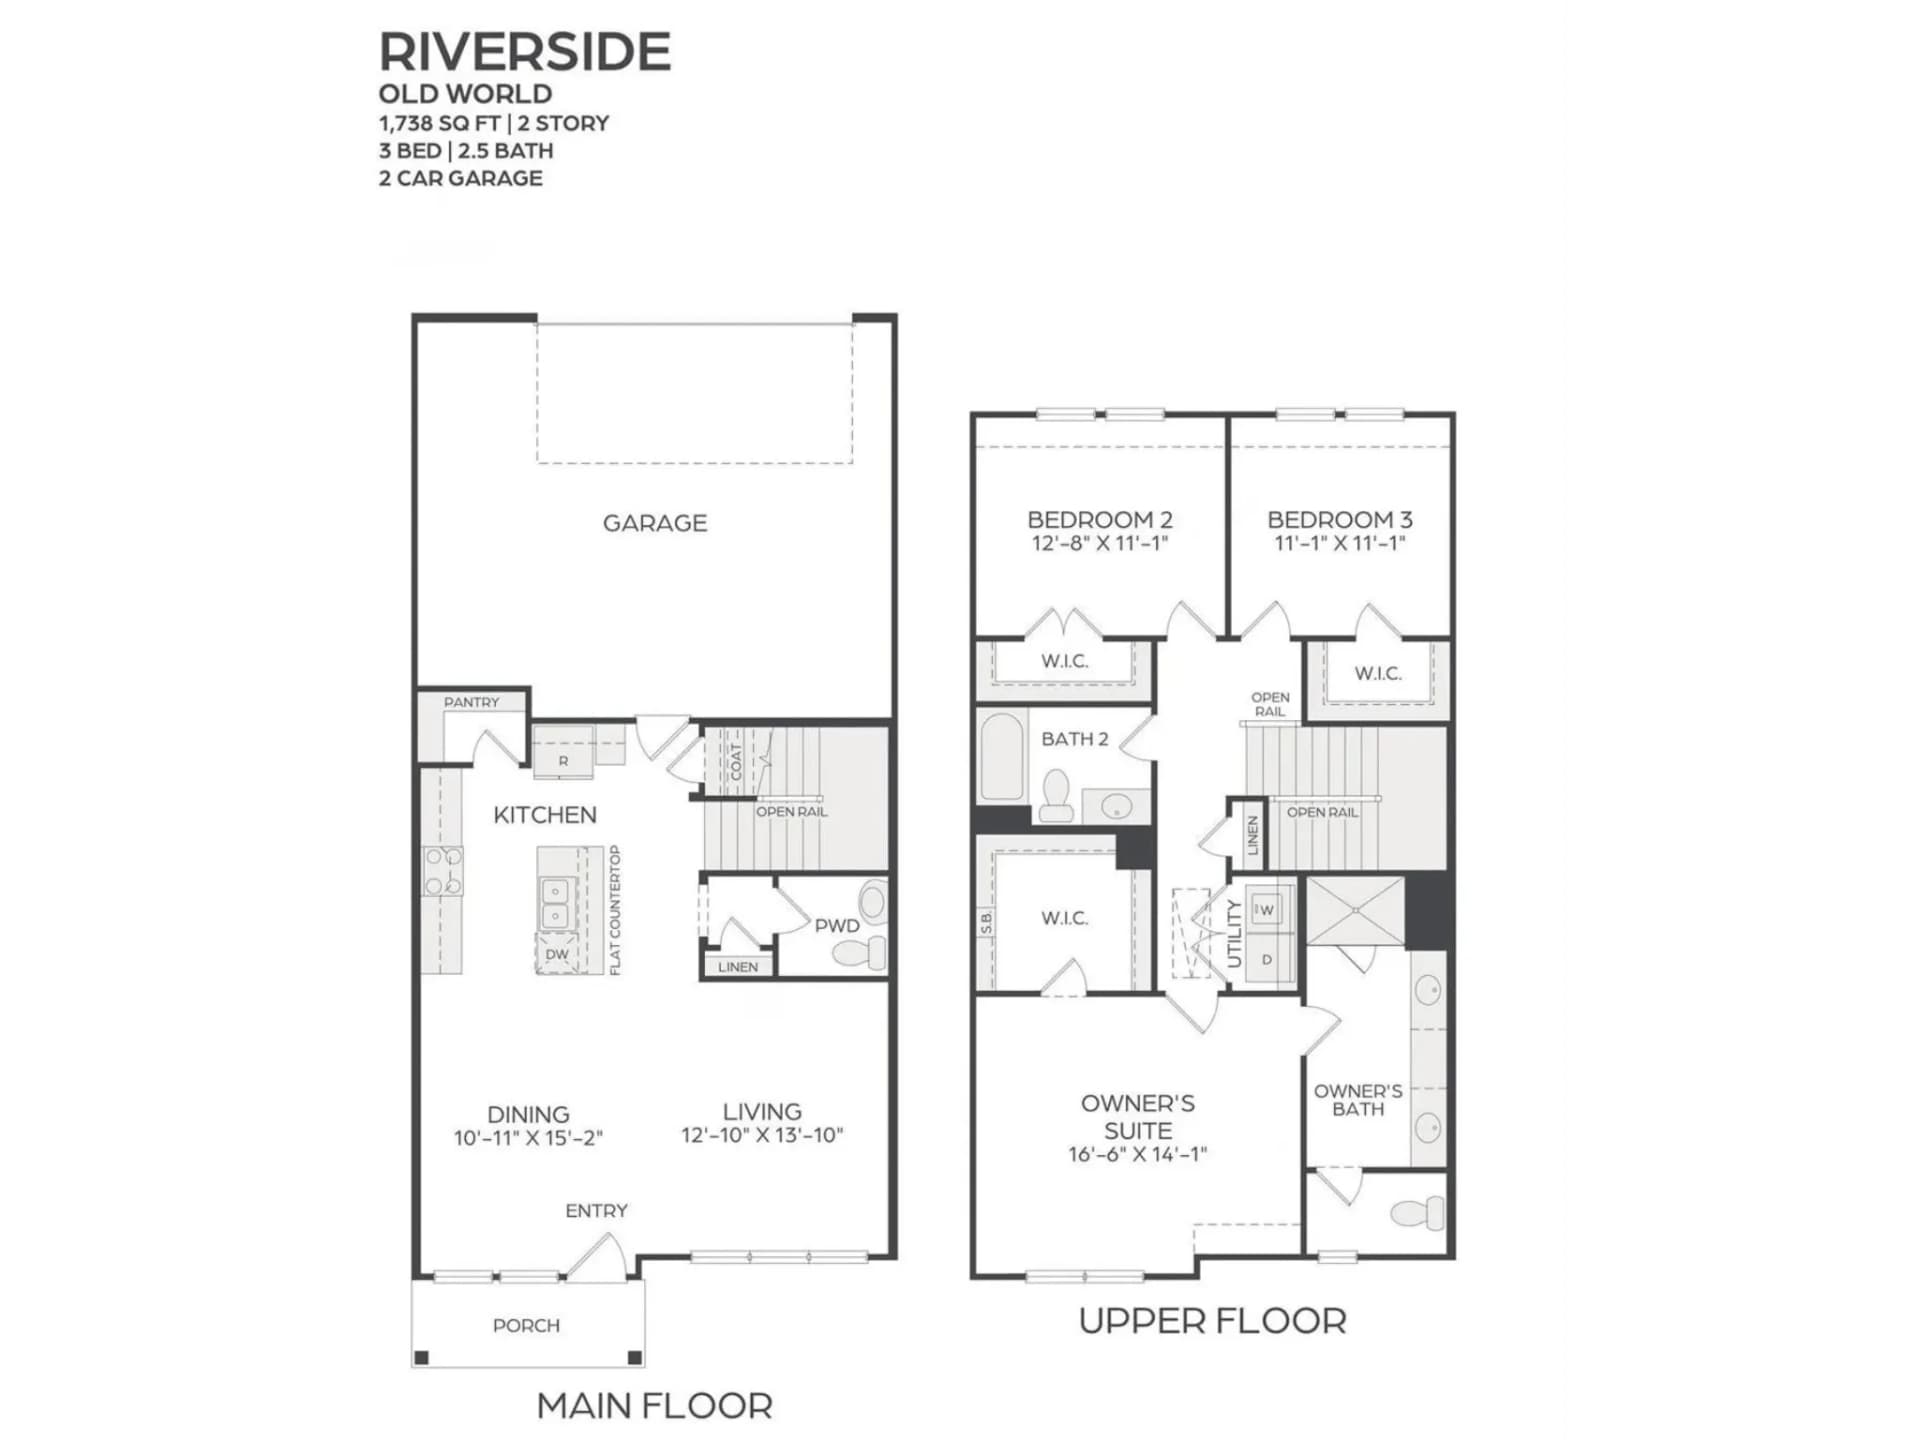
Welcome to the Riverside floor plan in Trinity Falls! This thoughtfully designed 3-bedroom, 2.5-bath home offers an open-concept main level with a spacious living area, dining space, and C-shaped kitchen featuring a large island, built-in sink and dishwasher, and walk-in pantry. Upstairs, the private primary suite offers abundant natural light, a generous walk-in closet, dual sinks, an oversized shower. Two additional bedrooms, a full bath, and convenient second-floor utility room complete the layout. An oversized 2-car garage provides plenty of additional space. Enjoy low-maintenance living in Trinity Falls as residents enjoy 2,000 master-planned acres with two amenity centers offering pools, a fitness room, and coworking space, plus 20 miles of hike-and-bike trails, 450 acres of open space, a gated dog park, and access to 350-acre B.B. Owen Park with lakes, an amphitheater, and 18-hole disc golf. A great opportunity to enjoy a thoughtfully designed home and all that the Trinity Falls lifestyle has to offer!
Ruth and Harold Frazier Elementary School
elementary · K-5 · 1.0 mi
Scott Morgan Johnson Middle School
middle · 6-8 · 3.6 mi
McKinney North High School
high · 9-12 · 3.9 mi
North Texas Christian Academy
elementary · K-12 · 3.8 mi
County Residential Center
elementary · 5-12 · 2.6 mi
Naomi Press Elementary School
elementary · K-5 · 3.2 mi
$344,000
Listed by L.J. Erickson · Duggan Realty Advisors L.L.C. · NTREIS