New construction


$444,960
4 bd · 3 ba · 2,848 sqft
700 Brazos Dr, Van Alstyne, TX 75495
Single family · $156/sqft ·
$2,870/mo est. payment
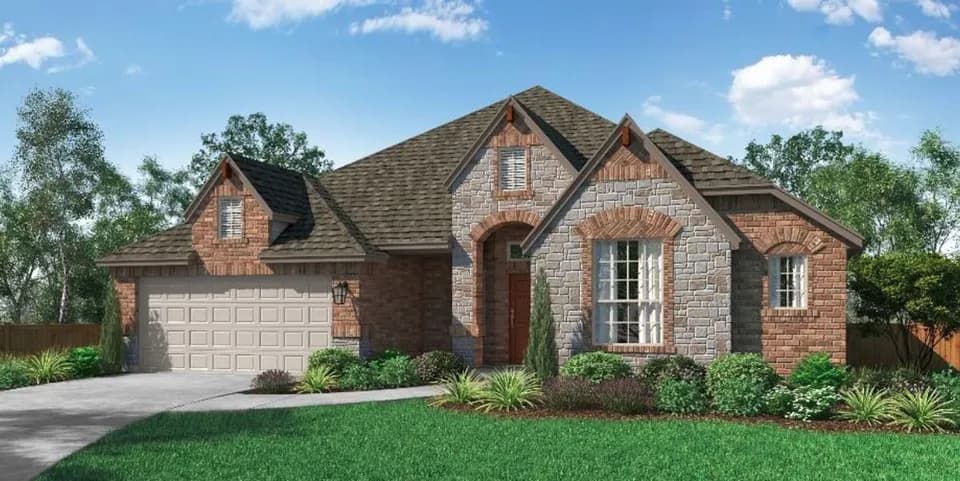
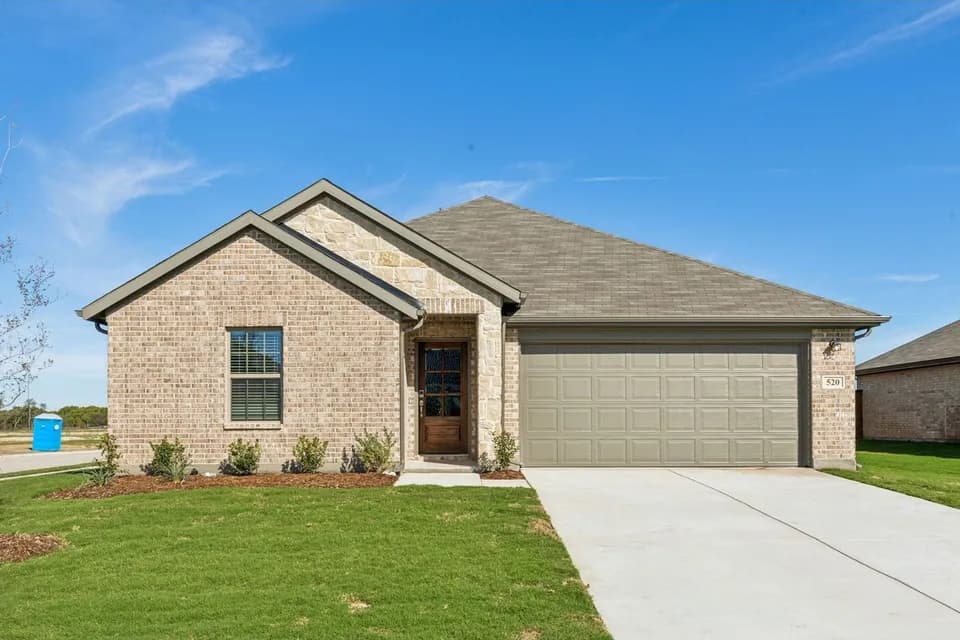
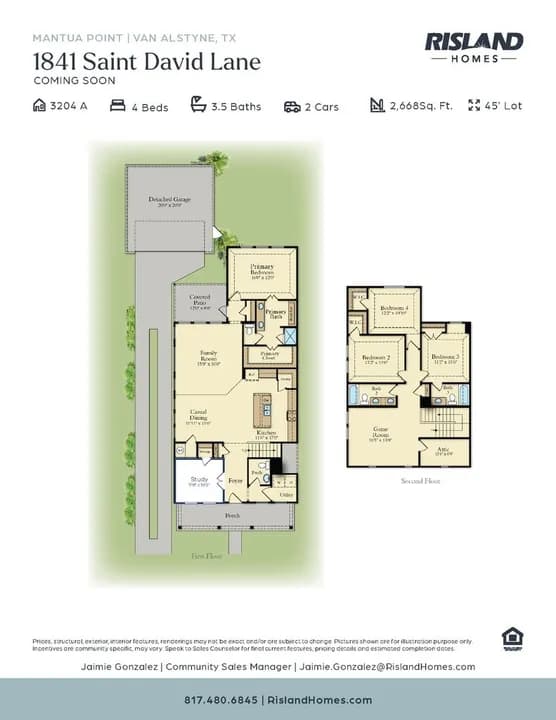
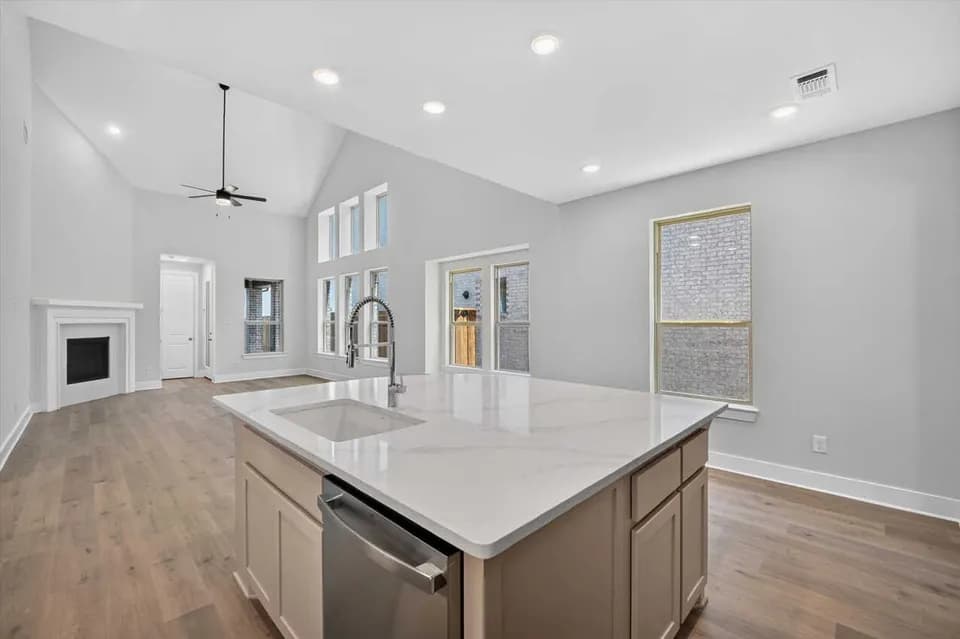
700 Brazos Drive features the Fairview II floor plan, offering a spacious two-story layout with 4 bedrooms and 3 bathrooms. The family room is enhanced by transom windows, a 12-foot ceiling, LED disk lighting, and is pre-wired for a mounted TV, creating a bright and functional gathering space. The kitchen includes 36" cabinets, granite countertops, stainless steel appliances, pendant lighting over the island, and a pop-up outlet for added convenience. A game room and media room provide dedicated spaces for entertainment and relaxation. LED disk lighting continues in the game room, adding a modern touch throughout the home. Outdoor living is made easy with an extended covered patio and full gutters surrounding the entire house, completing this thoughtfully designed home.
Van Alstyne High School
high · 9-12 · 0.1 mi
Van Alstyne Junior High School
middle · 6-8 · 0.5 mi
Bob and Lola Sanford Elementary School
elementary · K-4 · 0.6 mi
John and Nelda Partin Elementary School
elementary · K-4 · 2.4 mi
$441,000
Listed by River Ranch · PacesetterHomes