New construction
$284,900
4 bd · 3.5 ba · 2,115 sqft · 2,614 sqft lot
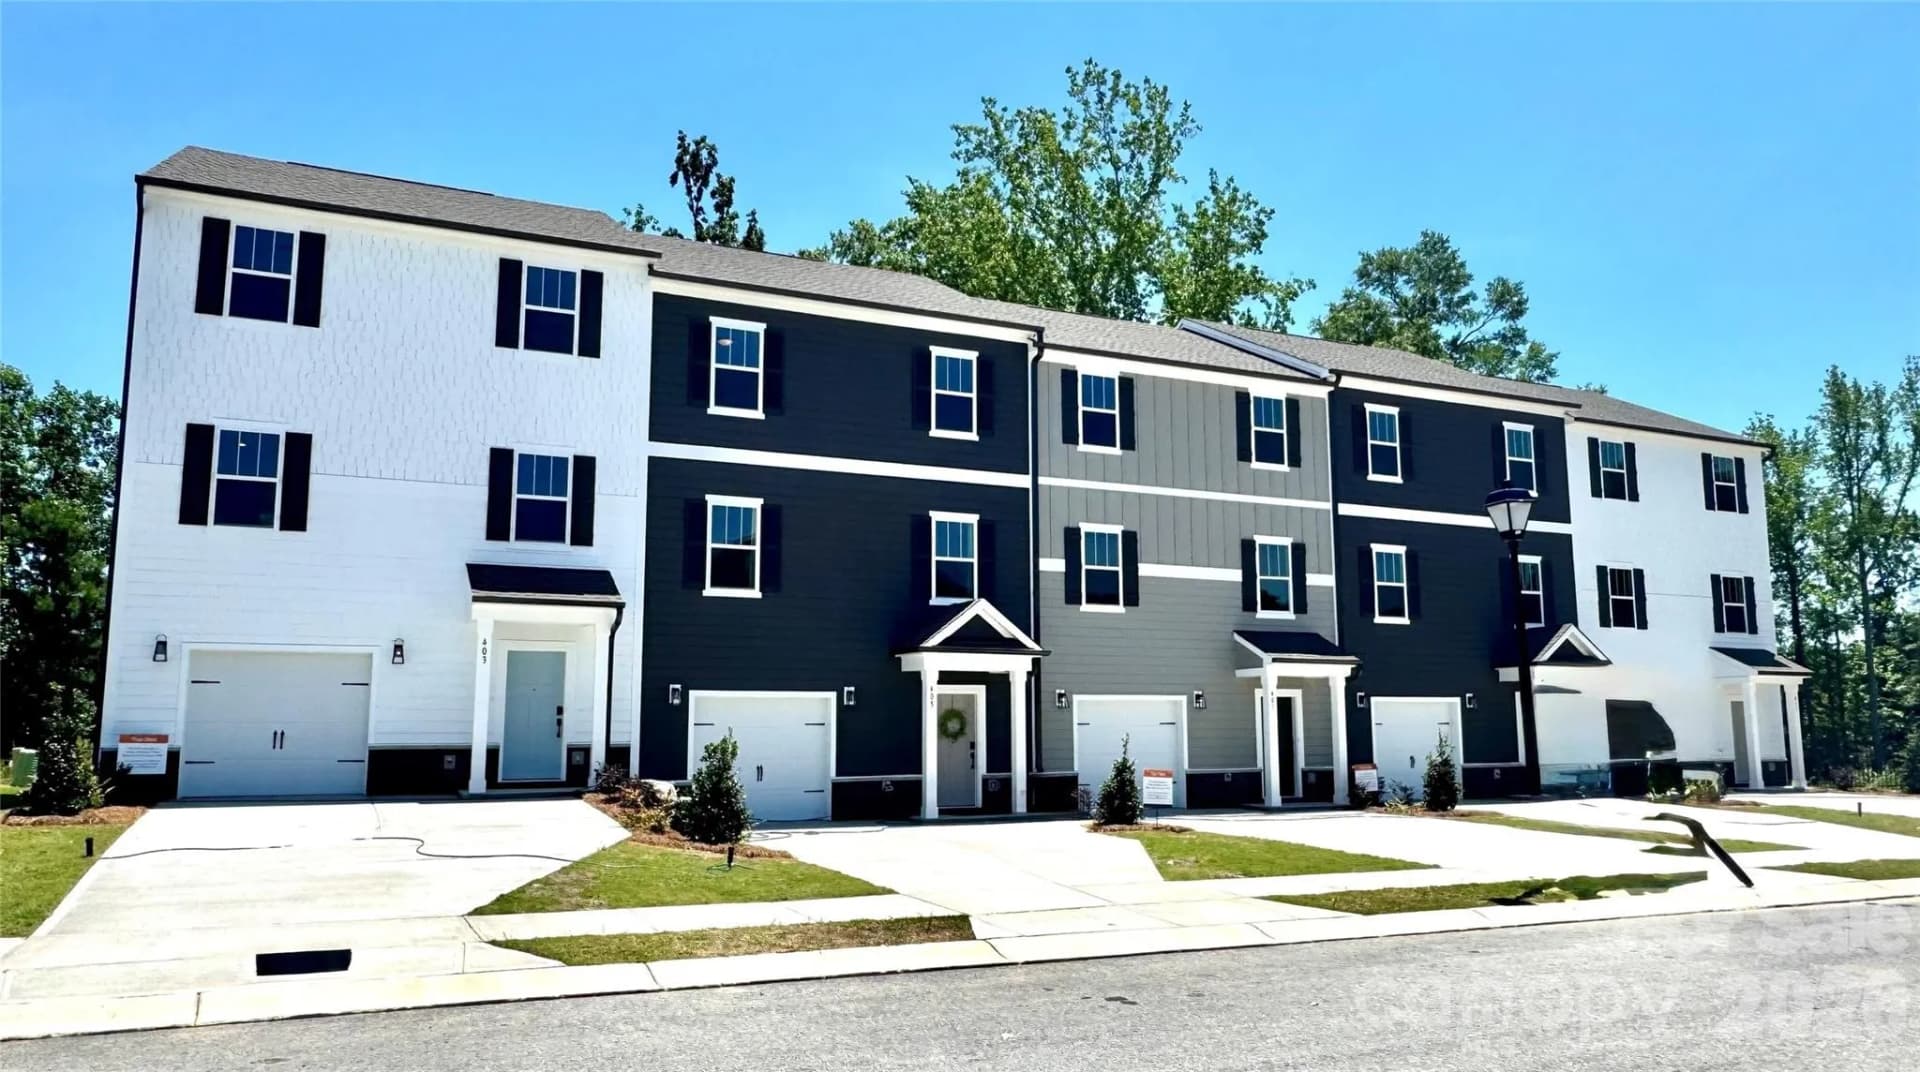
409 Drawbar Dr Unit 133, Clover, SC 29710
Townhouse · Built 2026 · $135/sqft ·
$1,850/mo est. payment
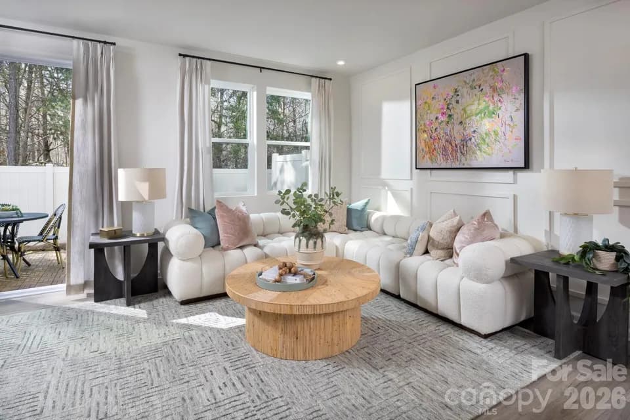
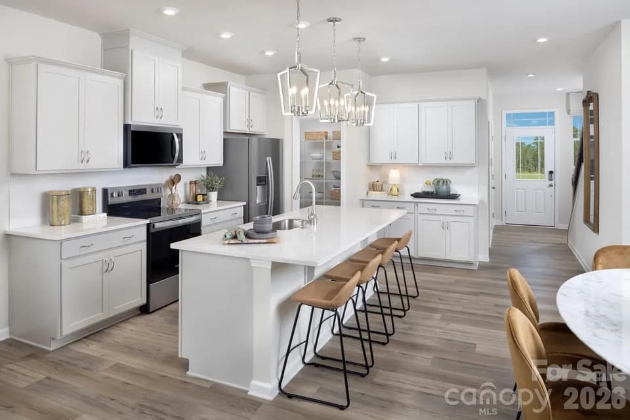
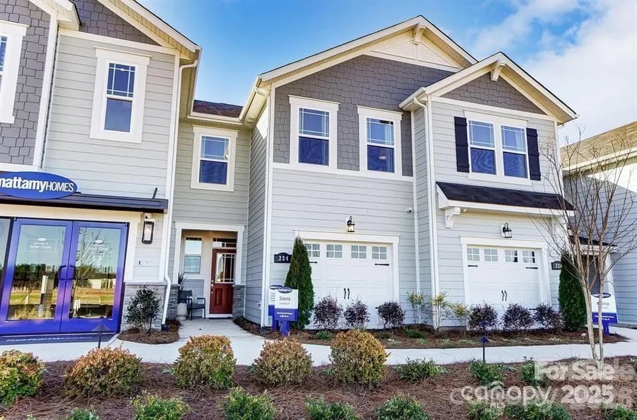
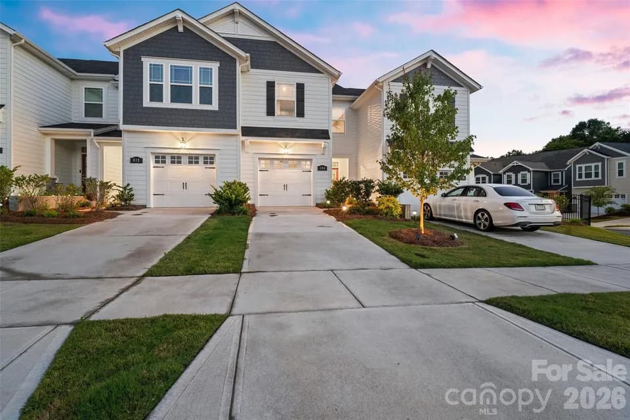
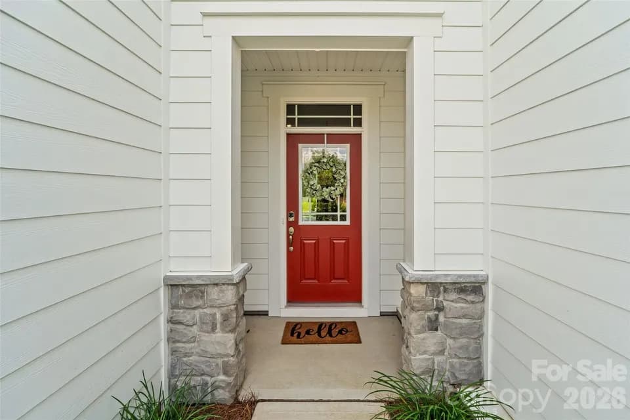
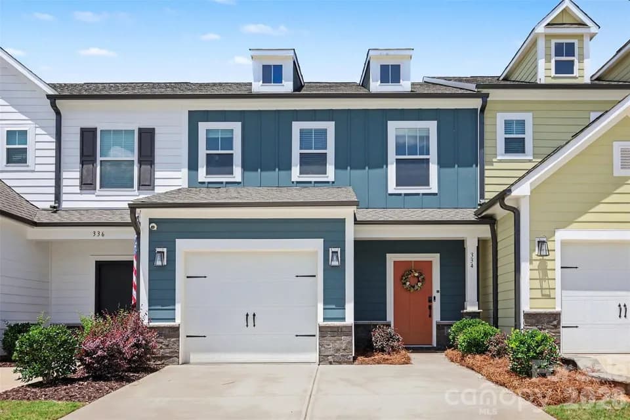
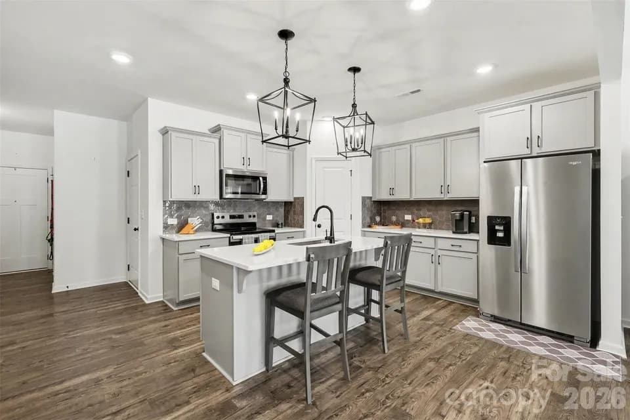
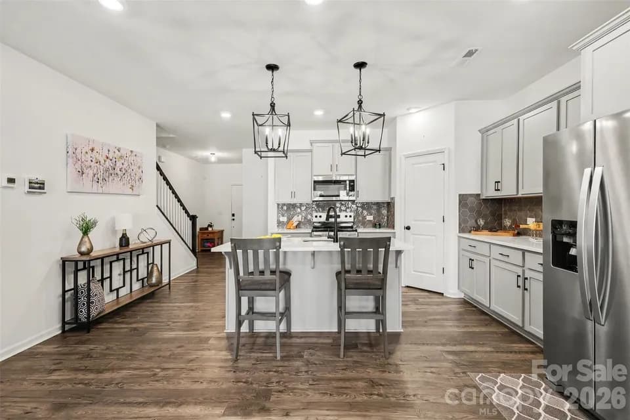
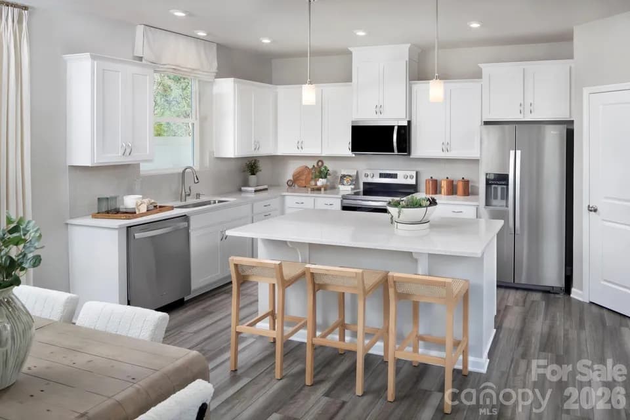
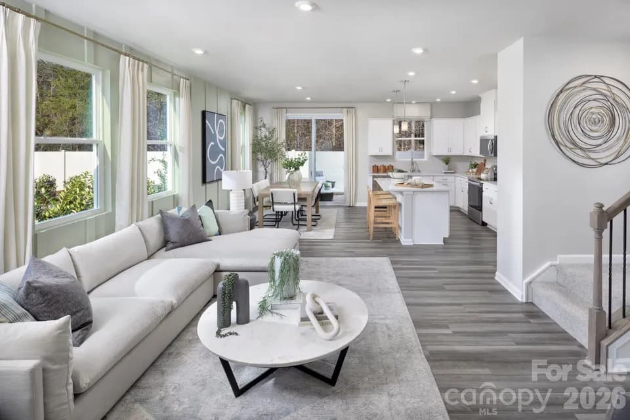
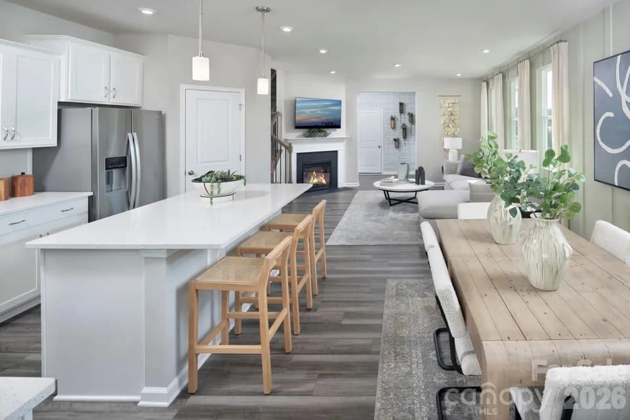
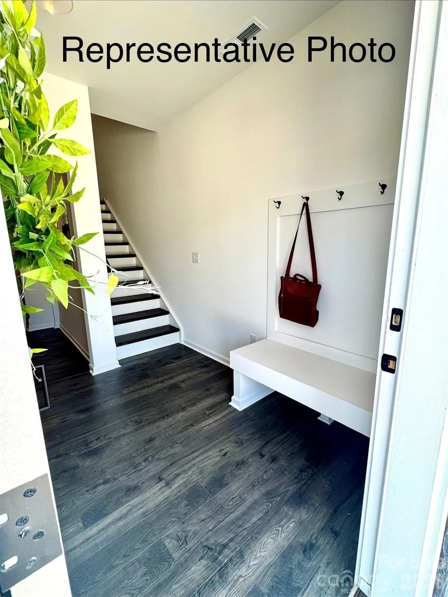
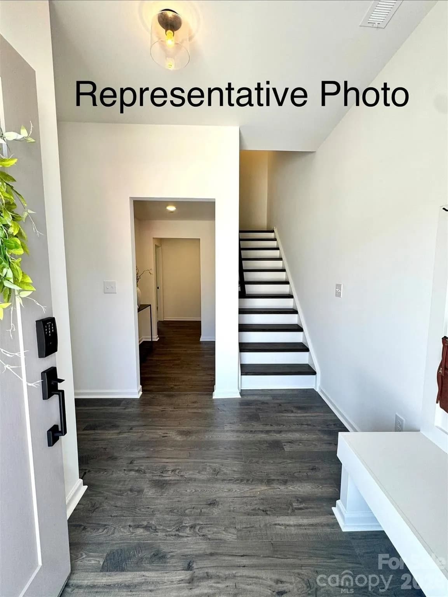
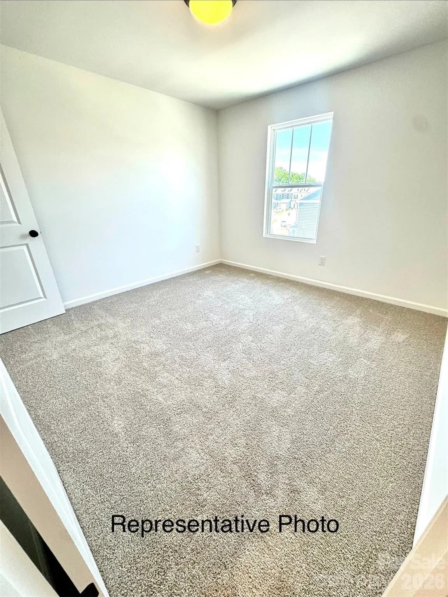
This thoughtfully designed three-level Darlow TH offers a functional and spacious layout with modern conveniences throughout. The lower level provides exceptional flexibility with a private Bedroom 4-ideal for guests or a dedicated home office-located just off a full bath for added convenience. A welcoming foyer connects to the 1-car garage, offering interior access and practical storage. The main level living area features an open-concept Great Room that flows seamlessly into the Kitchen and light-filled Nook. The Kitchen includes a central island, ample cabinetry, and direct access to the open rear deck-perfect for everyday living and outdoor enjoyment. Adjacent spaces are well-connected, creating an easy, intuitive flow for cooking, dining, and entertaining. All primary bedrooms are thoughtfully arranged upstairs, including a spacious Owner's Suite with a large walk-in closet and private bath. Bedrooms 2 and 3 share a centrally located full bath, and the upper-level laundry adds everyday convenience. A linen closet and smart hallway layout enhance functionality and organization. This plan combines efficient use of space with modern comfort, offering a balanced layout across all three levels.
Kinard Elementary School
elementary · K-5 · 1.5 mi
Clover Middle School
middle · 6-8 · 1.7 mi
Clover High School
high · 9-12 · 2.9 mi
Larne Elementary School
elementary · K-5 · 2.7 mi
Griggs Road Elementary School
elementary · K-5 · 2.8 mi
Oakridge Middle School
middle · 6-8 · 6.4 mi
$282,000
Listed by Kaylee Wilson · Tls Realty Llc · CanopyMLS