New construction


$1,599,000
5 bd · 5.5 ba · 3,805 sqft
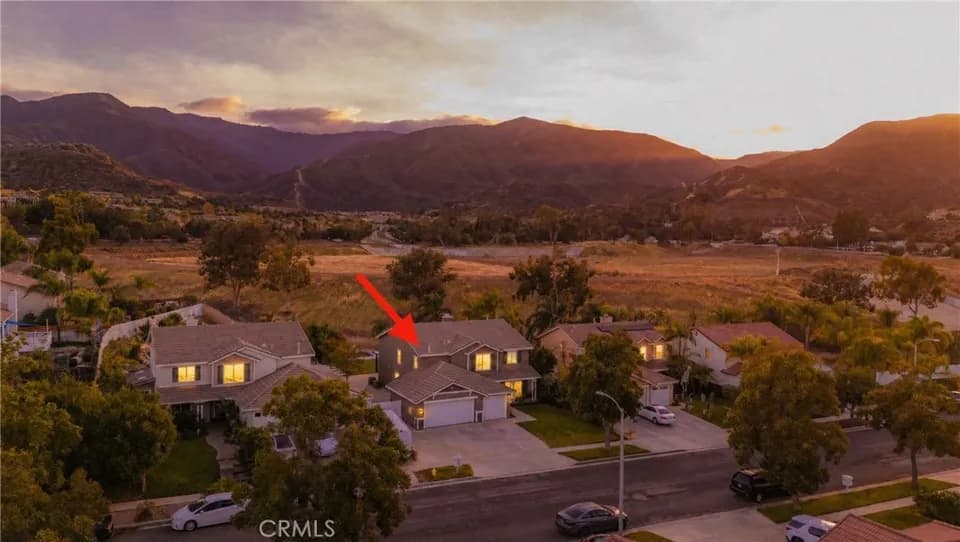
552 Abeja Dr, Corona, CA 92881
Single family · $420/sqft ·
$9,793/mo est. payment
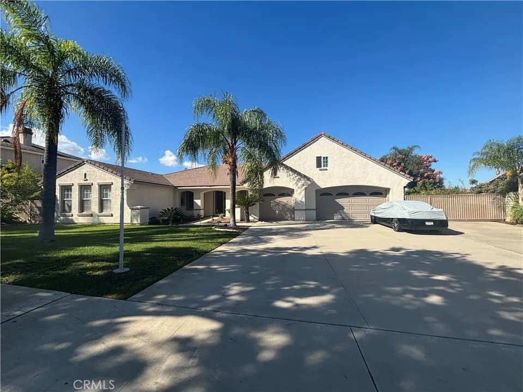
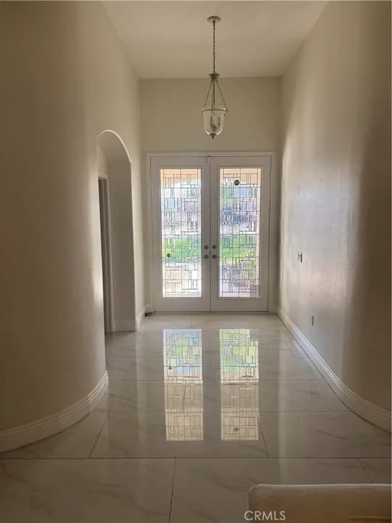
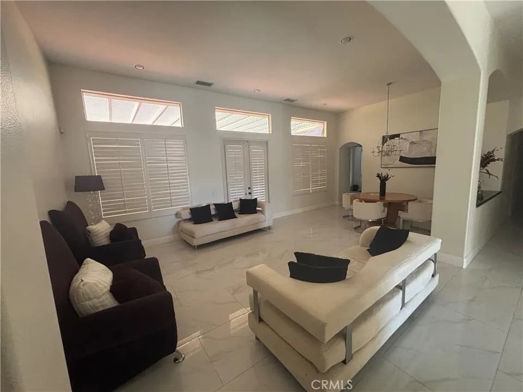
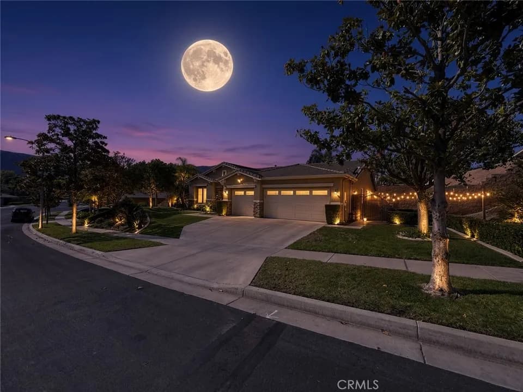
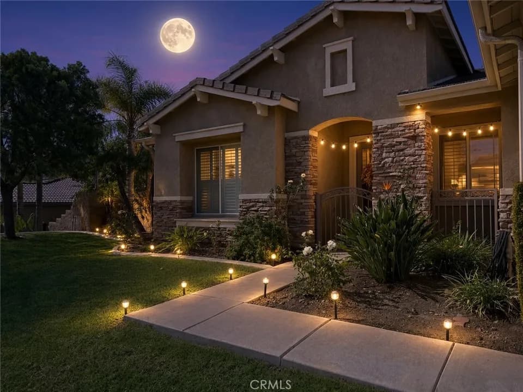
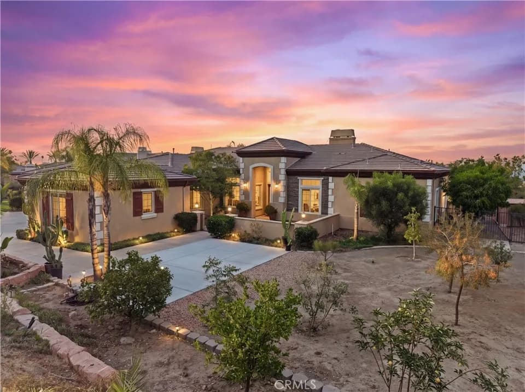
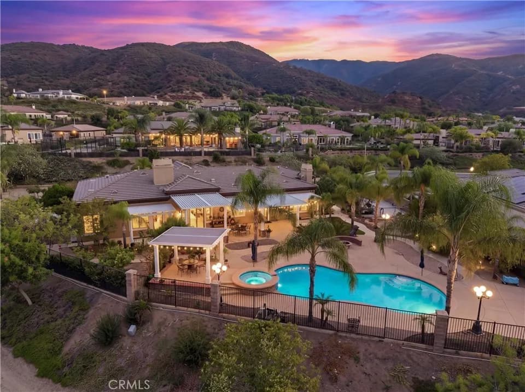
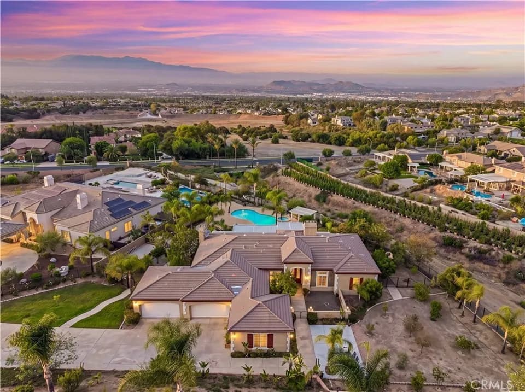
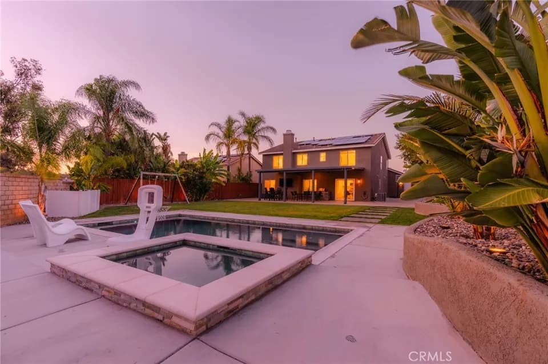
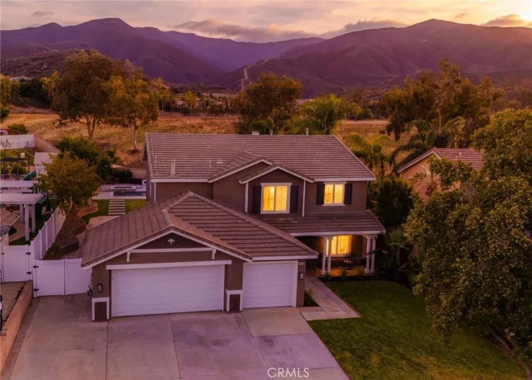
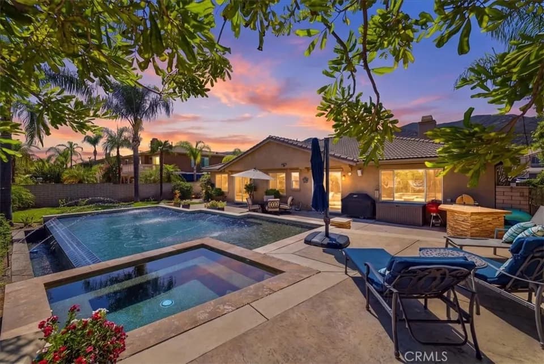
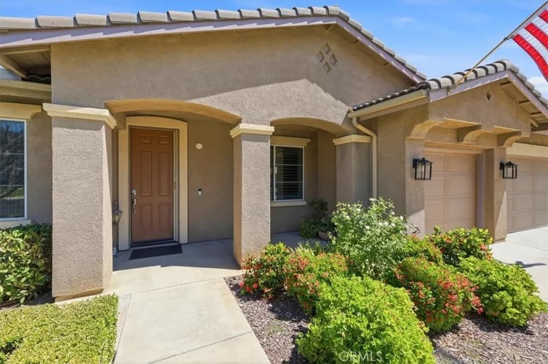
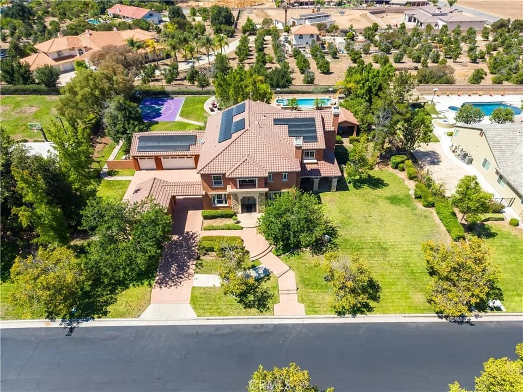
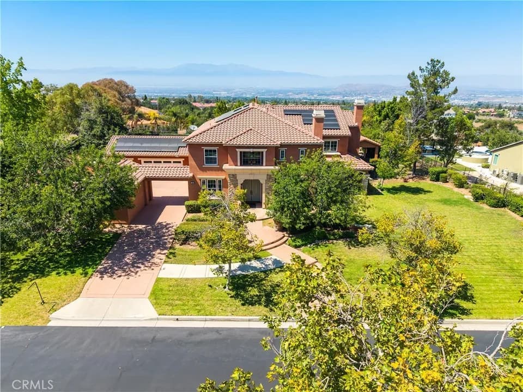
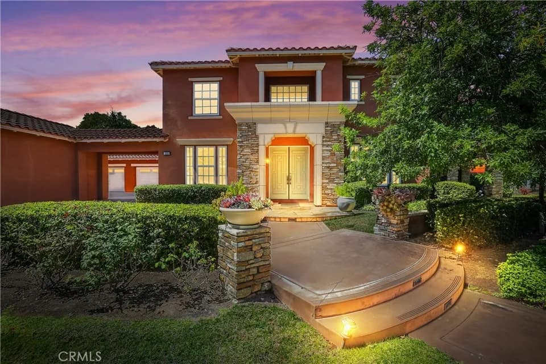
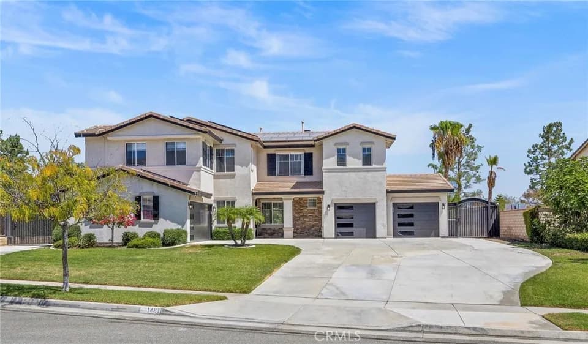
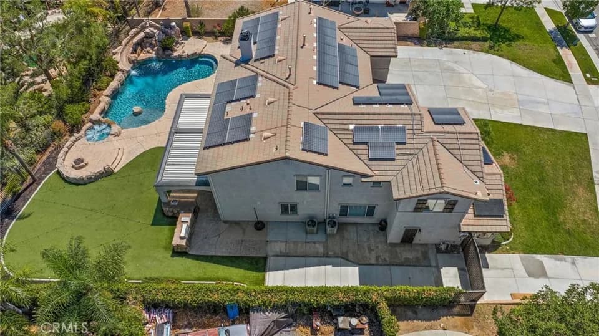
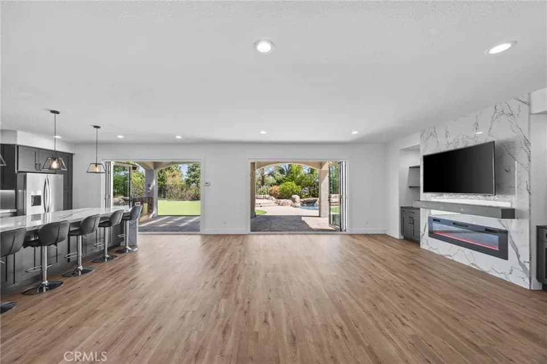
The Dancy home design offers a perfect blend of luxury and functionality. The first level showcases an open floor plan with a spacious great room featuring a cozy fireplace. A casual dining seamlessly connected to the gourmet kitchen featuring a center island and walk-in pantry, ideal for entertaining. Steps away, a luxury outdoor living space is perfect for fresh-air relaxation. The first floor also includes a secondary bedroom with a private bath, ideal as an optional multi-gen suite. An everyday entry and guest powder room add convenience for daily living. Upstairs, the primary suite boasts two spacious walk-in closets and a spa-inspired bath with dual vanities, a soaking tub, a shower with seat, and a private water closet. Three additional secondary bedrooms, each with private baths, a versatile flex room, and a central laundry space complete the second level, providing ample space for family and guests. Disclaimer: Photos are images only and should not be relied upon to confirm applicable features.
Citrus Hills Intermediate School
middle · 7-8 · 0.9 mi
Foothill Elementary School
elementary · K-6 · 1.0 mi
Santiago High School
high · 9-12 · 1.4 mi
South Hills Academy
elementary · PK-K · 0.3 mi
Lee V. Pollard High School
high · 9-12 · 0.4 mi
Corona-Norco Alternative School
elementary · K-12 · 0.4 mi
Listed by the listing agent · TollBrothers