New construction
3D tour
$1,491,645
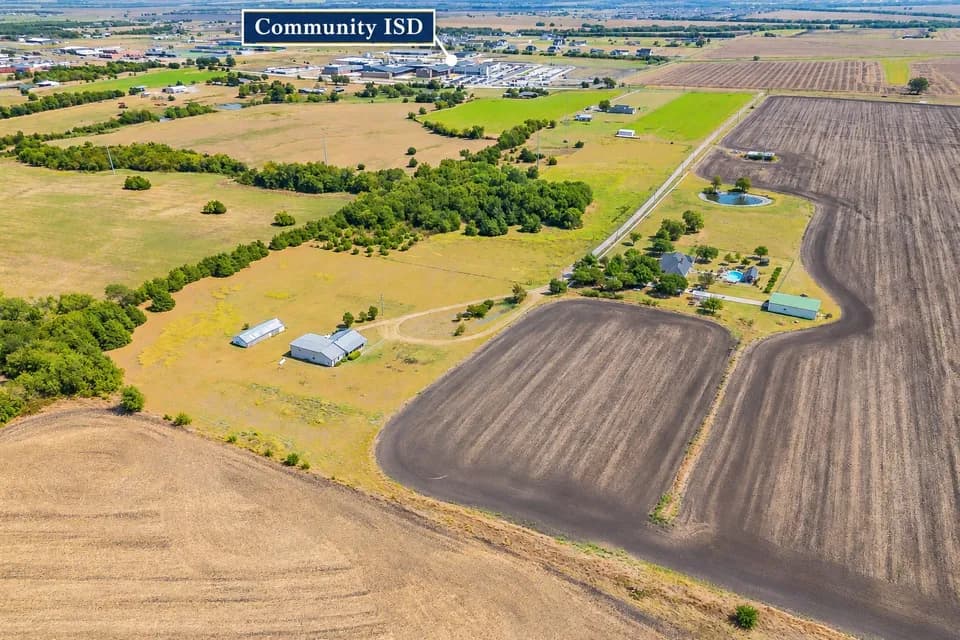
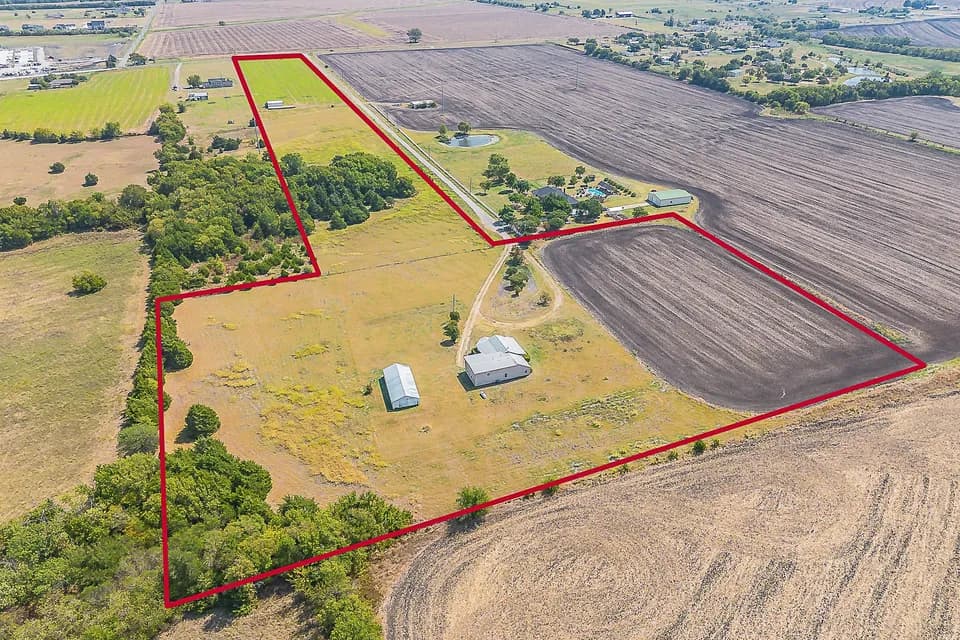
4 bd · 3.5 ba · 5,411 sqft · 1.36 acre lot
802 Yellowstone Trl, Nevada, TX 75173
Single family · Built 2026 · $276/sqft ·
$7,651/mo est. payment
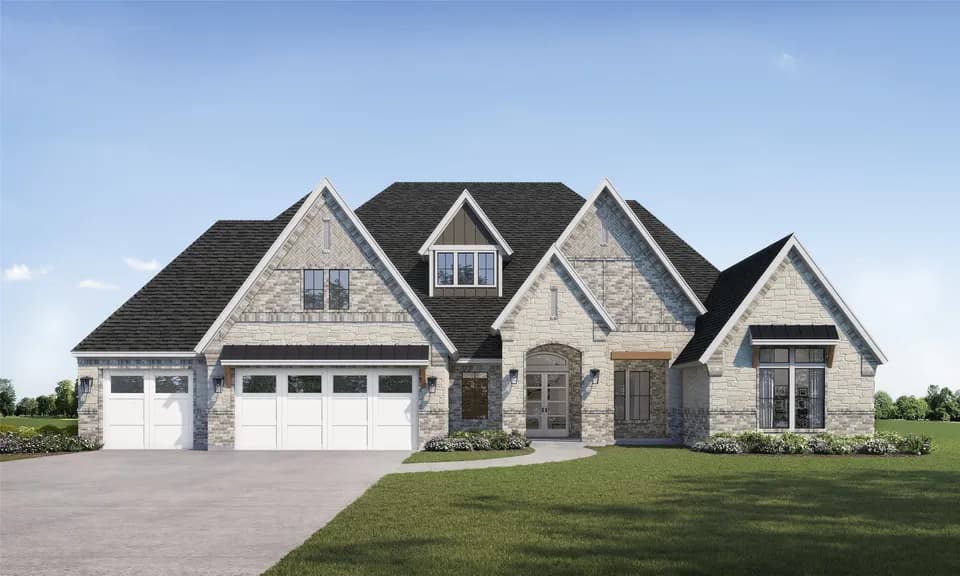
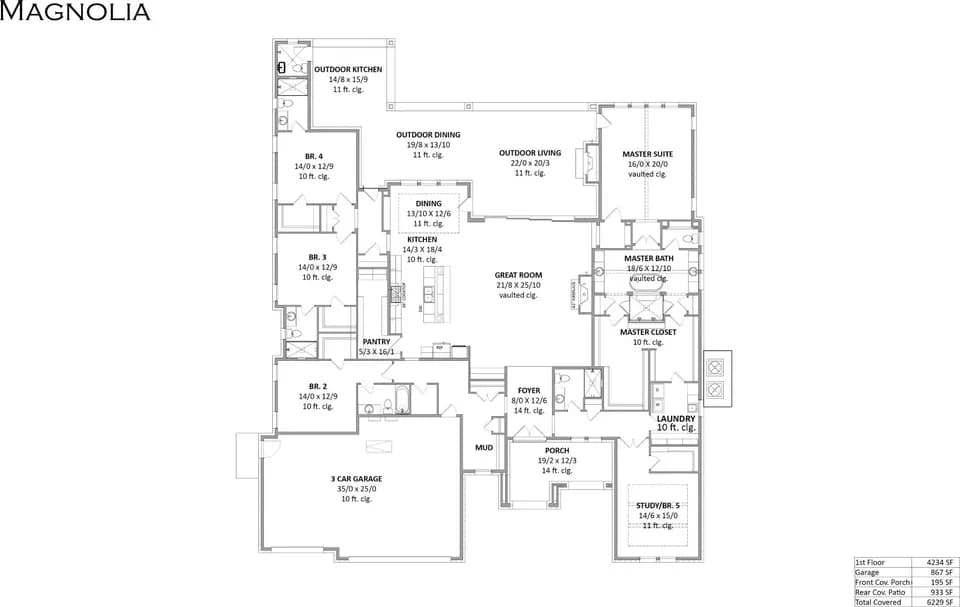
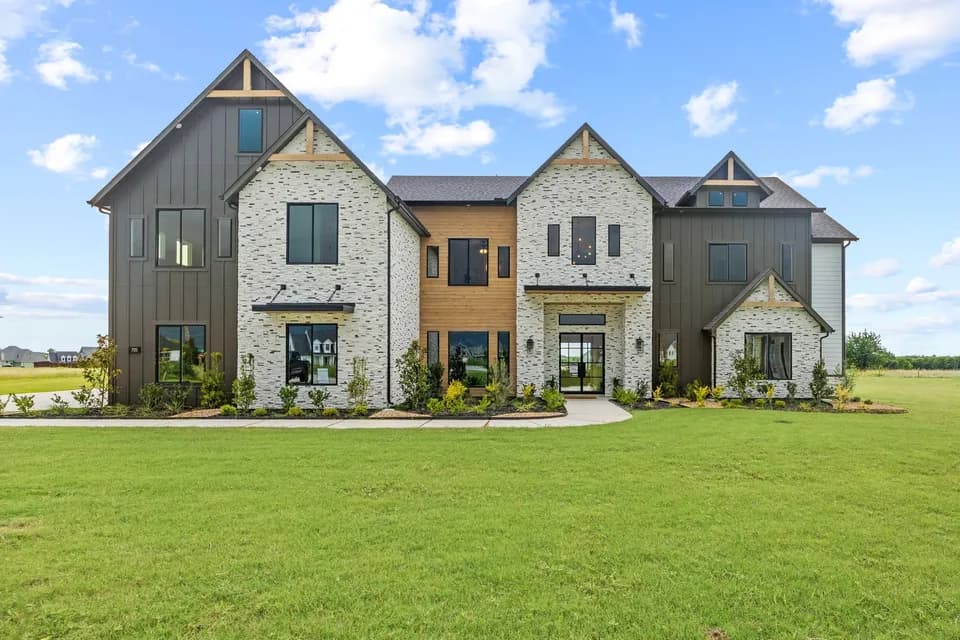
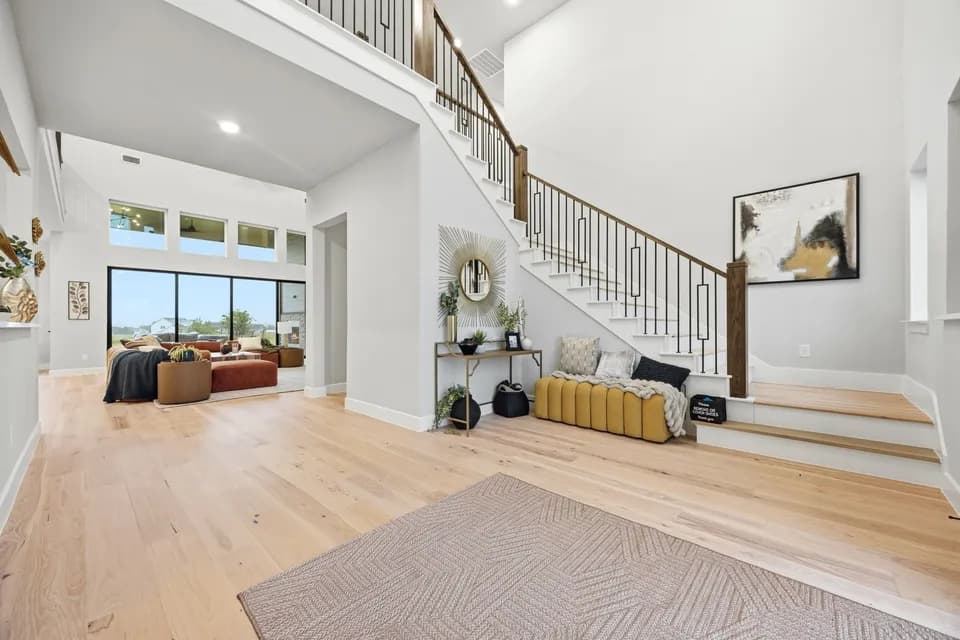
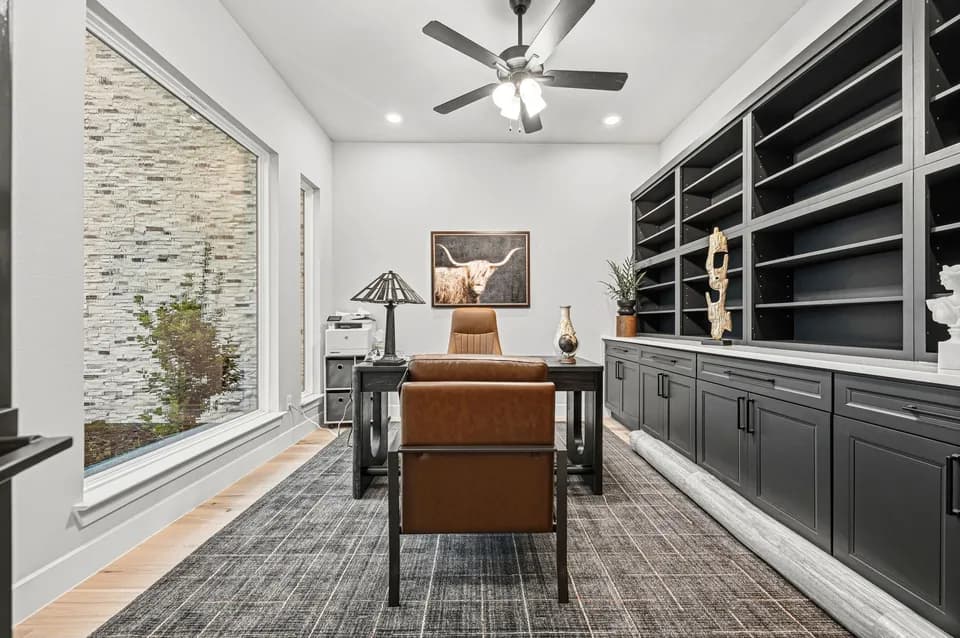
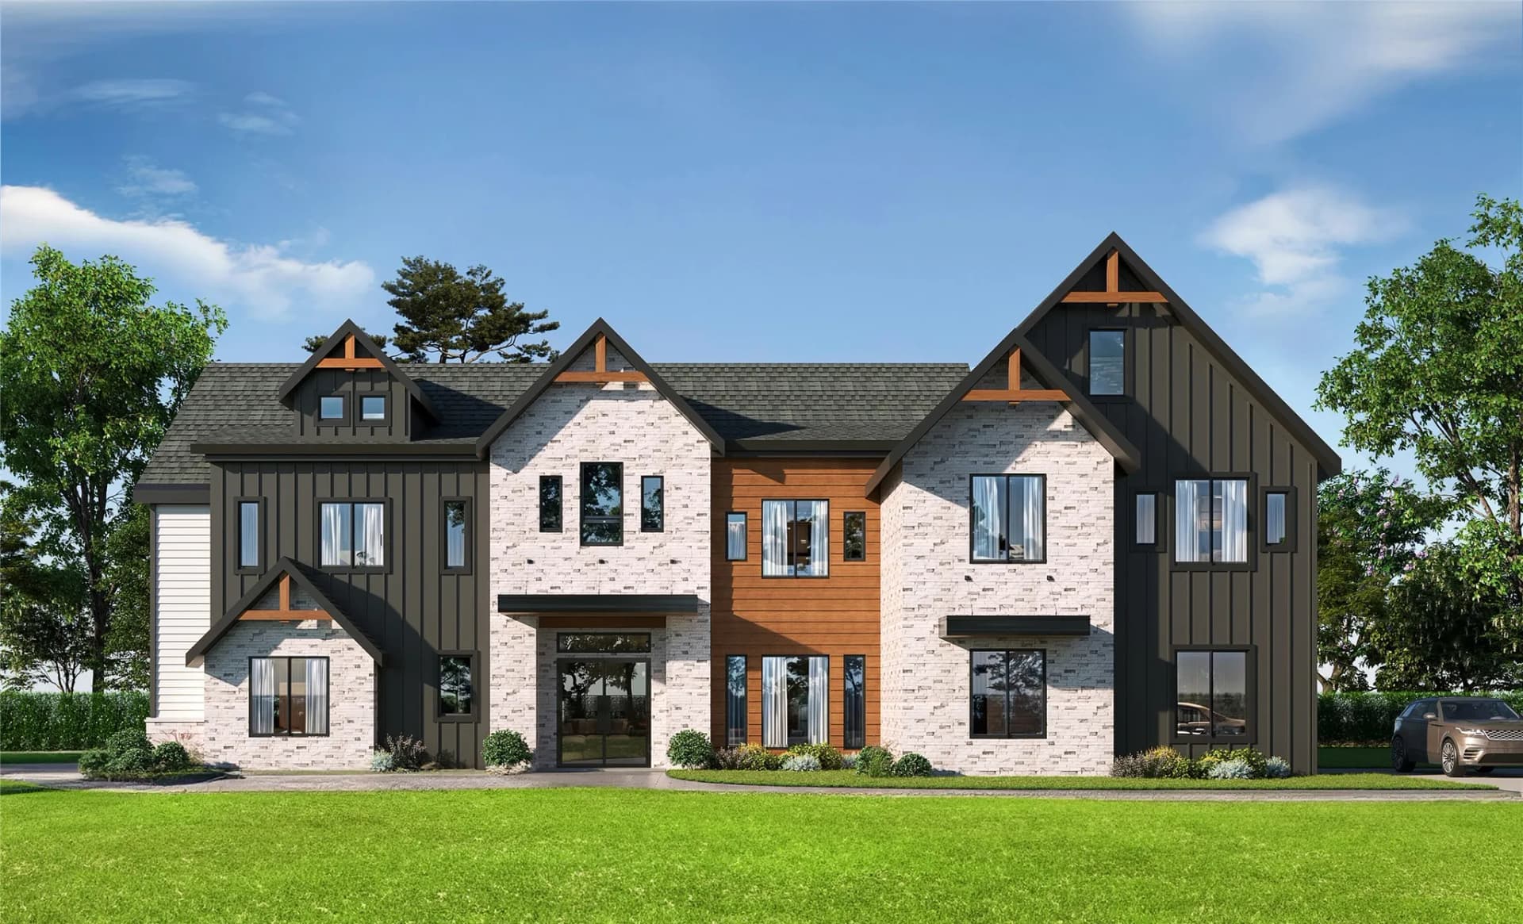
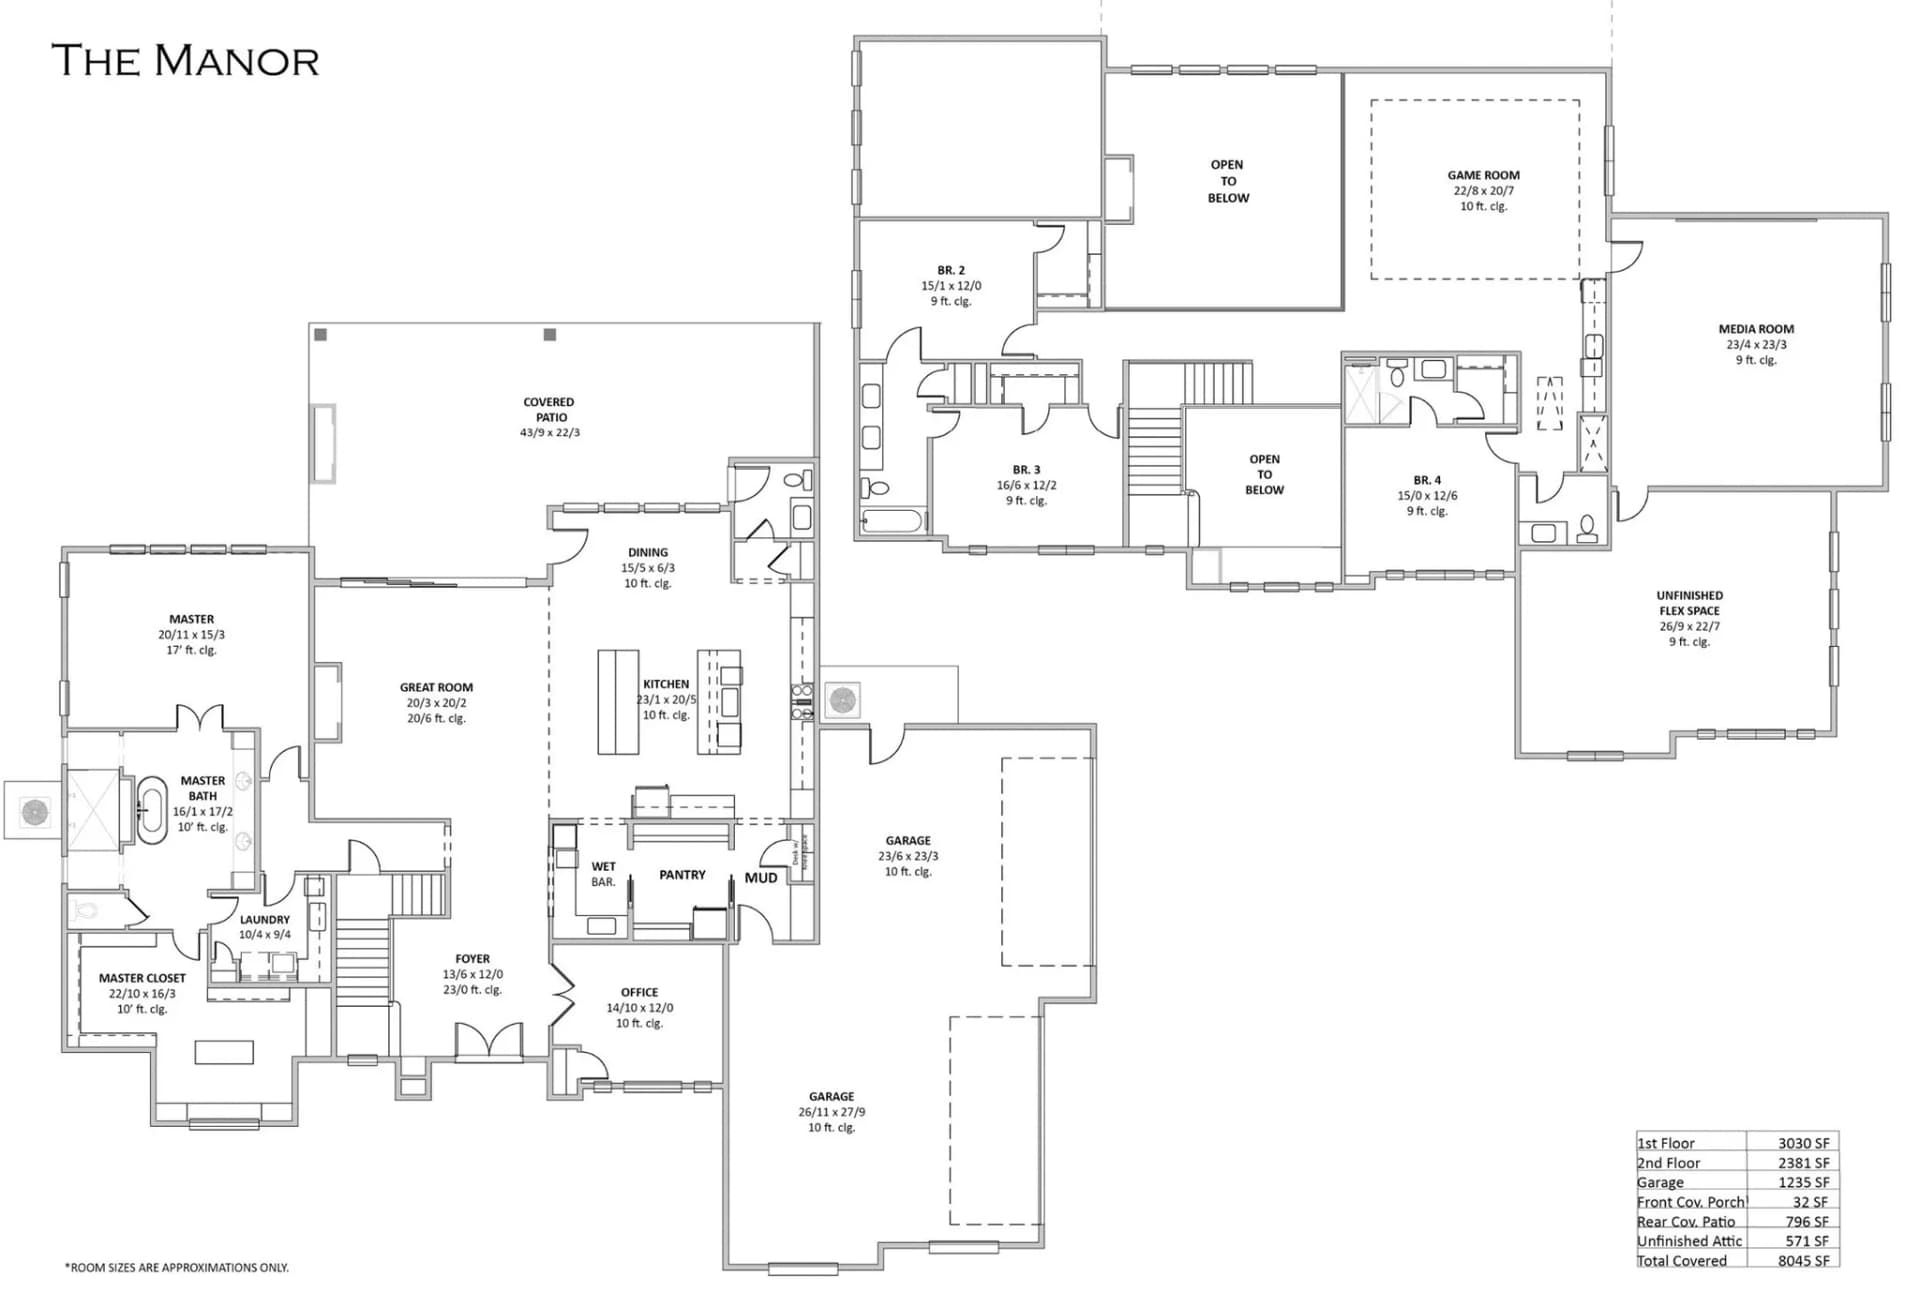
Introducing the Manor Floor Plan by Cope Homes - a stunning craftsman-style residence in serene Lexington Heights on expansive 1+ acre lots. This brand-new home features an open layout with soaring two-story ceilings and an oversized four-car garage. The gourmet kitchen is a chef's dream, with quartz countertops, Kitchen Aid double ovens, a gas cooktop, and two large islands for entertaining. The first-floor primary suite offers a cozy seating area and a luxurious ensuite with a freestanding tub and walk-in shower. Additional highlights include a dry bar with a beverage fridge, a mudroom with a built-in desk, a dedicated office, and a spacious laundry room. Upstairs, find three bedrooms, two and a half baths, a game room with a wet bar, finished flex space, and a separate media room with tiered seating. Enjoy outdoor living with a covered patio and wood-burning fireplace, plus no HOA restrictions! Don't miss out on this exceptional home!
Community High School
high · 9-12 · 2.0 mi
McClendon Elementary School
elementary · K-5 · 2.0 mi
Braves Academy
elementary · 3-11 · 2.0 mi
Leland E Edge Middle School
middle · 6-8 · 2.1 mi
Mary Lou Dodson Elementary School
elementary · K-5 · 3.2 mi
$1,347,000
Listed by Amy Huynh · Cope Realty, LLC · NTREIS