New construction
3D tour


$499,990
5 bd · 3 ba · 2,390 sqft
12582 W Davis Ln, Avondale, AZ 85323
Single family · $209/sqft ·
$2,971/mo est. payment
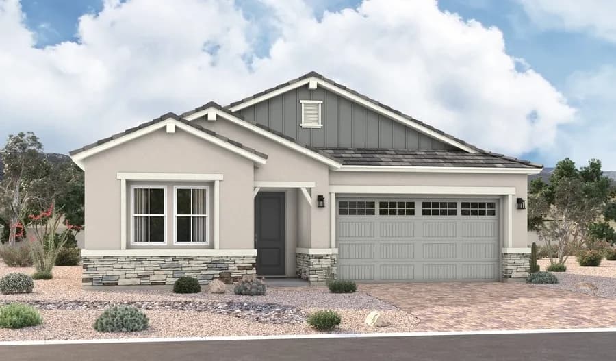
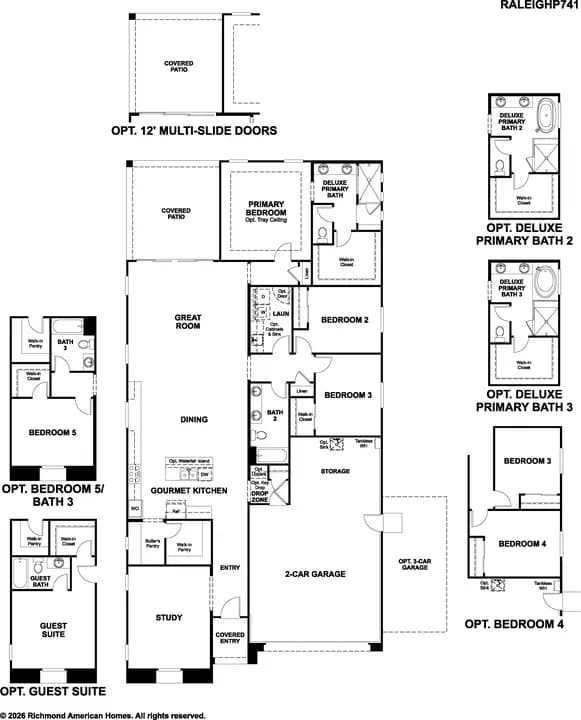
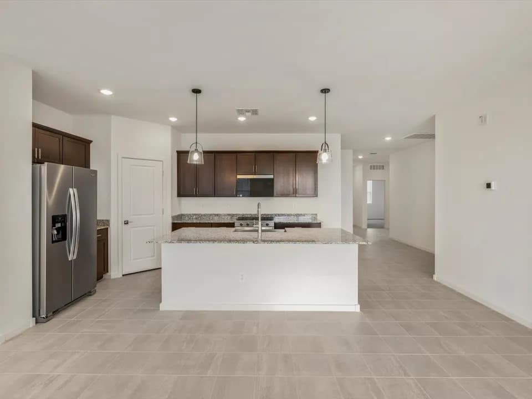
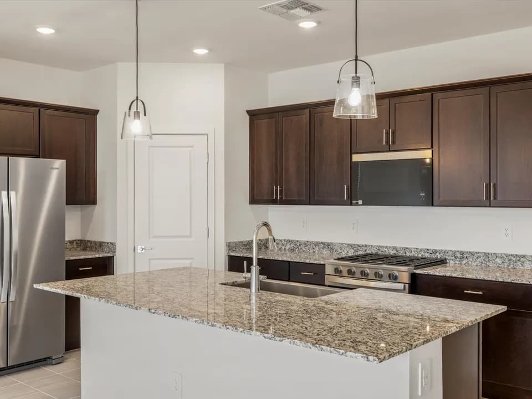
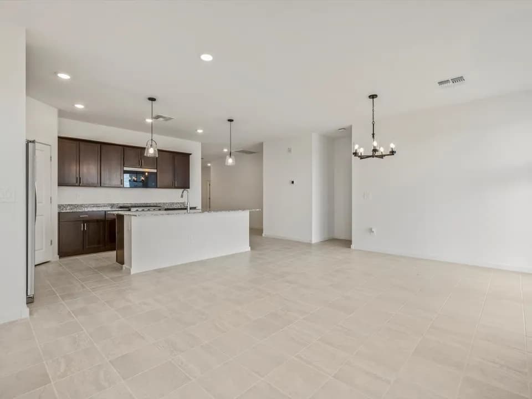
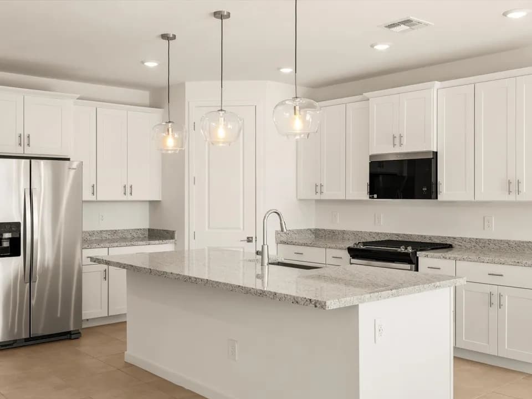
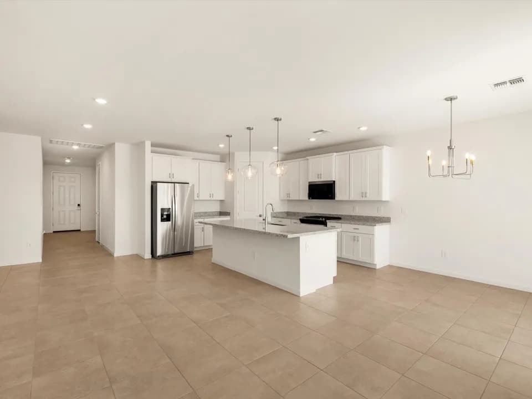
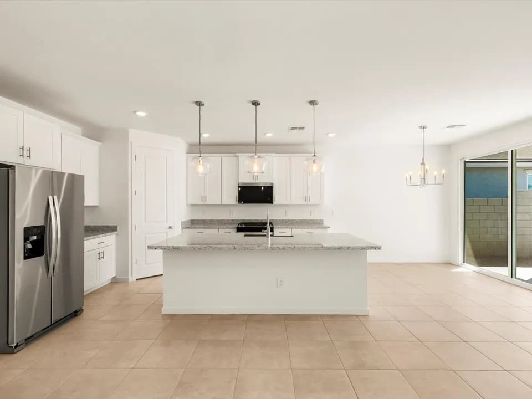
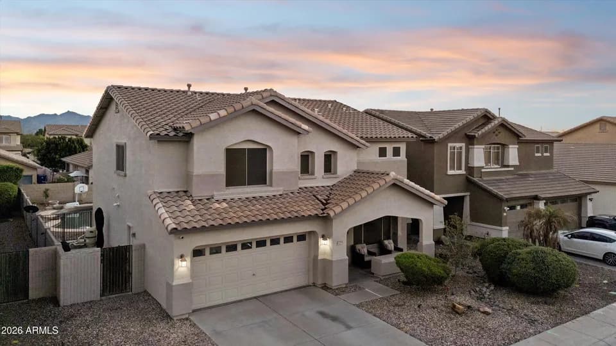
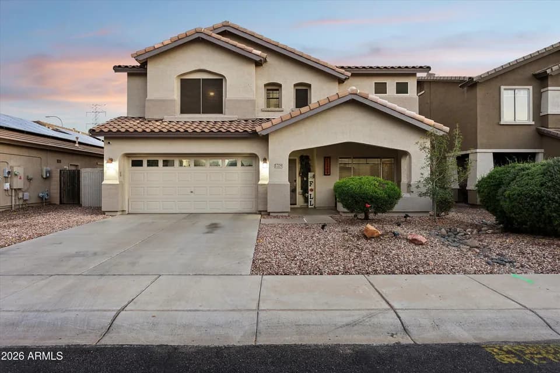
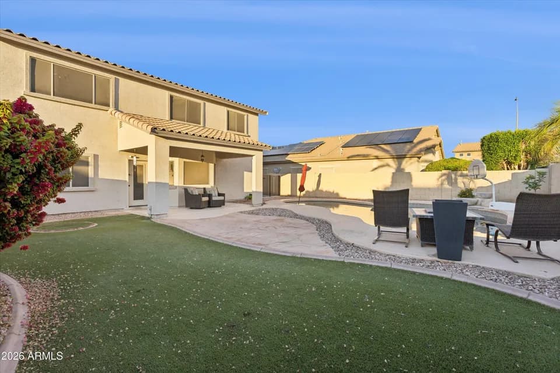
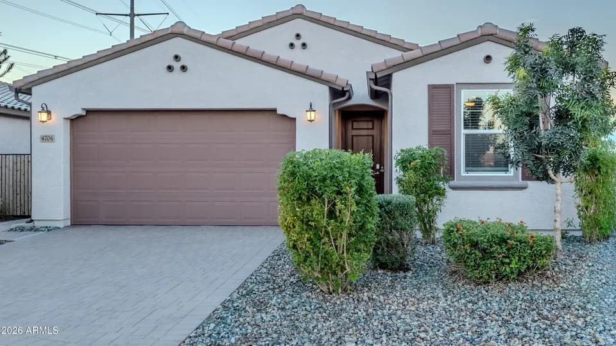
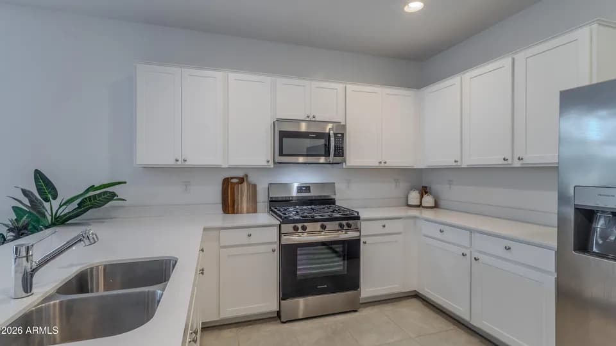
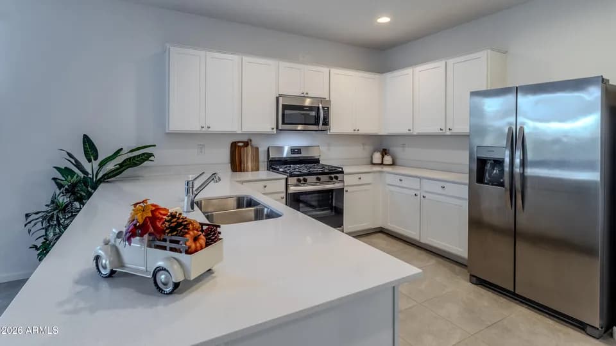
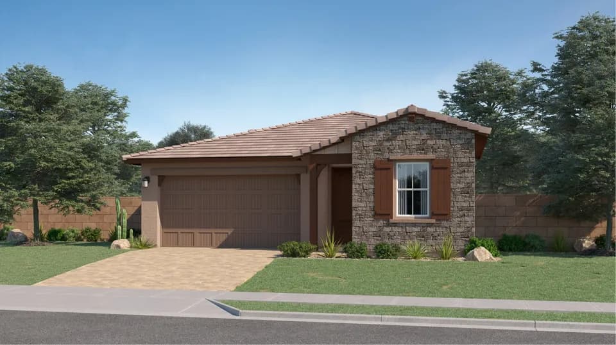
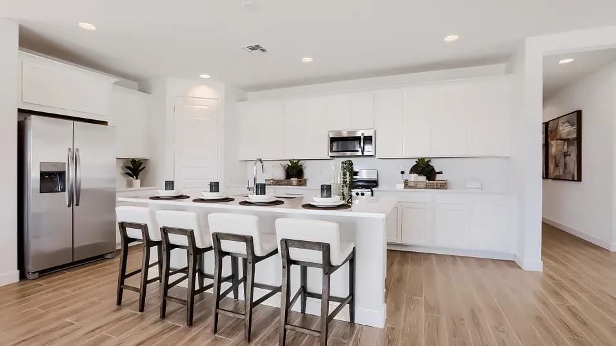
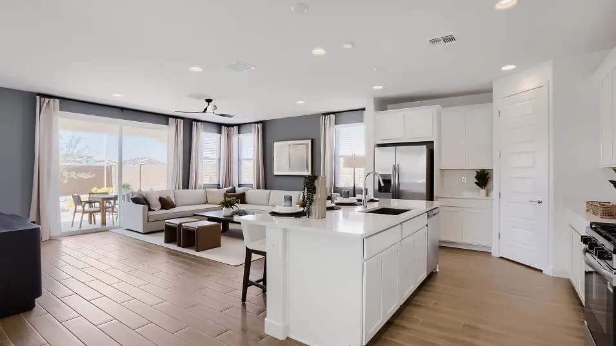
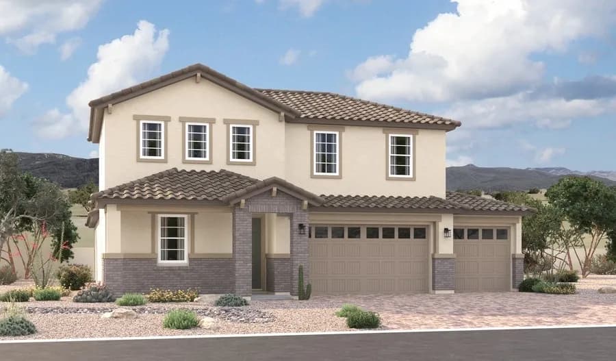
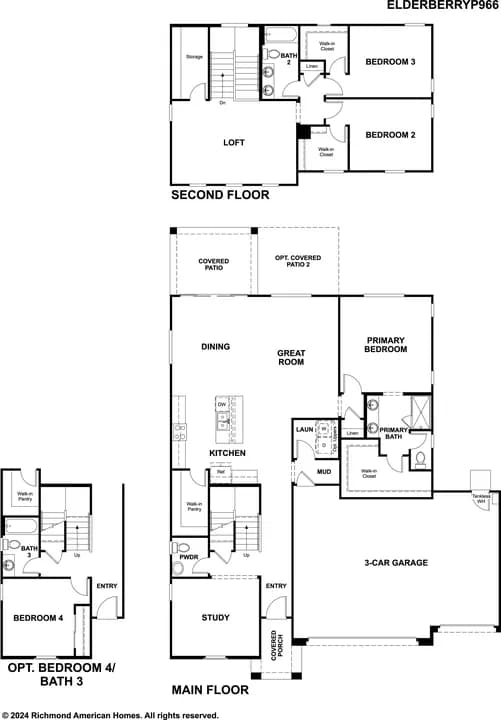
Welcome to the Ibis floor plan, a stunning two-story home featuring 5 bedrooms, 3 bathrooms, and a 2-car garage. Spanning 2,390 sq. ft., this multi-level layout is expertly designed to provide maximum flexibility and room for growing families. Stepping inside from the welcoming front porch, the entry introduces a private downstairs wing with a secondary bedroom and an adjacent full bathroom, offering an ideal setup for multi-generational living or an isolated home office. Further into the main level, a dedicated utility room handles laundry needs seamlessly right off the garage entry. The home then opens up into a massive open-concept core where the dining area, central kitchen, and great room blend effortlessly. The kitchen boasts an expansive island with a built-in dishwasher, a walk-in pantry, and a layout that overlooks the back of the home. This bright gathering hub features direct access to a wide covered patio, perfect for hosting weekend barbecues. Tucked into its own corner of the first floor, the primary suite offers a peaceful escape, complete with an attached bathroom featuring an optional separate tub and shower, plus a sizable walk-in closet. Upstairs, the second floor serves as a massive secondary living oasis, centered around an oversized game room. This level hosts three additional bedrooms, an extra storage closet, and a well-positioned third full bathroom. Located in the community of Del Rio Ranch.
Estrella Vista Elementary School
elementary · K-8 · 1.0 mi
La Joya Community High School
high · 9-12 · 1.2 mi
St John Vianney Catholic School
elementary · K-8 · 1.7 mi
West-Mec - La Joya High School
high · 9-12 · 1.2 mi
Imagine Avondale Middle
middle · 6-8 · 1.3 mi
Imagine Avondale Elementary
elementary · K-5 · 1.3 mi
$490,186
Listed by Del Rio Ranch · DRHorton