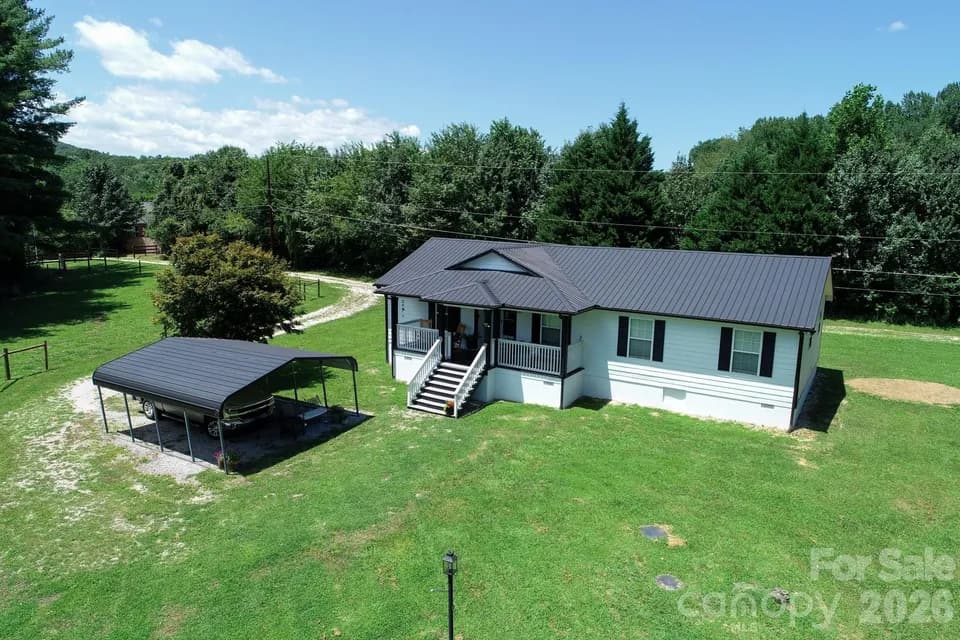
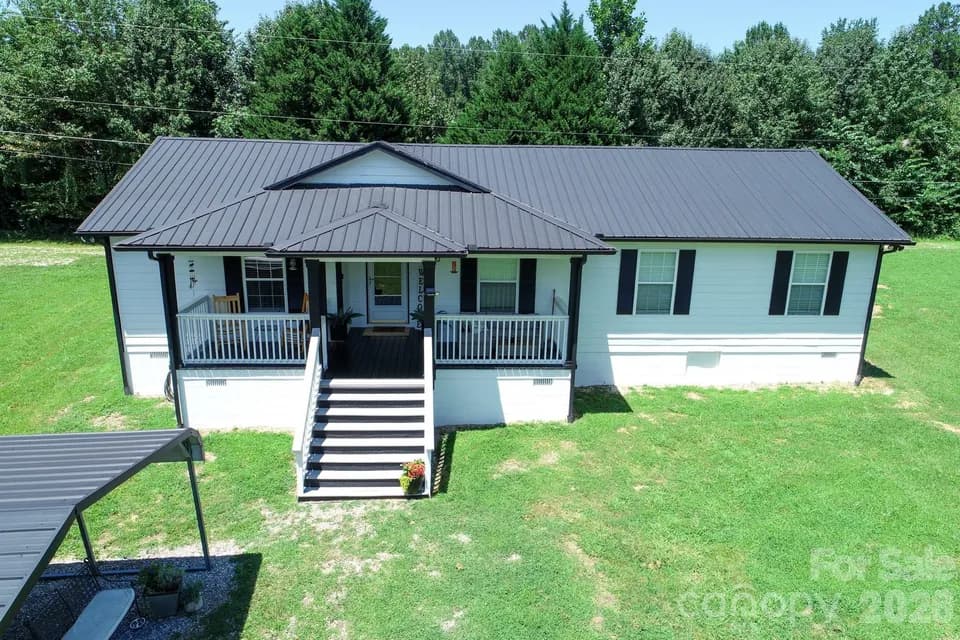
$470,000
3 bd · 2 ba · 1,700 sqft · 1.50 acre lot
104 Glen Haven Dr, Marion, NC 28752
Single family · Built 2026 · $276/sqft ·
$2,729/mo est. payment
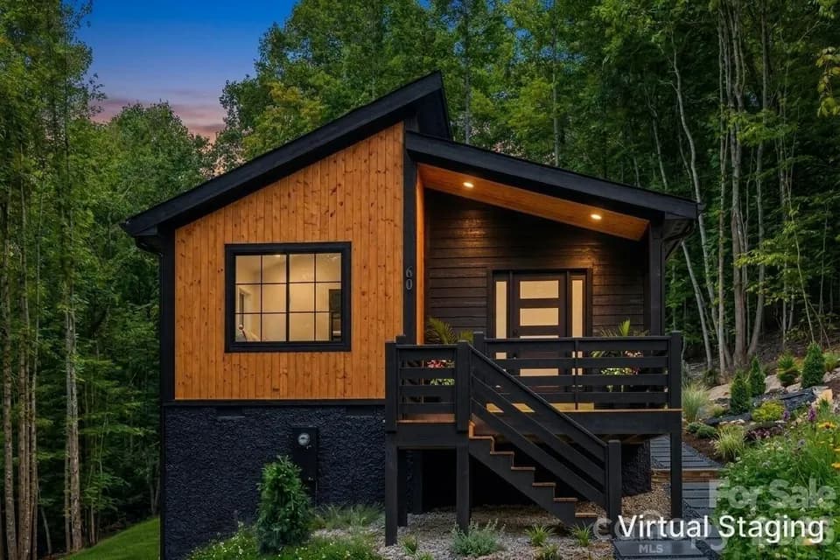
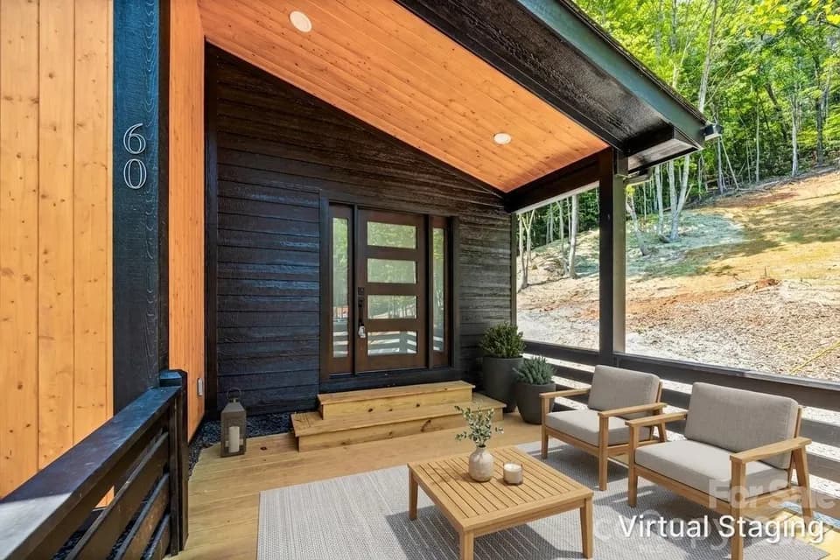
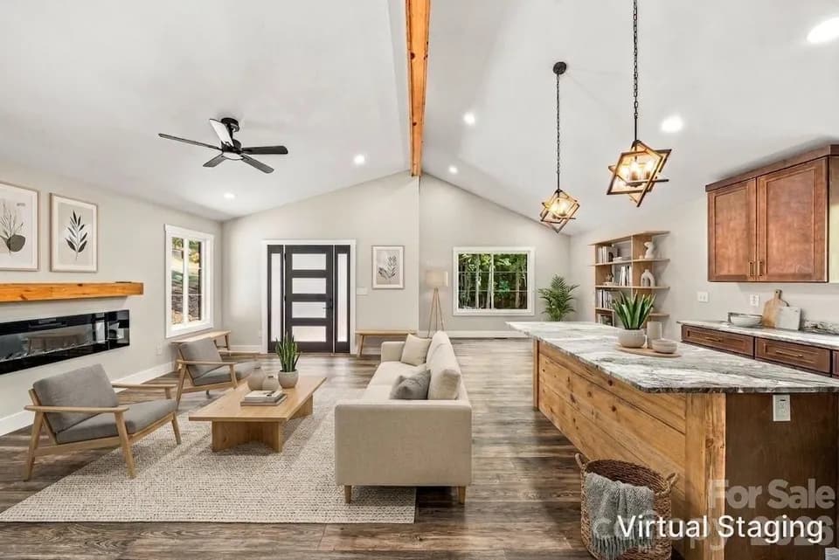
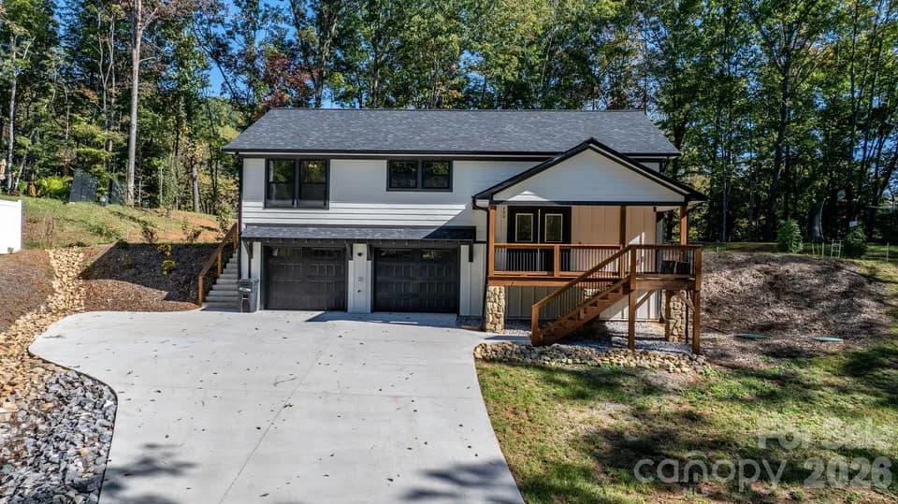
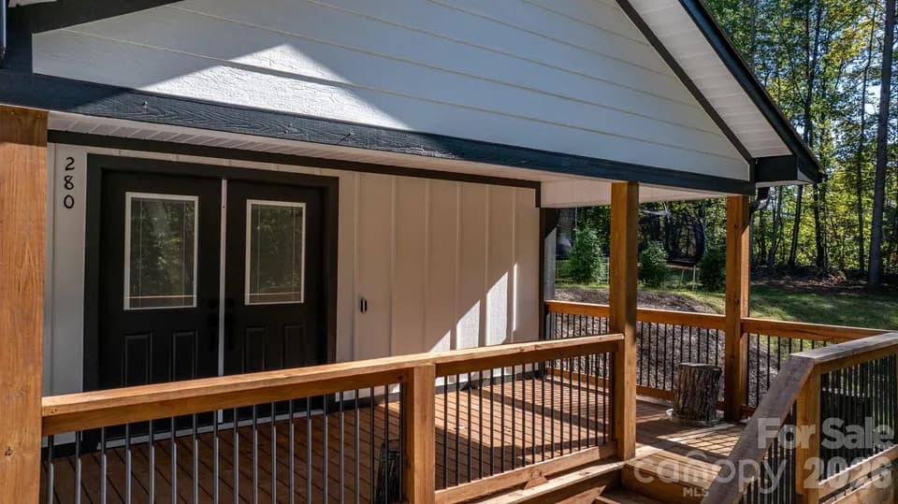
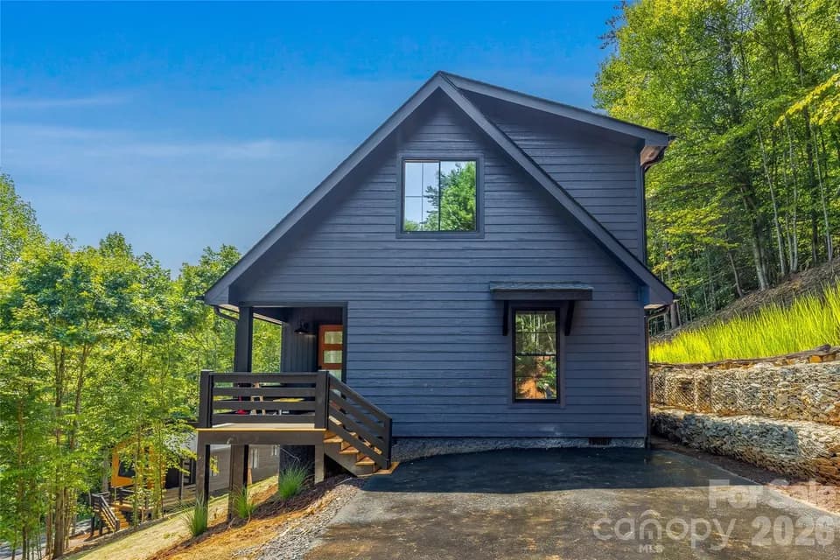
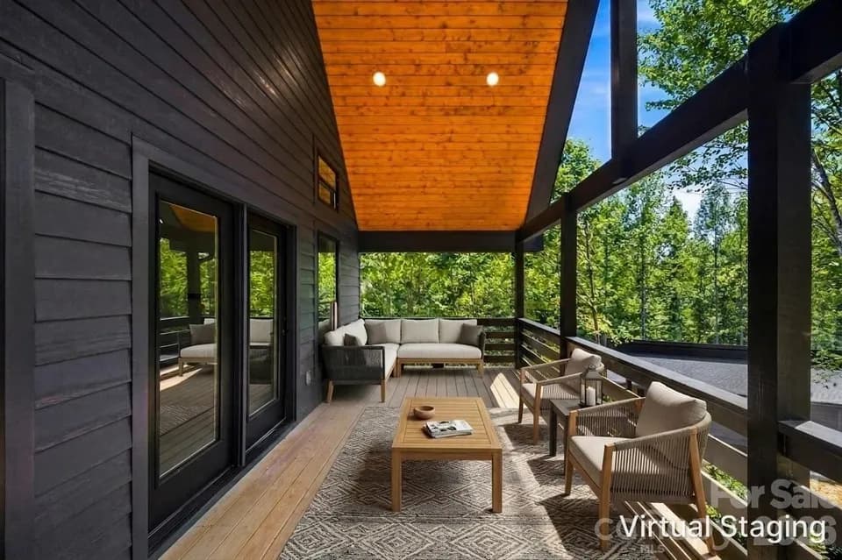
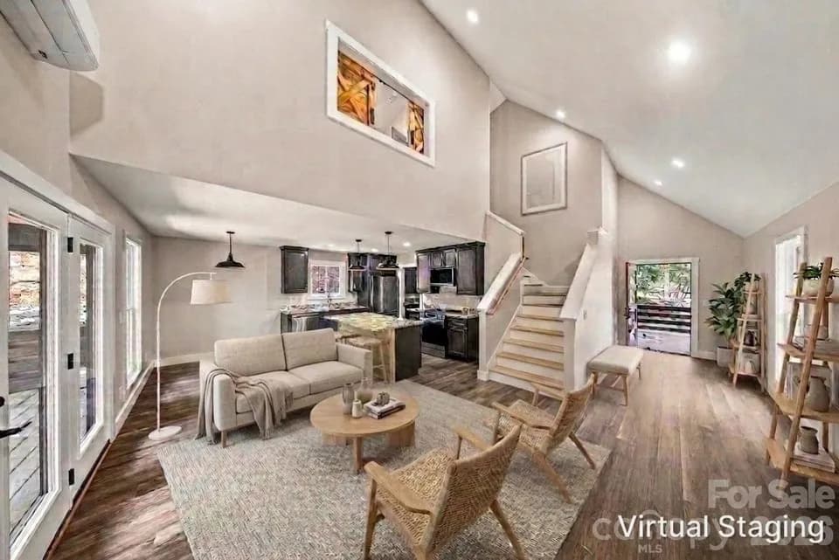
Located on a generous 1.5-acre lot in the Glenhaven community, this proposed new-construction home blends modern comfort with a thoughtfully designed, single-level layout. The open floor plan creates a bright, spacious feel, with clear sightlines through the kitchen, dining area, and great room. Vaulted ceilings enhance the sense of openness, while the kitchen features a central island and connects seamlessly to the dining space for easy everyday living and entertaining. A split-bedroom layout provides privacy, with the primary suite positioned on one side of the home and two additional bedrooms and a full bath located on the opposite side. The primary suite offers a private retreat with an en-suite bath and walk-in closet. A two-car garage and rear deck add both functionality and outdoor living space. Offered during the pre-construction phase, buyers have the opportunity to select finishes and personalize the home to their style. Photos are renderings & examples of interior possibilities. Septic and well permits are complete, allowing construction to begin promptly with an executed contract. Glenhaven Drive is located approximately one mile from I-40, offering easy access for commuters.
Glenwood Elementary School
elementary · K-5 · 1.5 mi
East McDowell Junior High School
middle · 6-8 · 3.7 mi
McDowell High School
high · 9-12 · 5.3 mi
New Manna Christian School
elementary · K-12 · 3.8 mi
McDowell Academy for Innovation
high · 9-12 · 1.8 mi
McDowell Early College
high · 9-12 · 1.8 mi
$465,000
Listed by Lori Malone · Real Broker, LLC · CanopyMLS