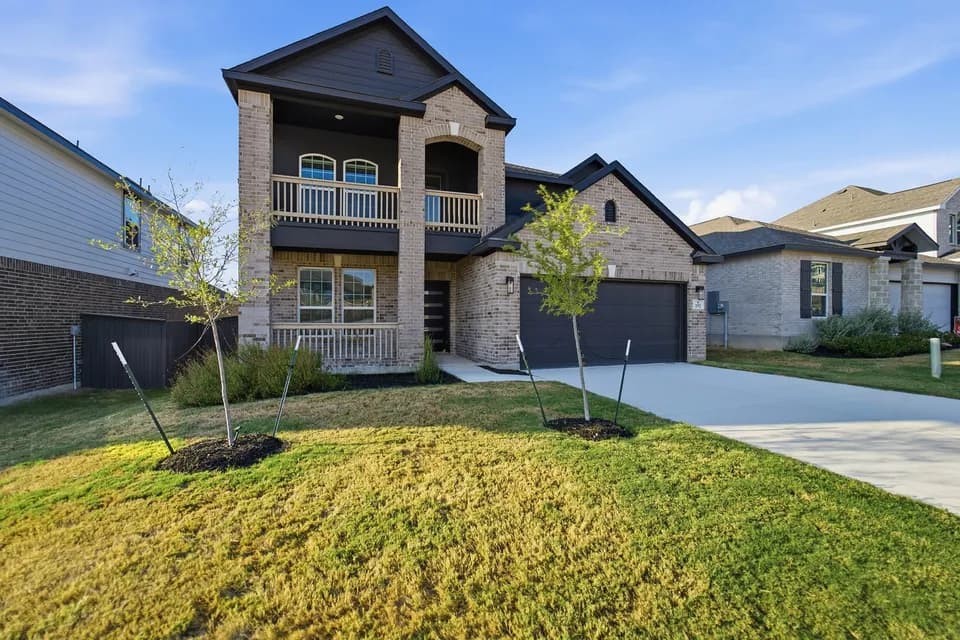
New construction


$404,999
5 bd · 4.5 ba · 2,150 sqft
498 Desert Cactus, San Antonio, TX 78253
Single family · $188/sqft ·
$2,105/mo est. payment
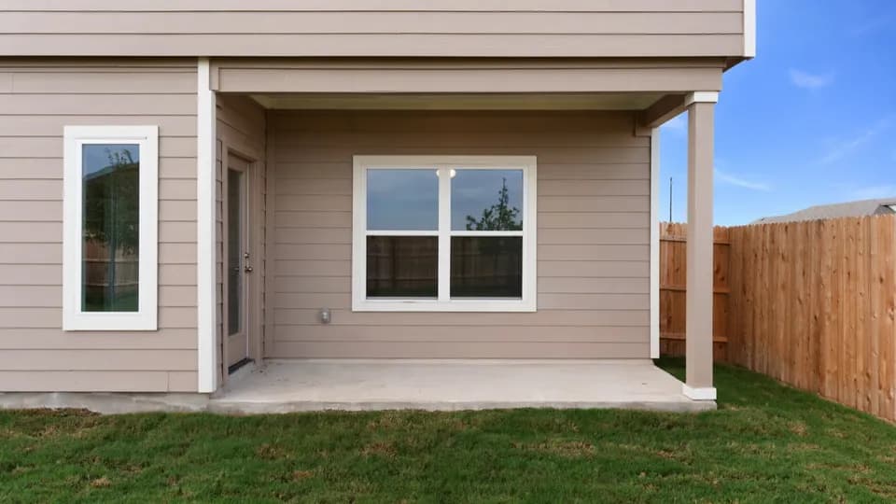
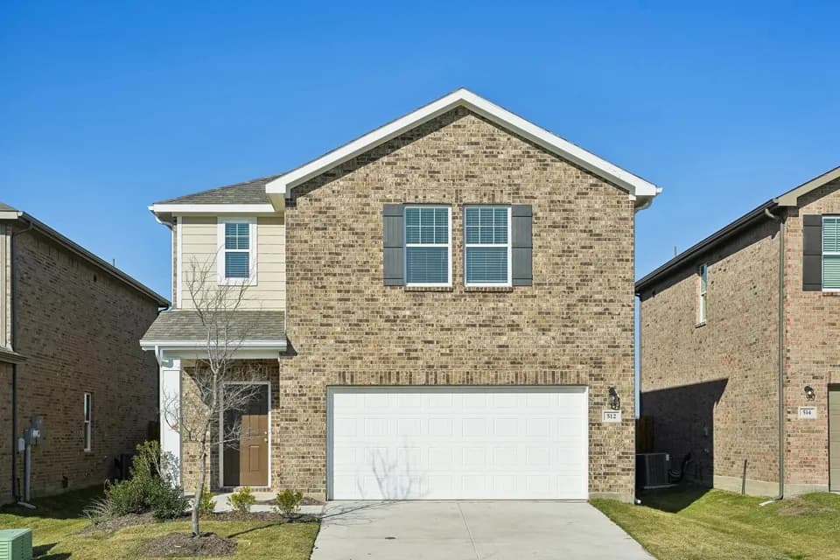
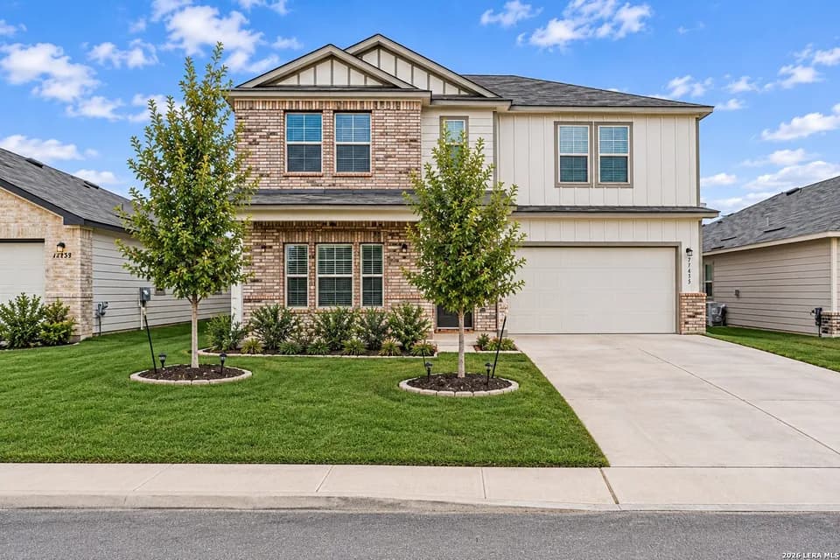
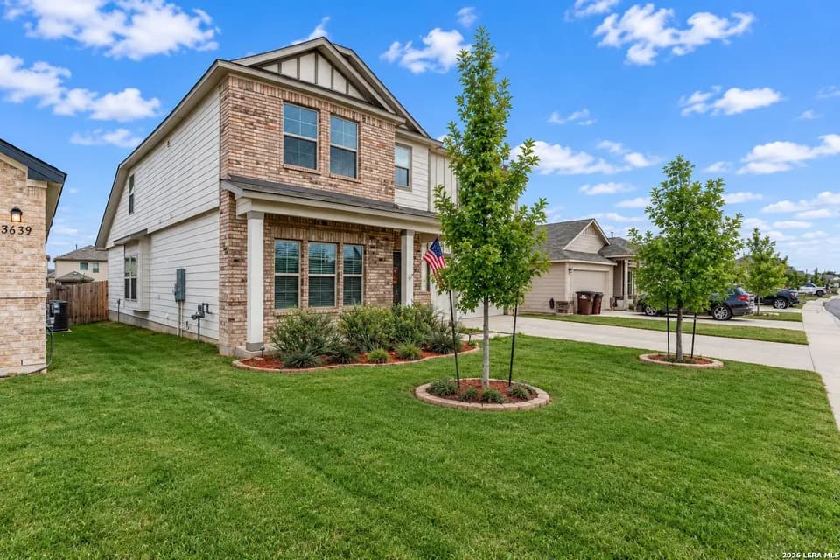
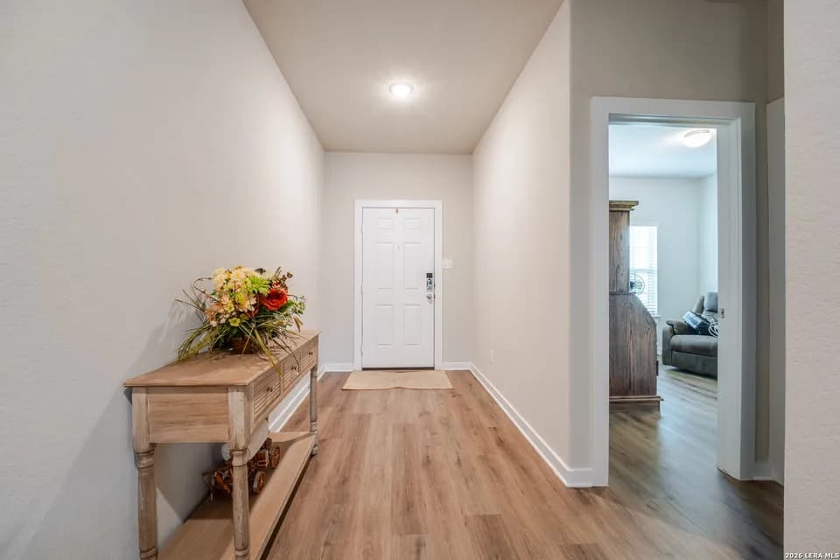
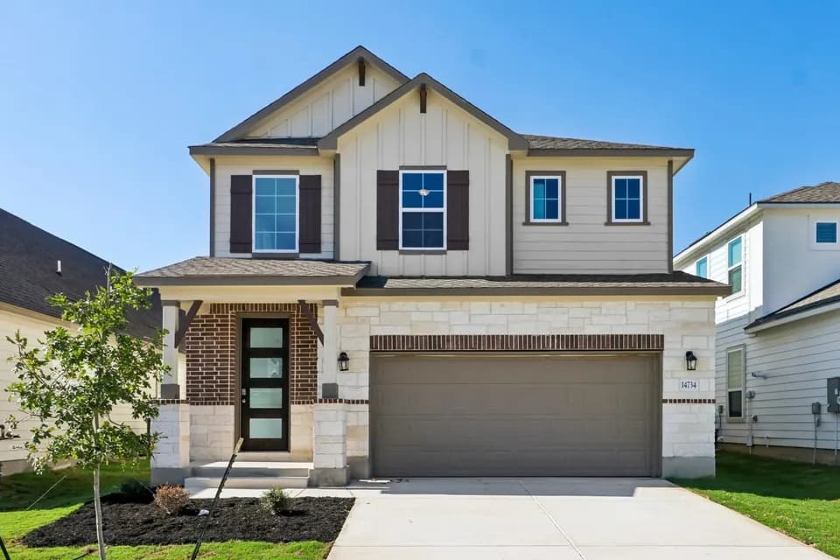
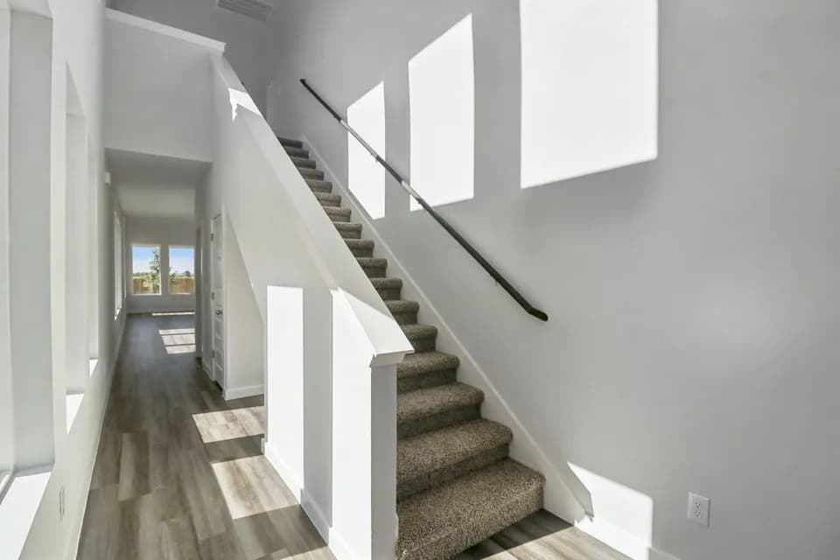
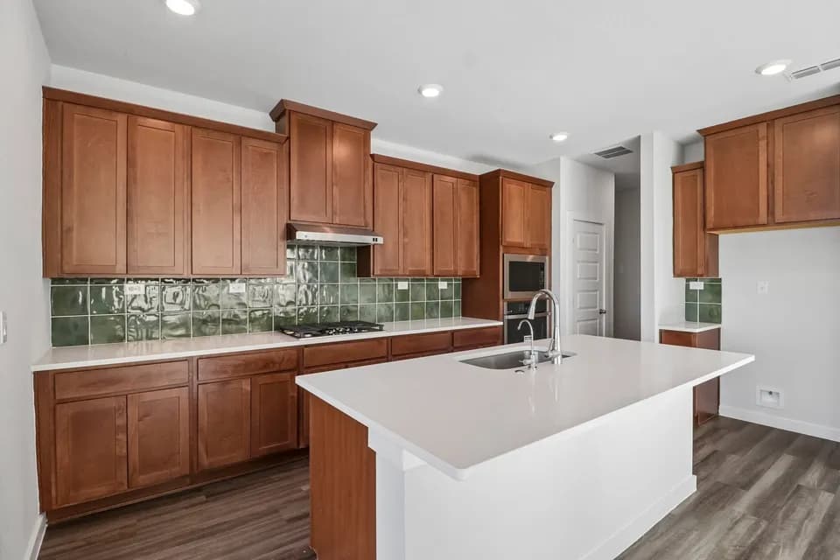
The Yorktown floor plan offers a well-designed single-story layout that blends comfort and practicality. Featuring three bedrooms and three bathrooms, this home provides ample space for relaxation and entertaining. The open-concept design enhances flow between the kitchen, dining, and living areas, creating a welcoming atmosphere. A spacious primary suite offers a peaceful retreat, while the additional bedrooms provide flexibility for guests or a home office. With a three-car garage, storage is never an issue, making this home as functional as it is inviting. *Photos and Virtual Tours may be of the same home plan located in a different neighborhood. Features and elevations may vary.
Potranco Elementary School
elementary · K-5 · 3.6 mi
Medina Valley Loma Alta Middle
middle · 6-8 · 3.8 mi
Medina Valley High School
high · 9-12 · 9.7 mi
Legacy Traditional School - Alamo Ranch K-8
elementary · K-8 · 3.7 mi
Harmony School Of Science - San Antonio
elementary · K-7 · 4.9 mi
$435,000
Listed by Nopal Valley · CoventryHomes