New construction
$1,004,900
5 bd · 4.5 ba · 3,798 sqft · 10,280 sqft lot
605 Bird Holw, Austin, TX 78737
Single family · Built 2026 · $265/sqft ·
$6,755/mo est. payment
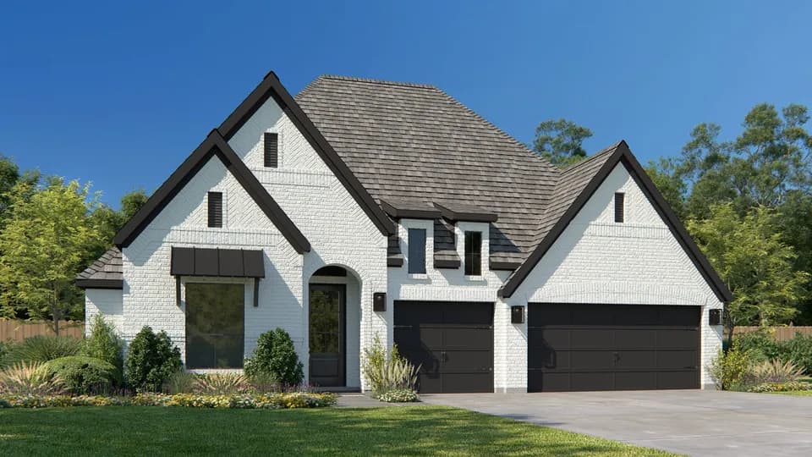
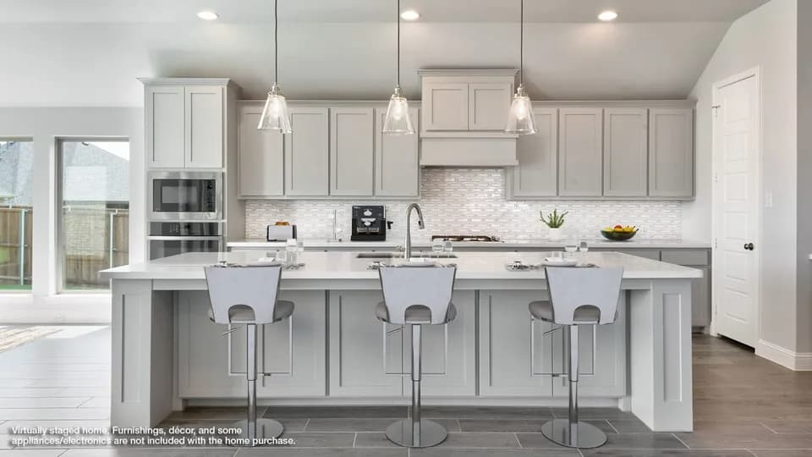
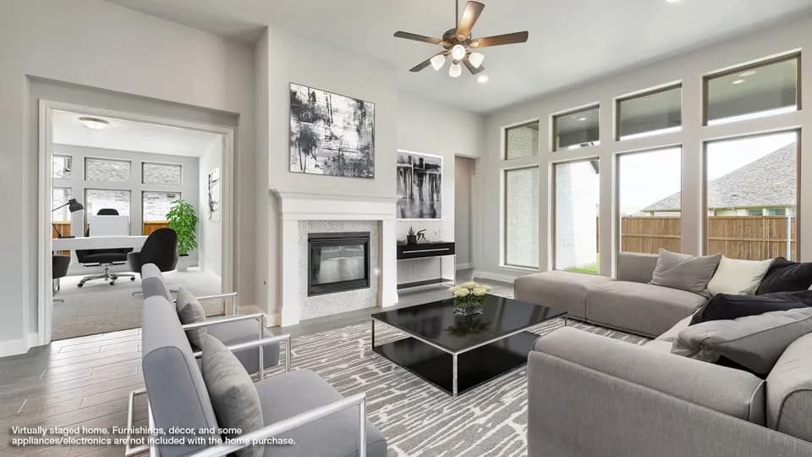
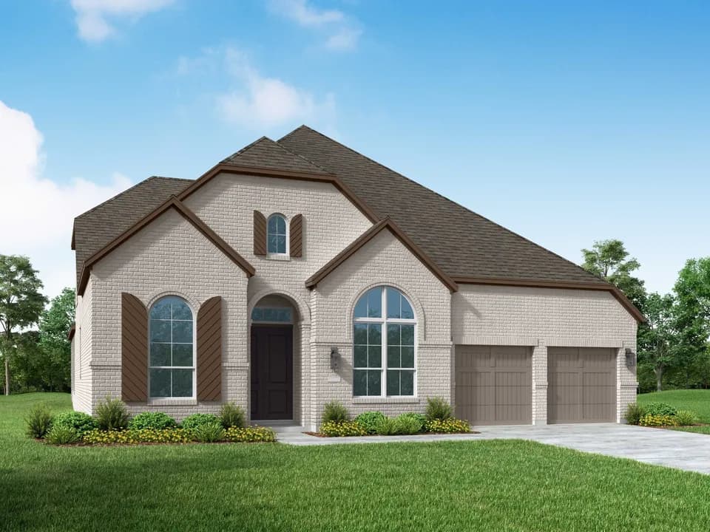
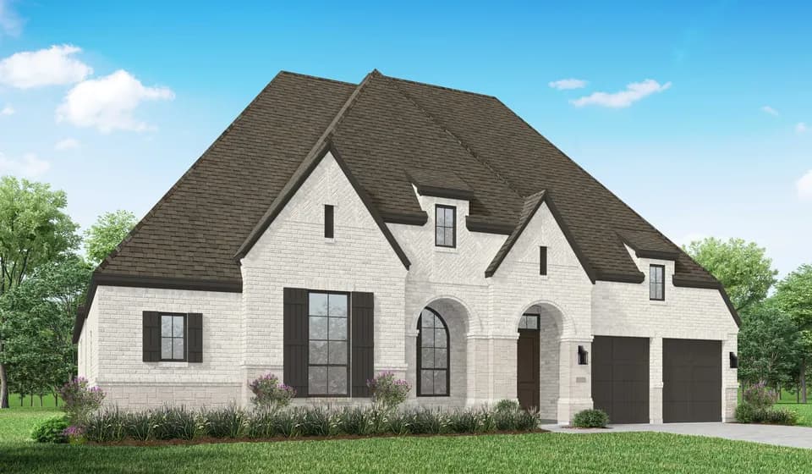
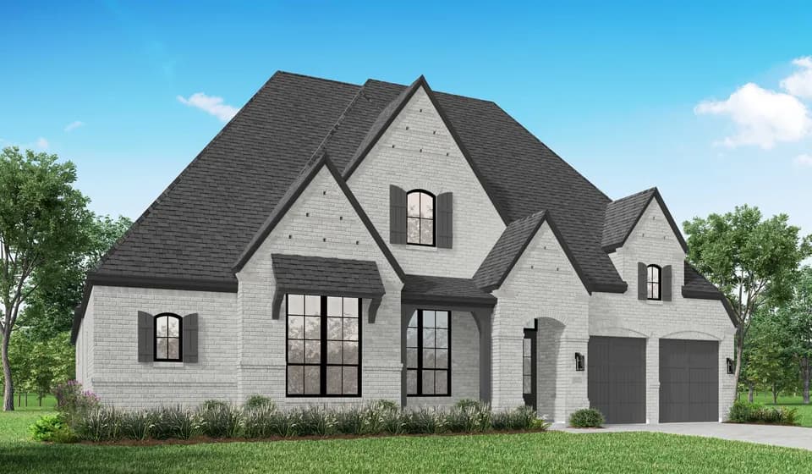
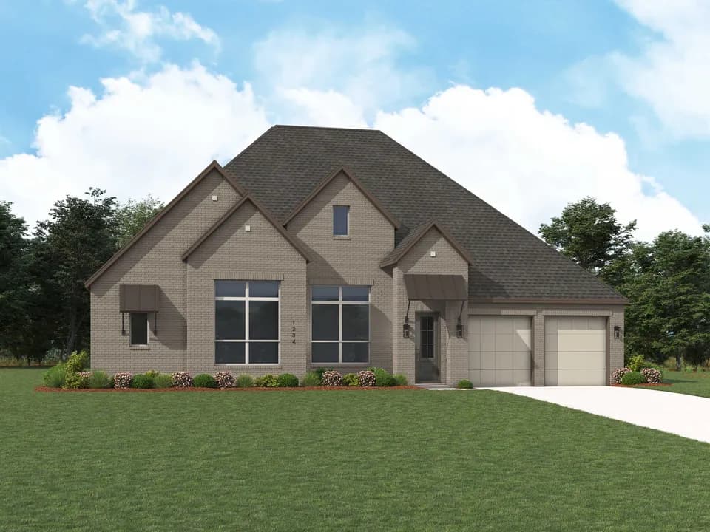
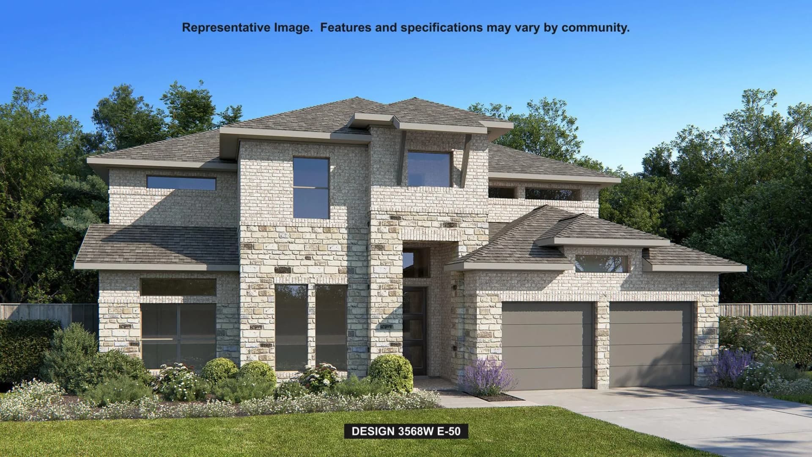
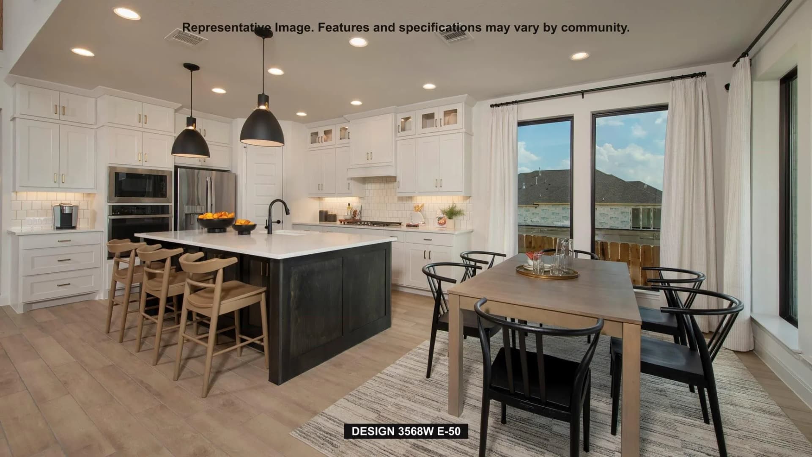
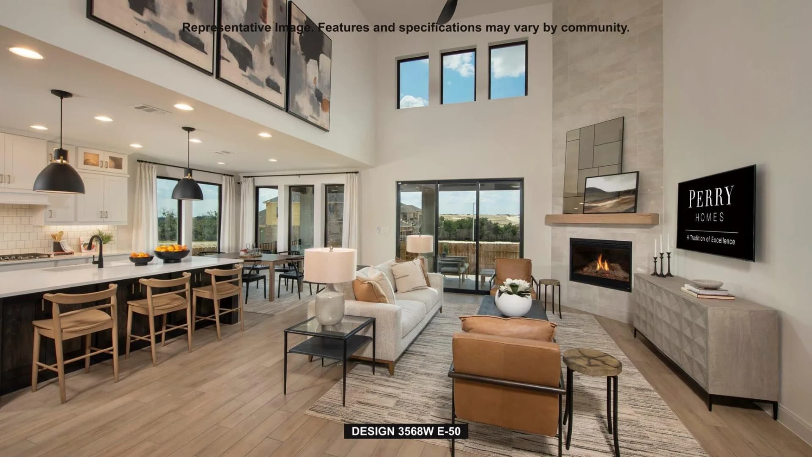
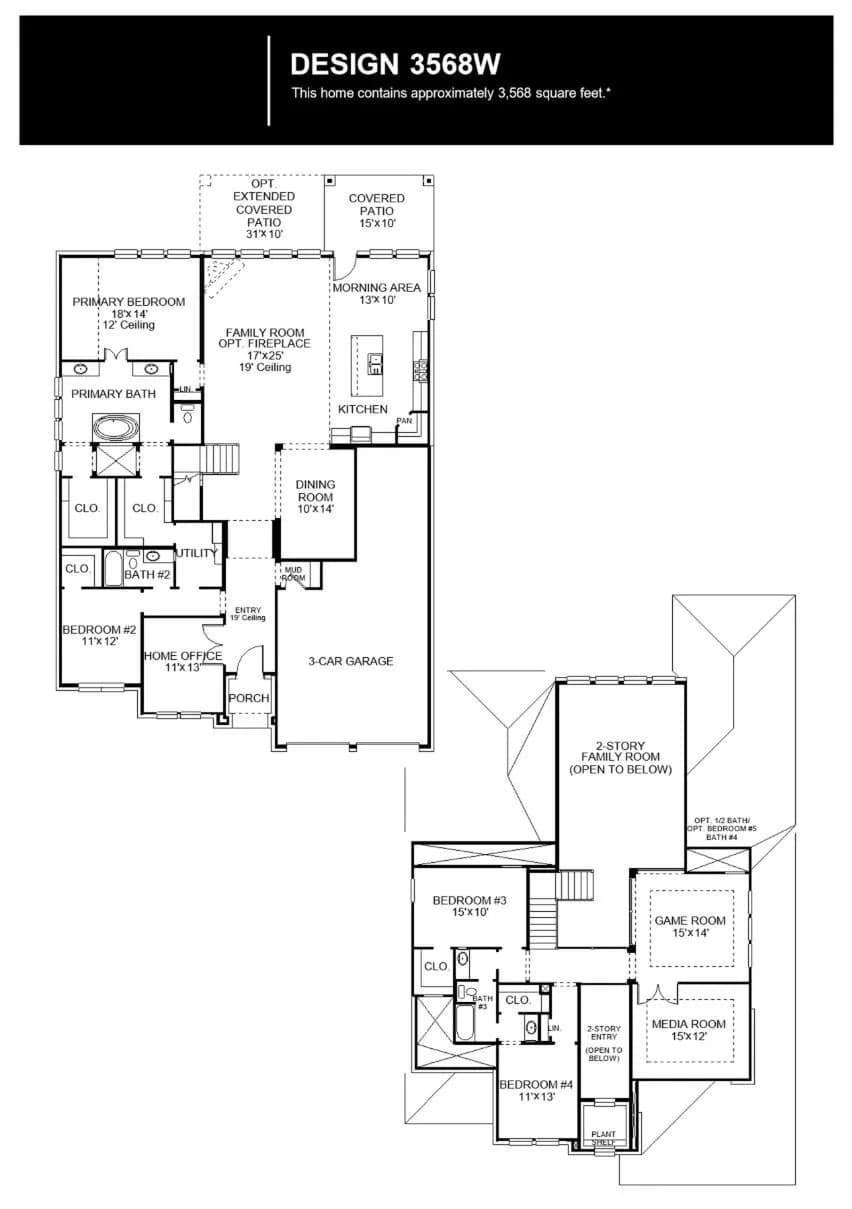
Home office with French doors framing the entry with 19-foot ceiling. Formal dining room flows into the family room and kitchen. Family room features a 19-foot ceiling, a wood mantel fireplace, and a wall of windows with a sliding glass door that opens to the extended covered backyard patio. Island kitchen with built-in seating space, a 5-burner gas cooktop, double wall ovens, and a corner walk-in pantry flows into the morning area. Primary bedroom with a wall of windows. Primary bathroom hosts a French door entry, dual vanities, a freestanding tub, a glass-enclosed shower, and two walk-in closets that offer private access to the utility room. Additional bedroom with walk-in closet on first level. Second level hosts two secondary bedrooms, a full bath, a game room, a theatre room, and a guest suite with a private full bath. Mud room just off the three-car garage.
Sycamore Springs Middle
middle · 6-8 · 1.4 mi
Sycamore Springs Elementary School
elementary · K-5 · 1.4 mi
Dripping Springs High School
high · 9-12 · 7.3 mi
Aesa Prep Academy
elementary · K-12 · 2.8 mi
Cypress Springs Elementary School
elementary · K-5 · 1.6 mi
Rooster Springs Elementary School
elementary · K-5 · 2.1 mi
Listed by Lee Jones · Perry Development Mgmt - Austin · UnlockMLS