New construction
$775,000
4 bd · 4.5 ba · 3,680 sqft · 8,307 sqft lot
28722 Casen Ranch Ln, Fulshear, TX 77441
Single family · Built 2020 · $211/sqft ·
$5,758/mo est. payment
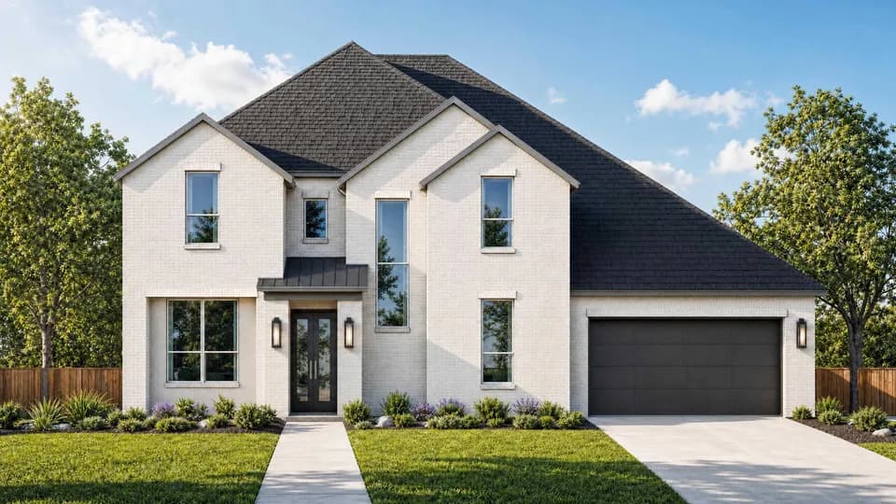
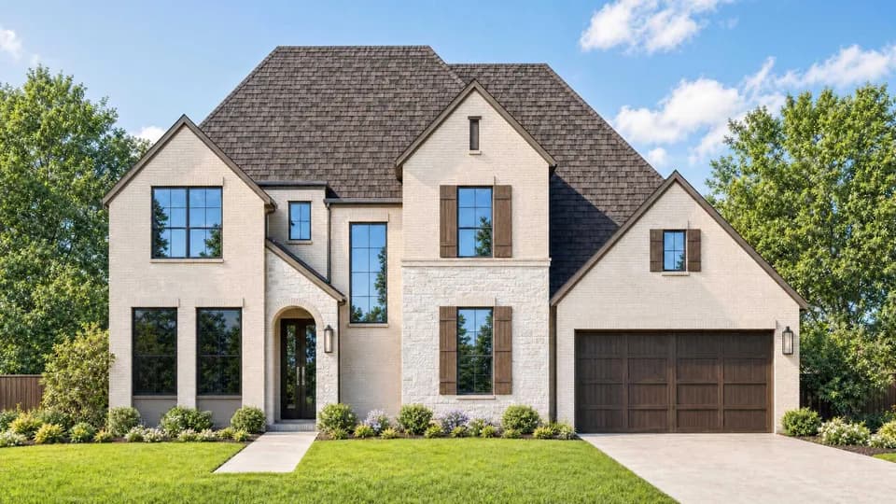
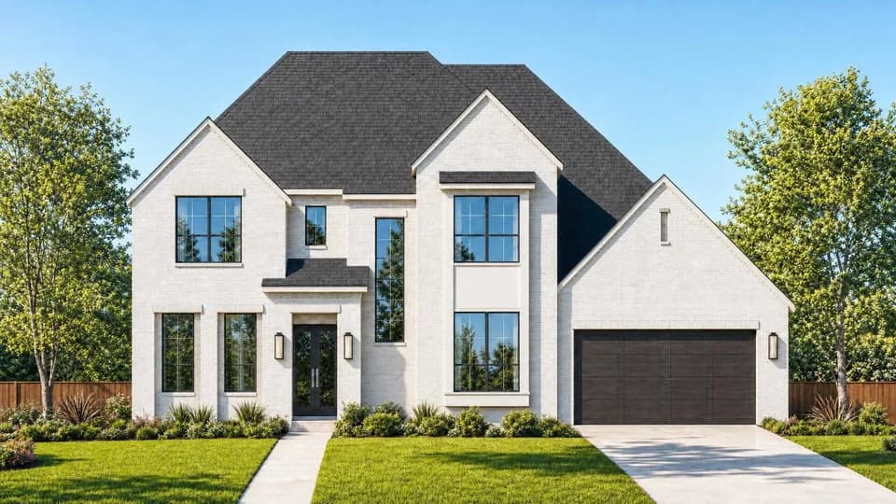
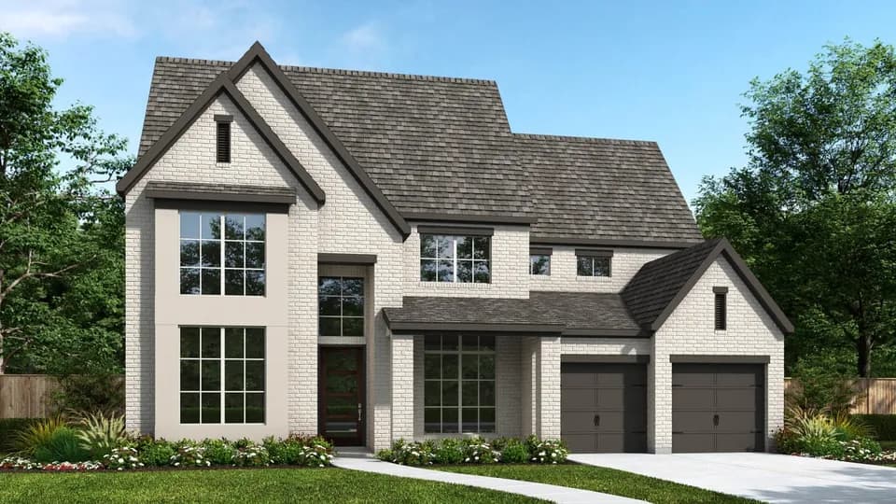
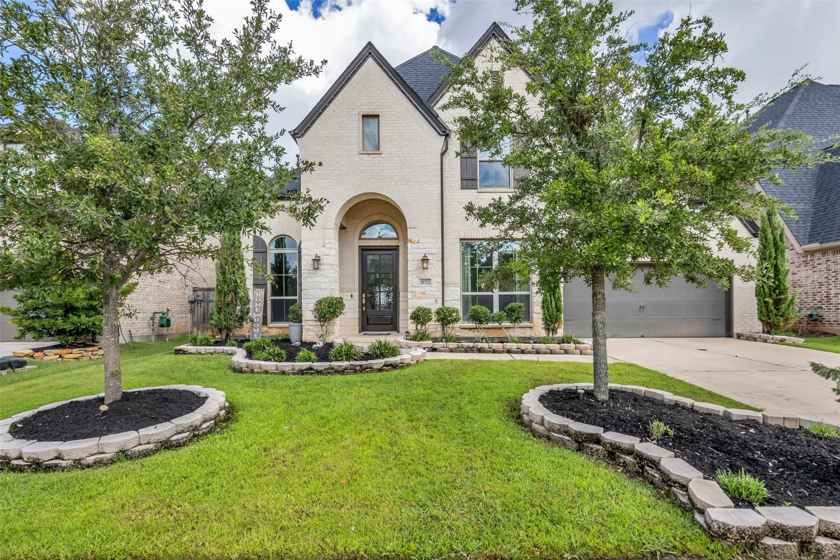
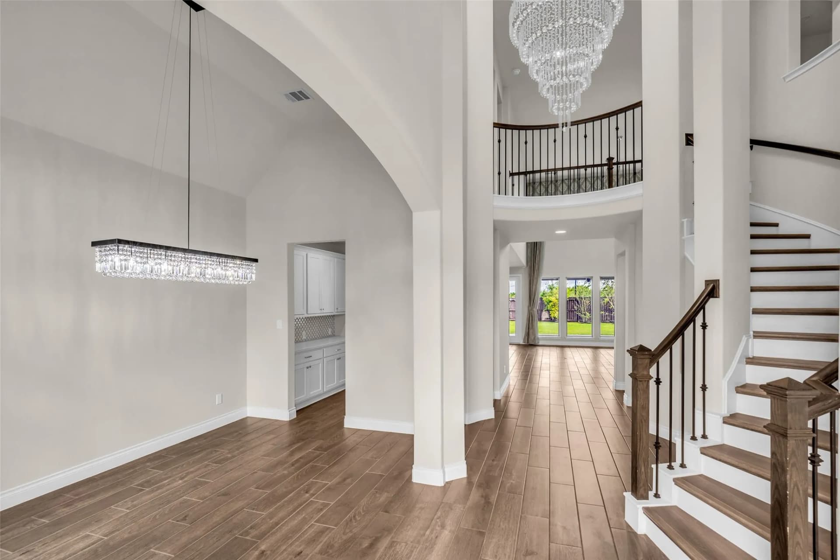
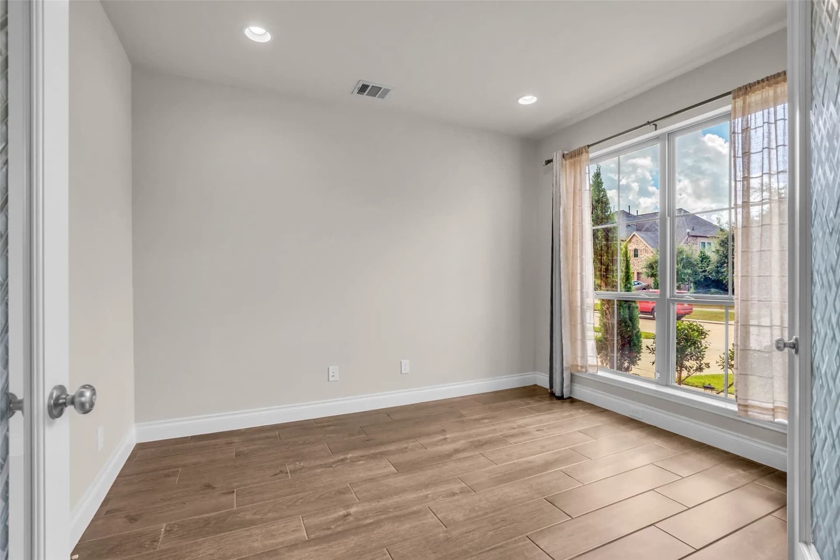
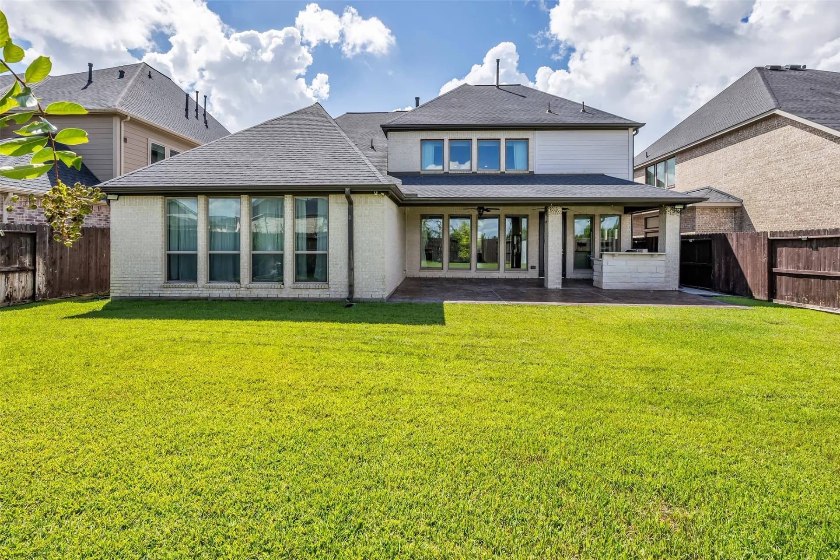
A dramatic two-story rotunda entry and curved staircase introduce a floor plan designed for everyday living and entertaining. Formal dining and a private office with French doors frame the entry, while the two-story family room with fireplace opens to the kitchen and breakfast area. The kitchen features a generous island, 5-burner gas cooktop, double ovens and butler's pantry. The primary suite and a second bedroom are downstairs, offering flexibility for guests or multigenerational living. Upstairs, a spacious game room and separate media room with barn door create distinct gathering spaces. No carpet throughout, with tile and luxury vinyl plank flooring, plus updated light fixtures for a fresh, current feel. Outdoors, an impressive kitchen and extended stamped-concrete patio expand the living space, with additional concrete along both sides for lower maintenance. Three-car garage with epoxy flooring.
Campbell Elementary School
elementary · K-5 · 0.4 mi
Joe M. Adams Junior High School
middle · 6-8 · 0.7 mi
Jordan High School
high · 9-12 · 0.8 mi
Kids 'R' Kids of Katy
elementary · K-6 · 1.6 mi
James E Randolph Elementary School
elementary · K-5 · 1.4 mi
Fred And Patti Shafer Elementary School
elementary · K-5 · 1.5 mi
$753,875
Listed by Karla Arjona · Coldwell Banker Realty · Houston