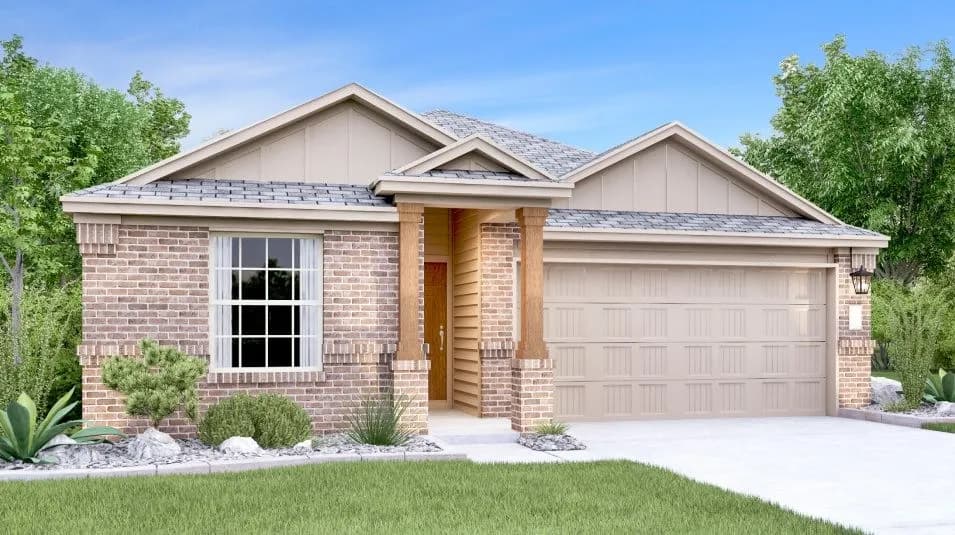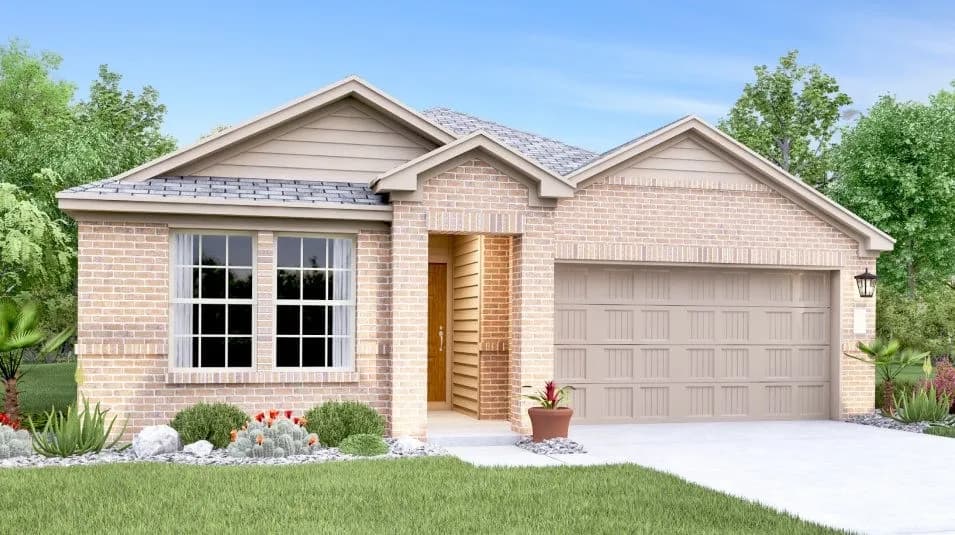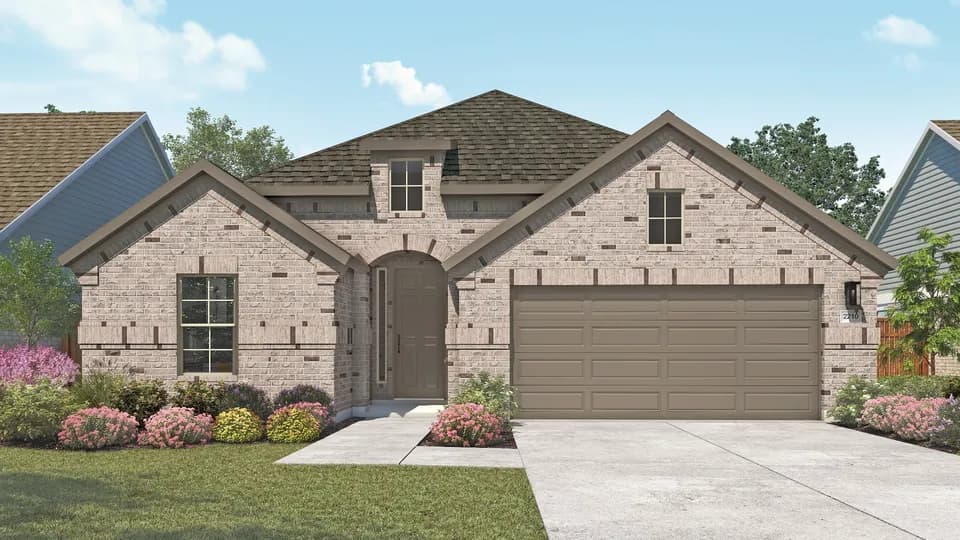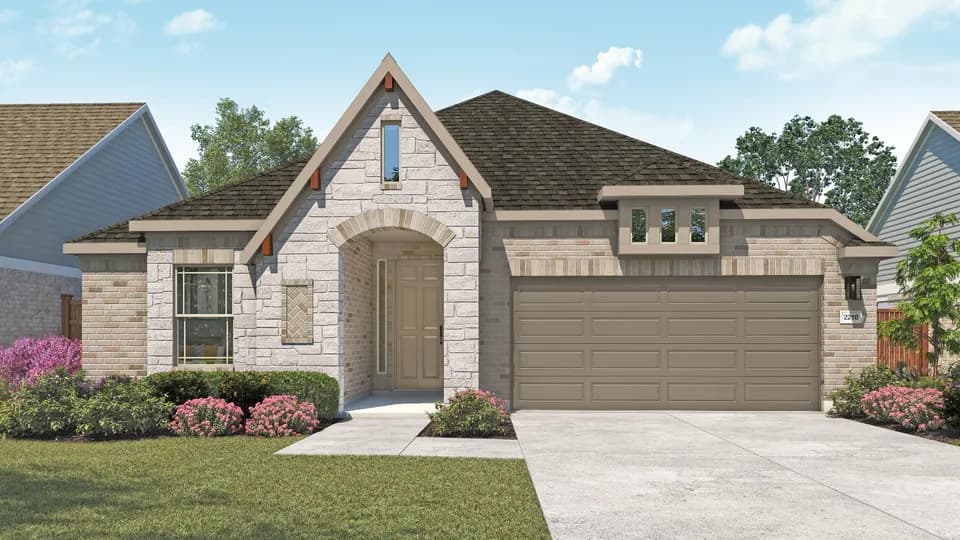
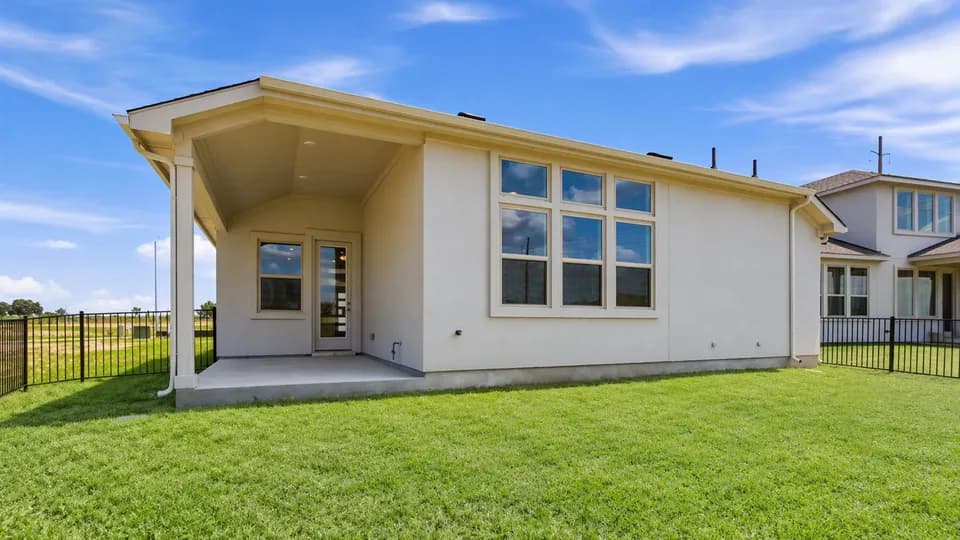
New construction


$349,640
5 bd · 3 ba · 2,688 sqft
17441 Ronocco Rd, Pflugerville, TX 78660
Single family · $130/sqft ·
$2,348/mo est. payment
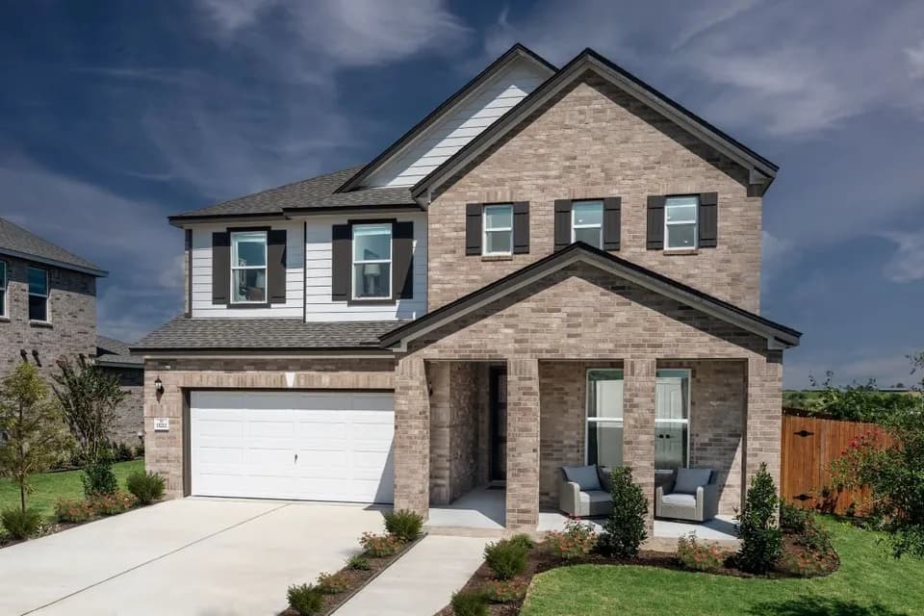
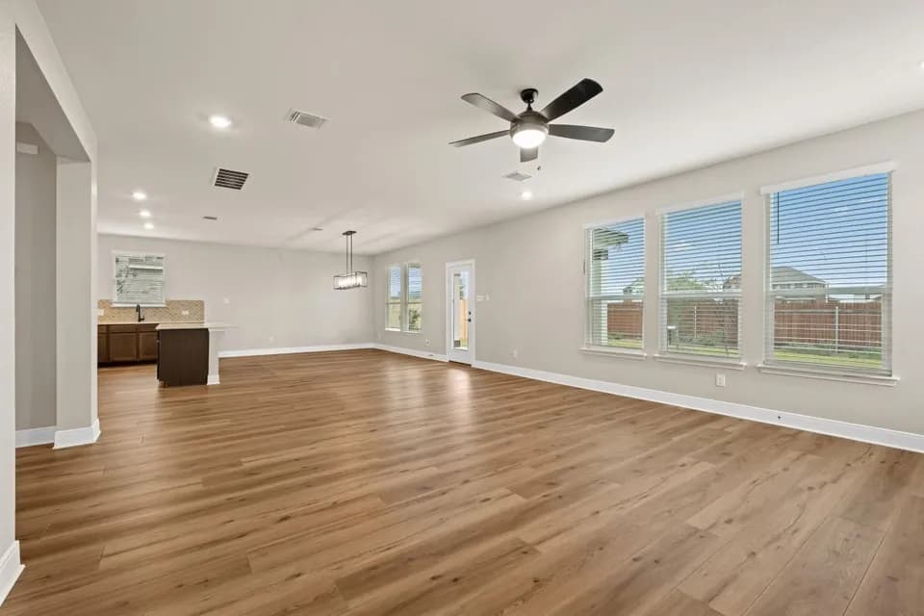
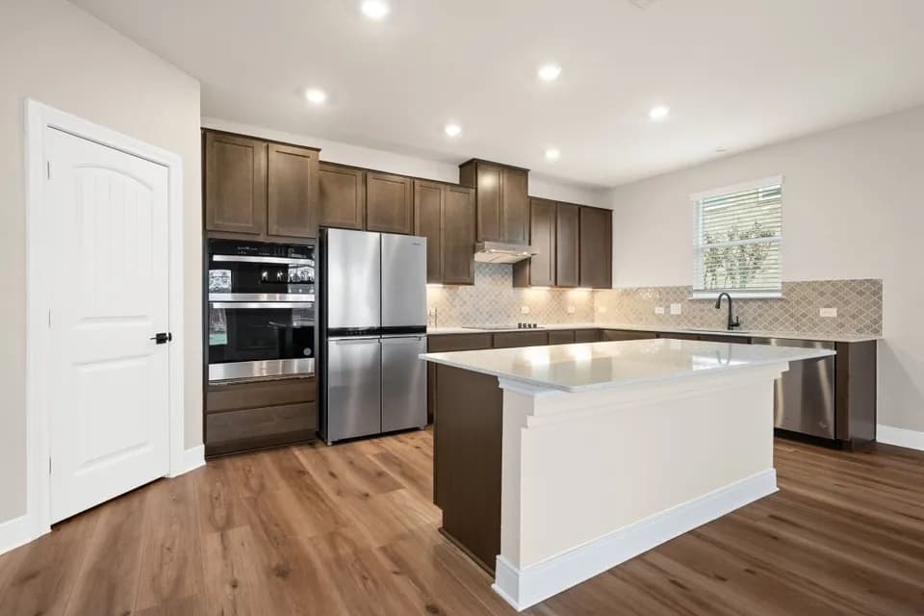
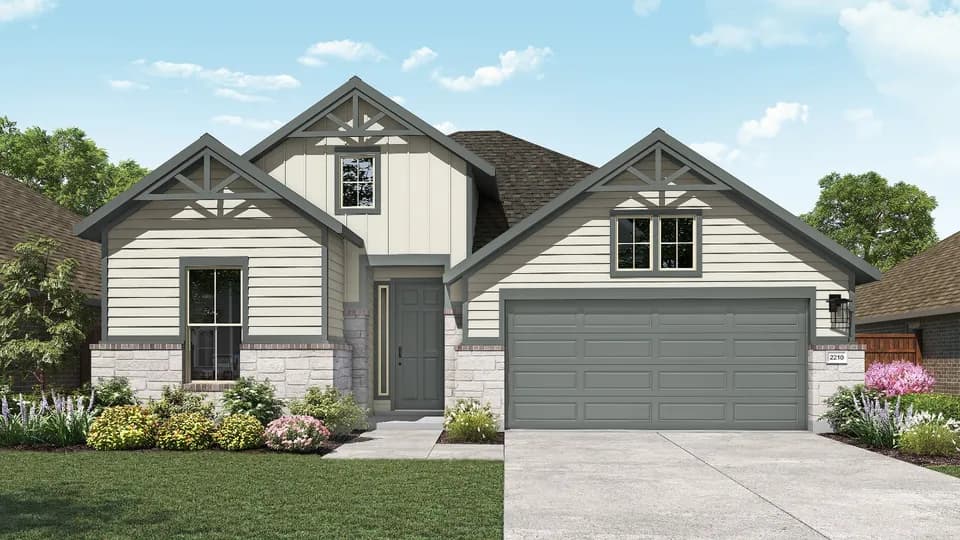
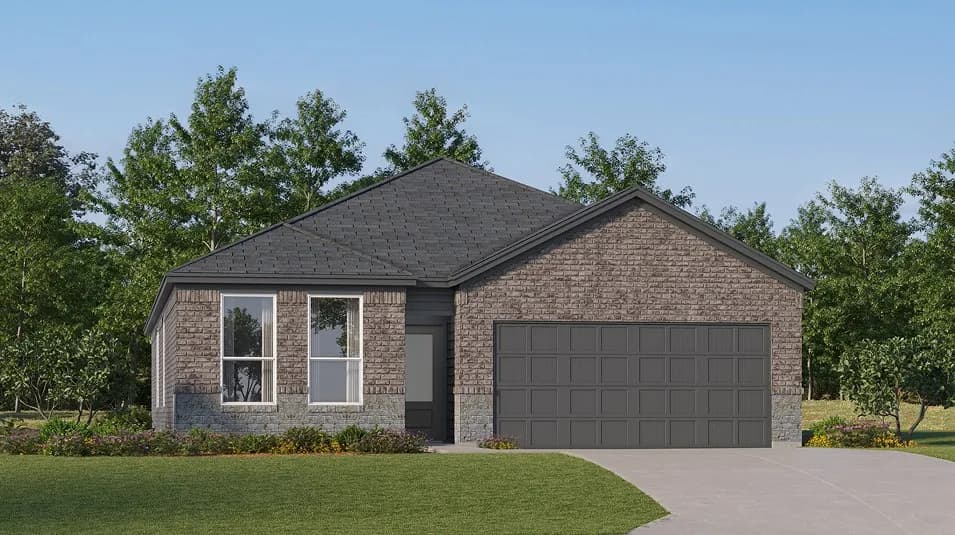
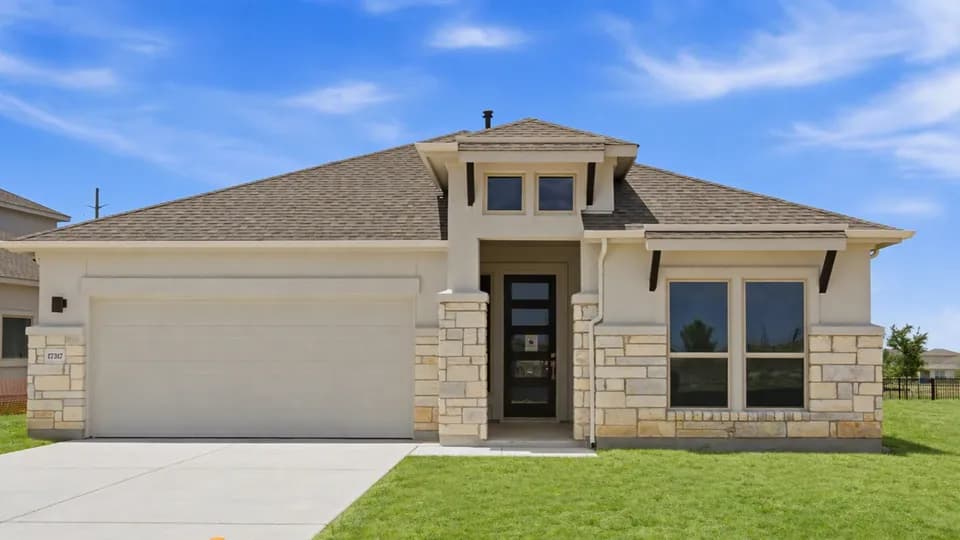
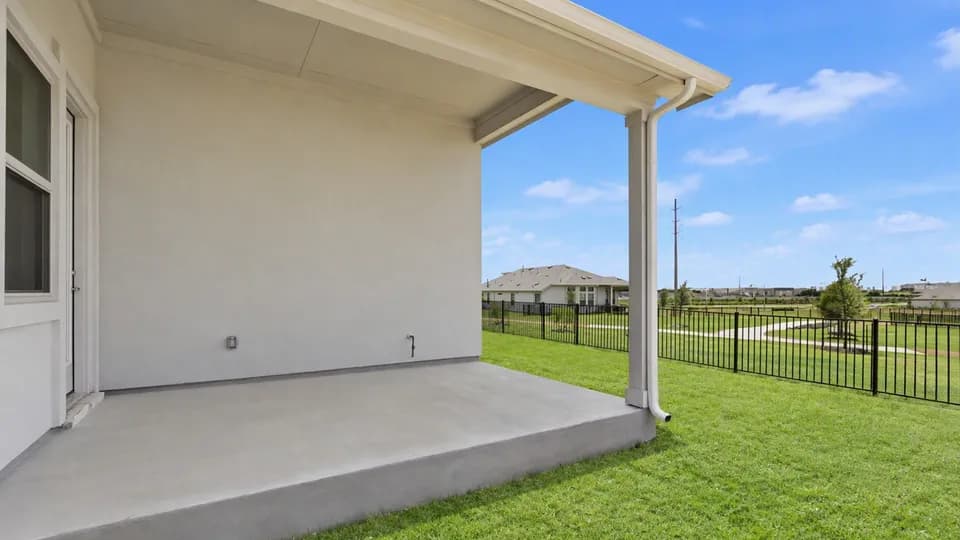
Step into the Supernova plan through the foyer, where you're greeted by a flex room. On the way to the main living space, you'll pass a bedroom with a full bath and access to the two-car garage. The open-concept kitchen, family room, and dining area are located at the back of the home, with a patio just off the dining area. Upstairs, a spacious loft connects three additional bedrooms-each with its own walk-in closet-and a shared bath. On the opposite end is the primary bedroom with a primary bath and walk-in closet. The laundry room and an extra storage closet are also conveniently located off the loft.
Weiss High School
high · 9-12 · 1.8 mi
Carpenter Elementary
elementary · K-5 · 1.9 mi
Bohls Middle
middle · 6-8 · 2.0 mi
Stonehill Christian Academy
elementary · K-8 · 2.9 mi
Cele Middle
middle · 6-8 · 2.7 mi
Mott Elementary School
elementary · K-5 · 3.1 mi
Listed by Carmel East · AshtonWoodsStarlightBrand