New construction


$1,345,000
3 bd · 2.5 ba · 1,886 sqft
1886 Journey St, Milpitas, CA 95035
Condo · $713/sqft ·
$8,238/mo est. payment
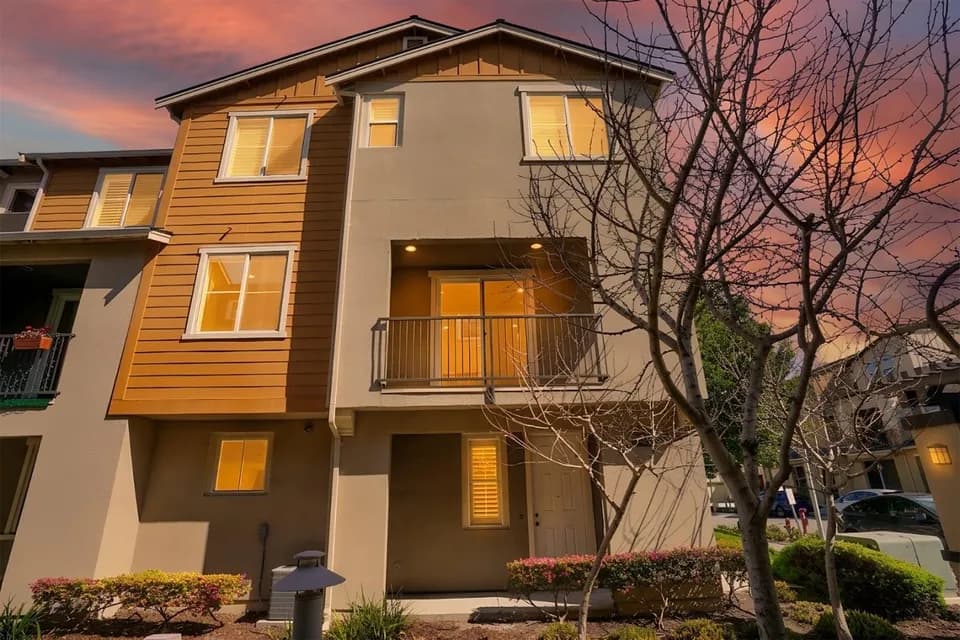
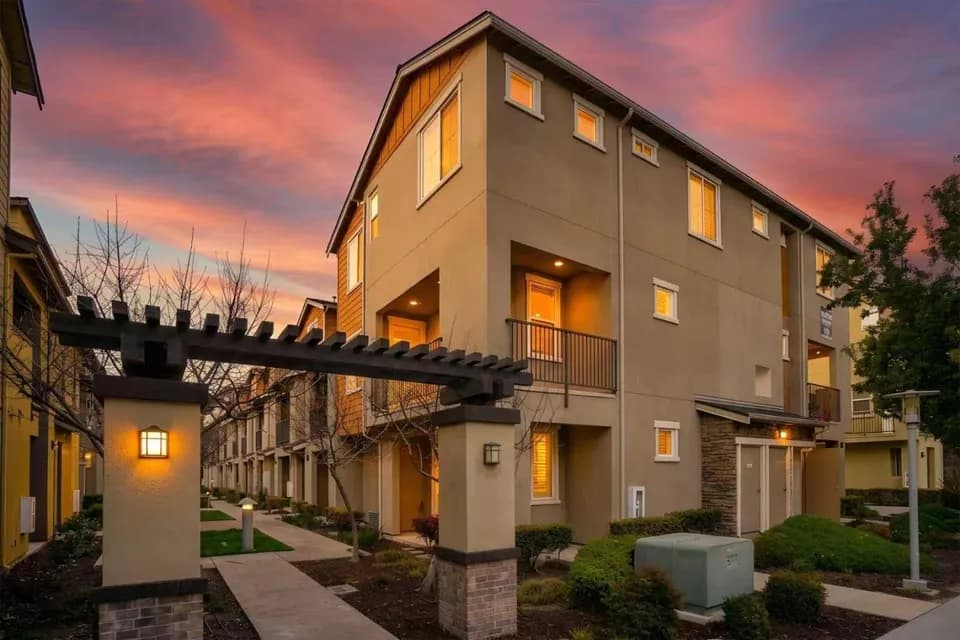
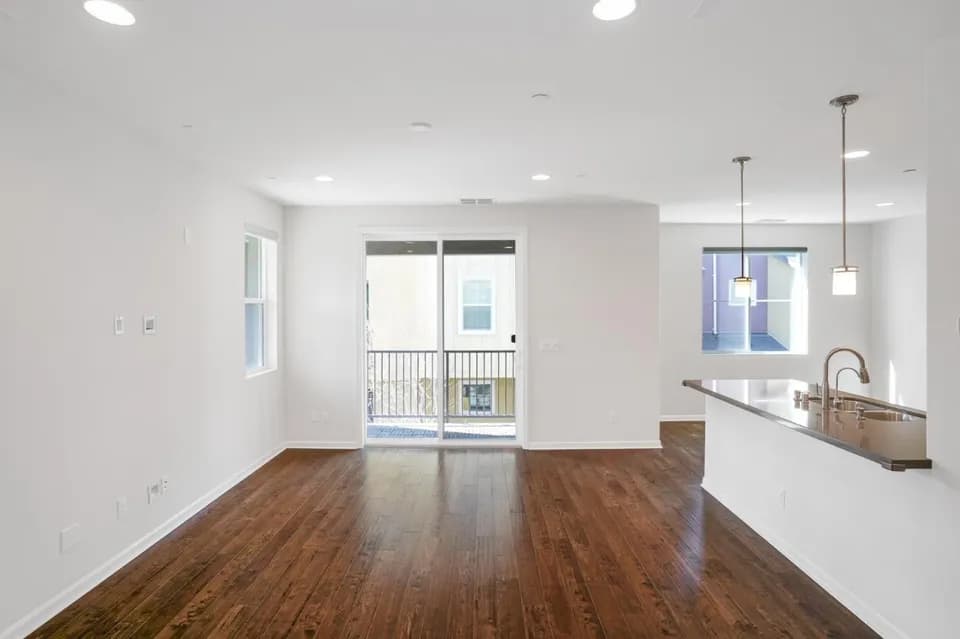
The Evie home design offers timeless appeal and a versatile floor plan. The charming foyer is flanked by a secluded office and stairs leading to the main living area. The spacious great room and casual dining room are open to the kitchen, which features an expansive center island with breakfast bar and access to the beautiful covered balcony. Providing a serene respite, the primary bedroom features a walk-in closet and a relaxing primary bath with a dual-sink vanity, a luxe shower with seat, and a private water closet. Just steps from a full hall bath are two secondary bedrooms with ample closets. Other desirable features of this home include powder rooms on the first and second floors, an everyday entry, bedroom-level laundry, and extra storage throughout. Disclaimer: Photos are images only and should not be relied upon to confirm applicable features.
Northwood Elementary School
elementary · K-5 · 0.7 mi
Morrill Middle School
middle · 6-8 · 1.3 mi
Independence High School
high · 9-12 · 3.0 mi
Stratford School - Milpitas
elementary · PK-8 · 0.5 mi
Stratford School
elementary · K-8 · 0.5 mi
Brooktree Elementary School
elementary · K-5 · 0.8 mi
$1,375,100
Listed by Parkside West · TollBrothers