New construction


$241,990
4 bd · 2 ba · 1,476 sqft
23741 Golden Pheasant Ln, Splendora, TX 77372
Single family · $164/sqft ·
$1,314/mo est. payment
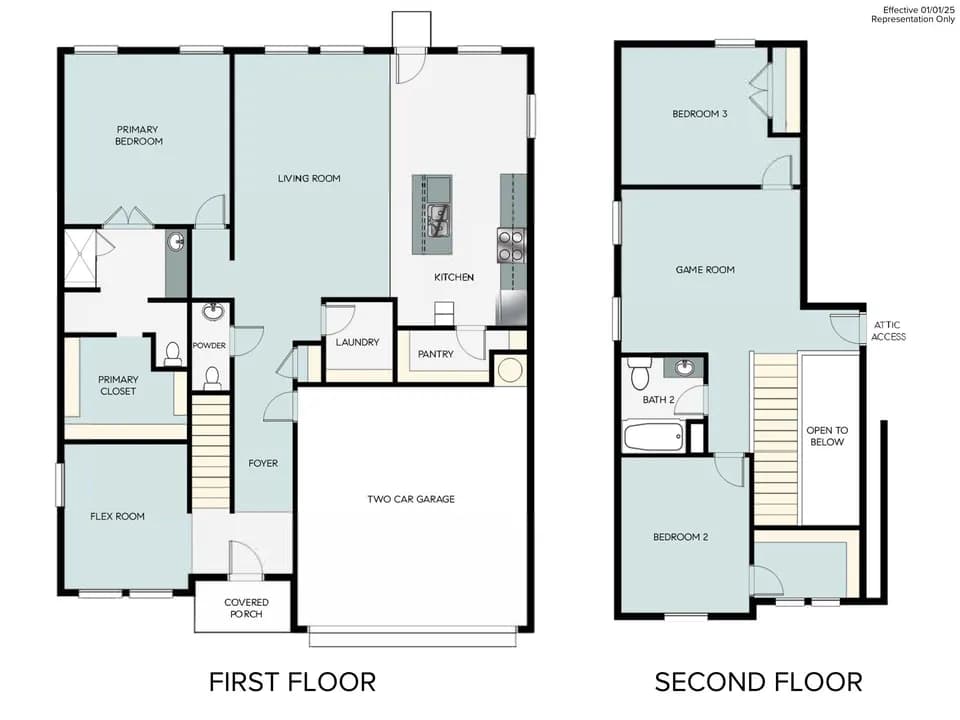
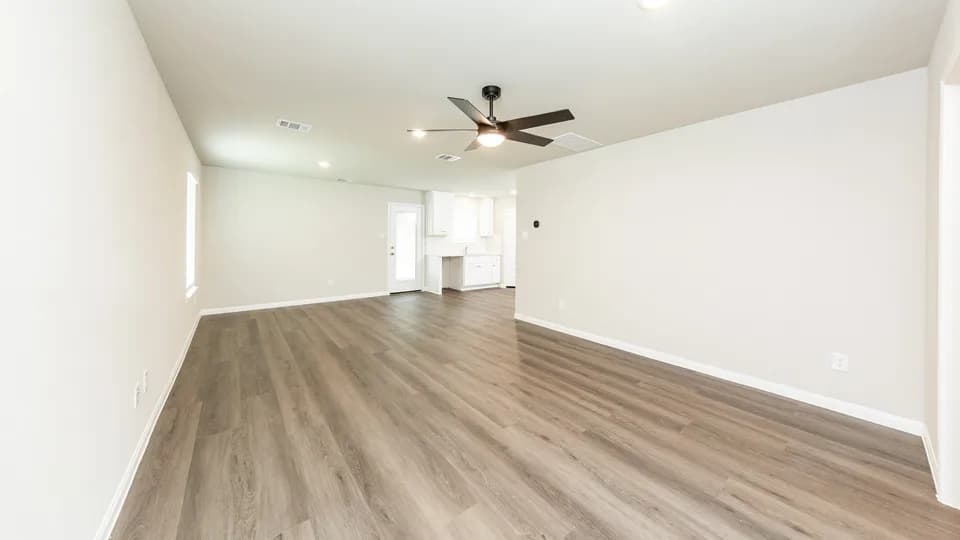
The Baylor Plan organizes its 4bed layout around a central family room that connects the main living areas with the outdoor porch. The entry flows through a defined foyer, creating a clear transition into the shared spaces. The dining area sits adjacent to the kitchen, allowing direct access for meals and gatherings without interrupting movement through the home. The kitchen includes a pantry and links to the utility room, which is positioned near the garage entry for efficient handling of daily tasks. The garage connects directly to this corridor, supporting straightforward access for unloading and storage. Bedroom 1 forms a private frontcorner suite with a walkin closet and its own bath. Bedrooms 2, 3, and 4 are grouped along a separate hallway, sharing a centrally located bath that serves both residents and guests. This arrangement supports flexible use of the secondary rooms for sleeping, work, or hobbies. The plan's circulation keeps highactivity zones connected while maintaining separation for quiet areas. With its organized flow, defined transitions, and practical room placement, the T35B Barton Plan offers a layout suited for varied routines and household needs.
Splendora High School
high · 9-12 · 0.4 mi
Greenleaf Elementary School
elementary · K-6 · 2.8 mi
Splendora Junior High School
middle · 7-8 · 0.5 mi
Piney Woods Elementary School
elementary · K-6 · 0.6 mi
Timber Lakes Elementary School
elementary · K-6 · 2.6 mi
Juvenile Justice Alternative Education Program
high · 9-12 · 16.1 mi
$251,200
Listed by The Canopies · DRHorton