New construction


$339,205
4 bd · 2.5 ba · 2,512 sqft
159 Hornet St, Elgin, TX 78621
Single family · $135/sqft ·
$1,809/mo est. payment
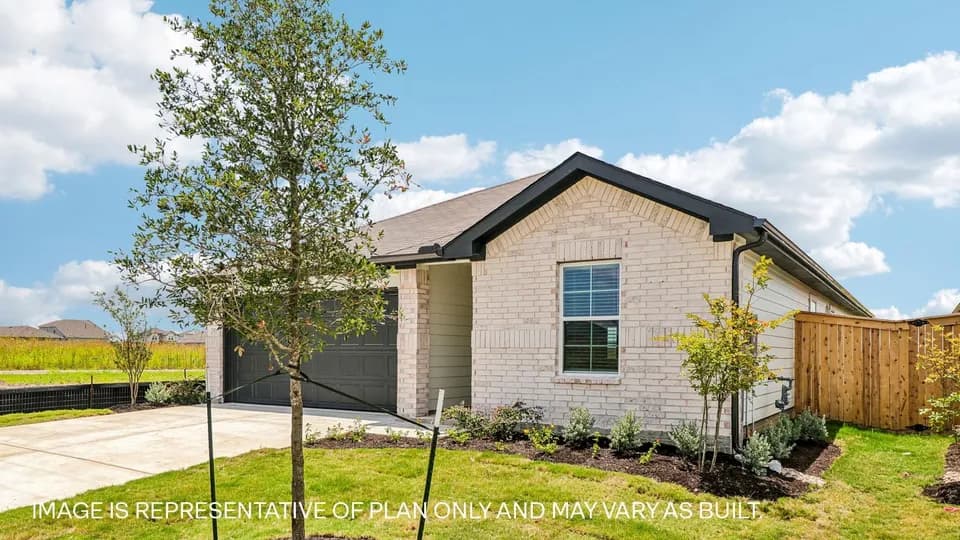
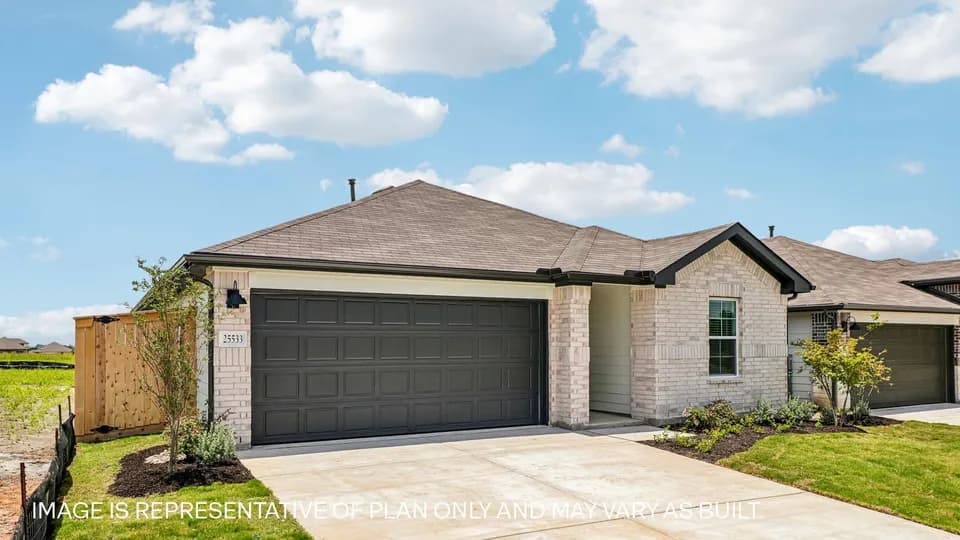
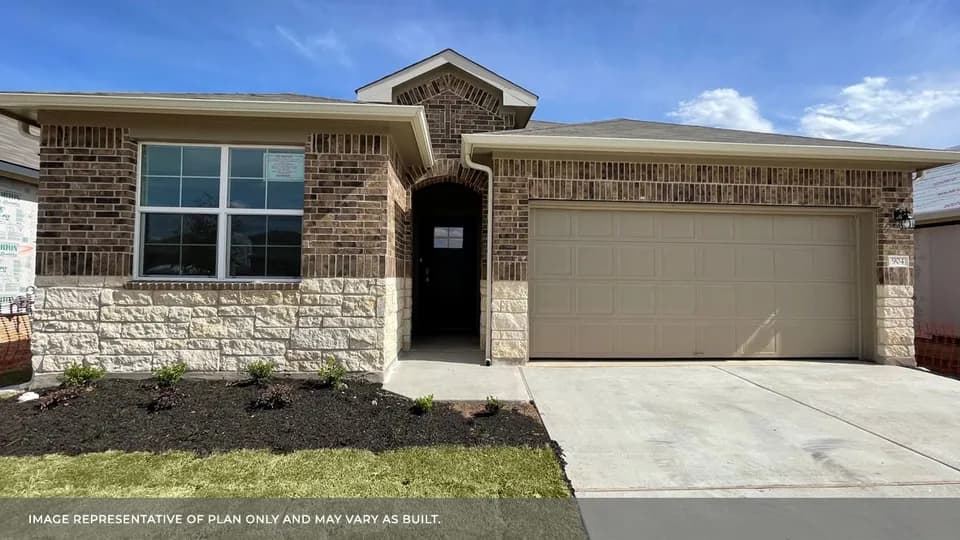
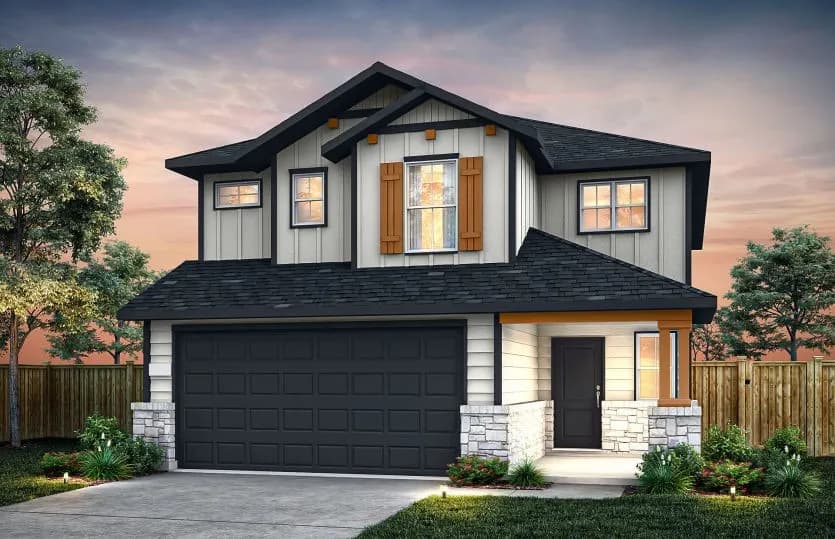
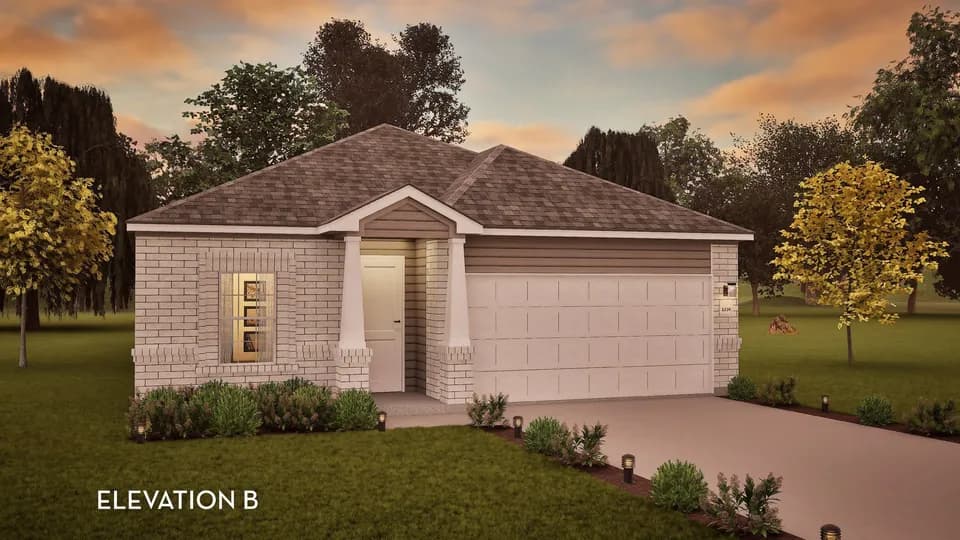
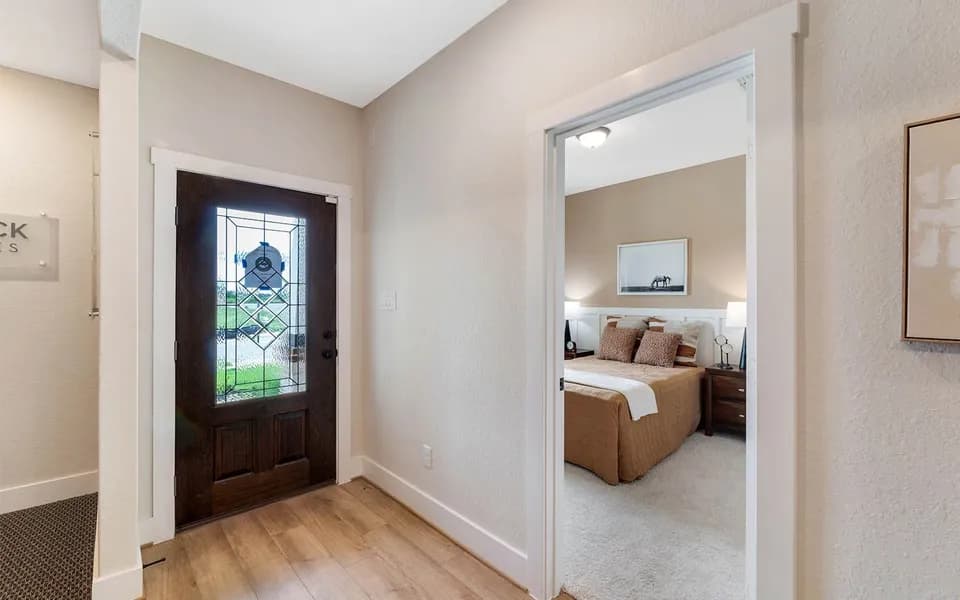
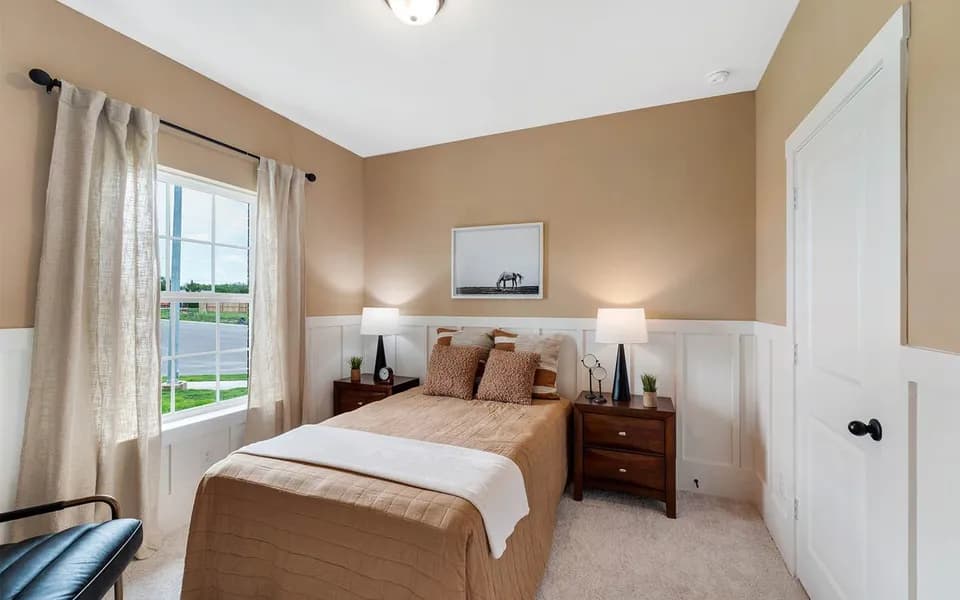
Wake up every day in your dream home with the Willow floor plan at The Ridge at Trinity Ranch! This standout plan offers a main-floor primary suite, a restful haven with a private bath and an oversized walk-in closet. Adjacent, an open layout showcases a sunlit great room, a dining area, and an impressive kitchen with a center island and a walk-in pantry. It's the perfect space for entertaining and everyday moments. Upstairs, there are three additional bedrooms-each with its own walk-in closet! You'll also find a versatile loft area and a shared bath. Includes a 2-bay garage. Options Include Covered patio Extended covered patio Bedroom 5 and bath 3 in lieu of full-sized loft Bathtub with shower in lieu of walk-in shower at primary suite
Elgin Elementary School
elementary · K-4 · 0.9 mi
Elgin Middle School
middle · 7-8 · 1.5 mi
Elgin High School
high · 9-12 · 2.4 mi
Phoenix High School
high · 10-12 · 0.8 mi
Elgin Int
elementary · 5-6 · 0.8 mi
Bastrop County Juvenile Boot Camp
middle · 9 · 1.1 mi
$329,096
Listed by Trinity Ranch · CenturyCommunities