New

$449,990
3 bd · 2 ba · 2,070 sqft
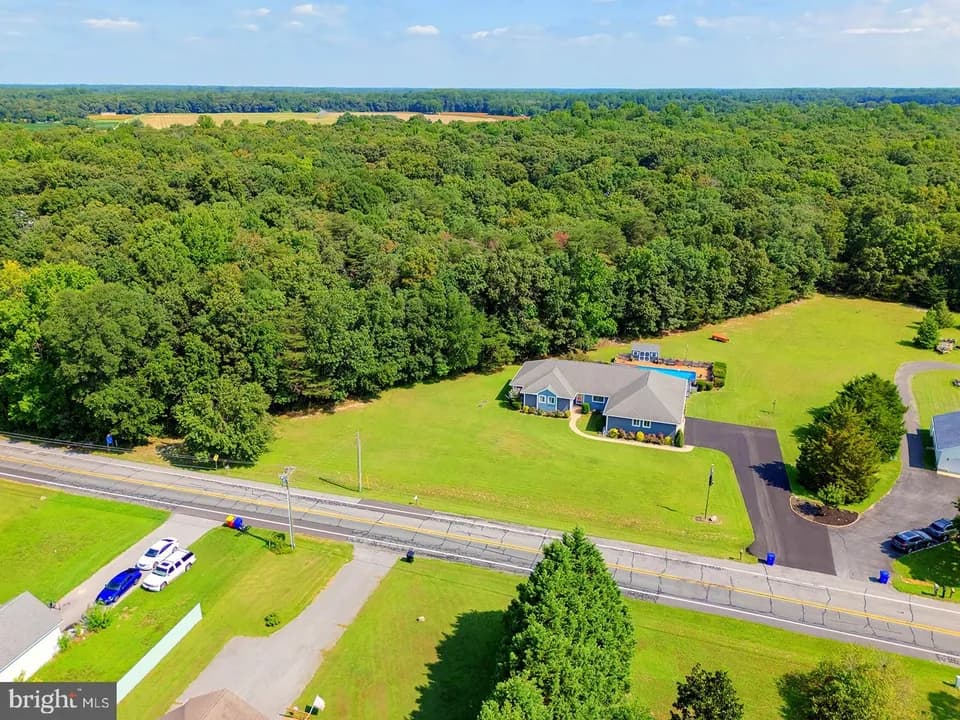
274 Sarah Side Dr, Harrington, DE 19952
Single family · $217/sqft ·
$2,313/mo est. payment
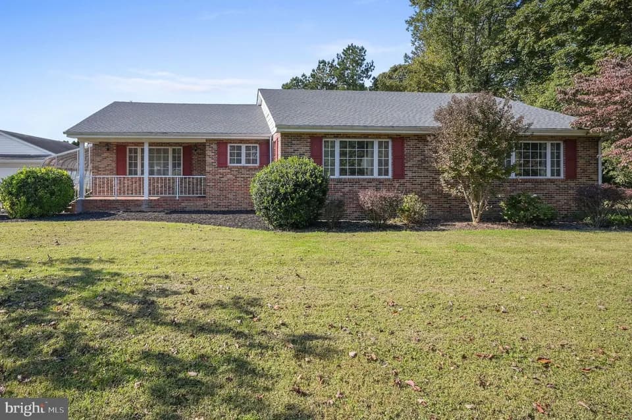
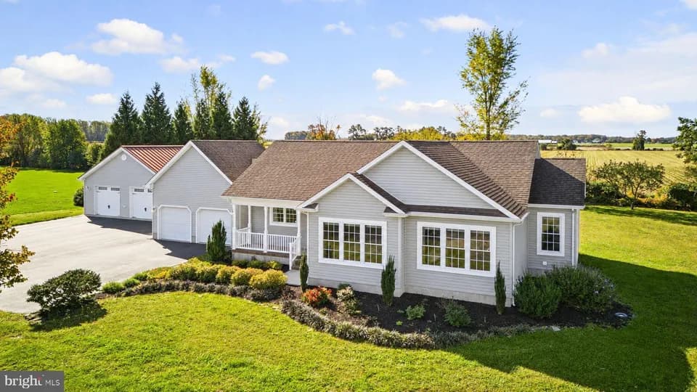
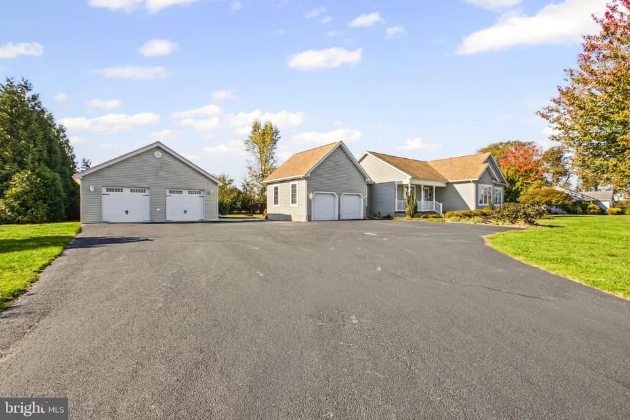
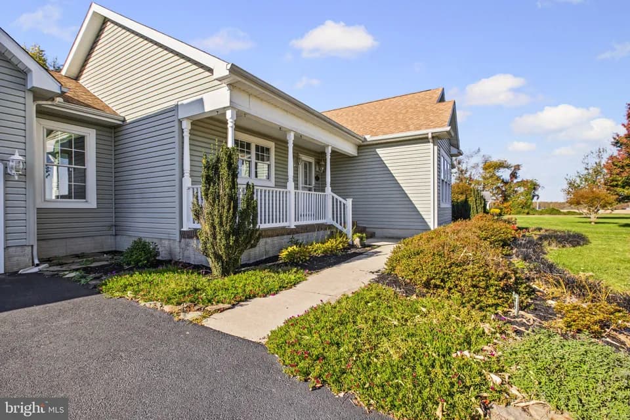
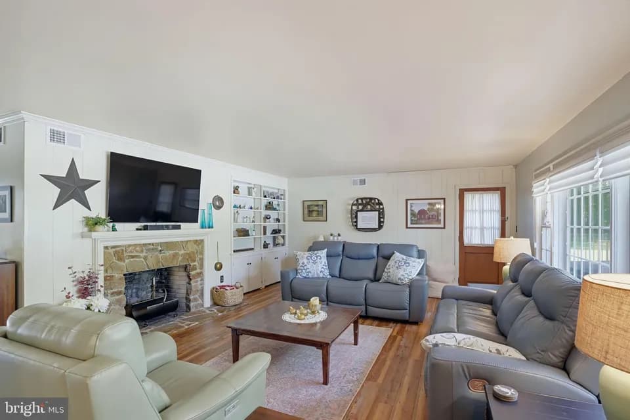
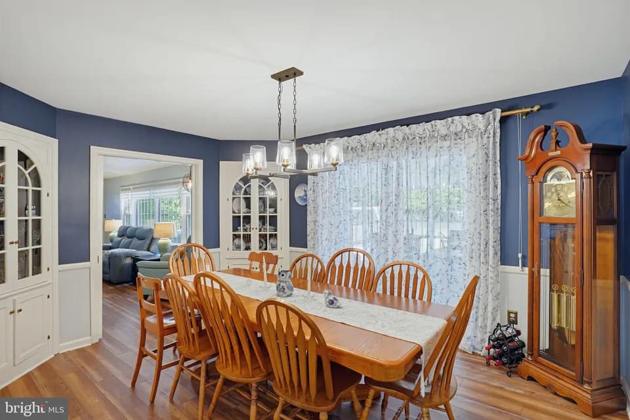
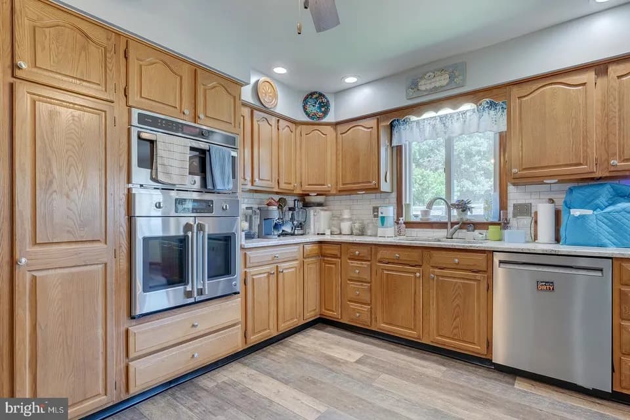
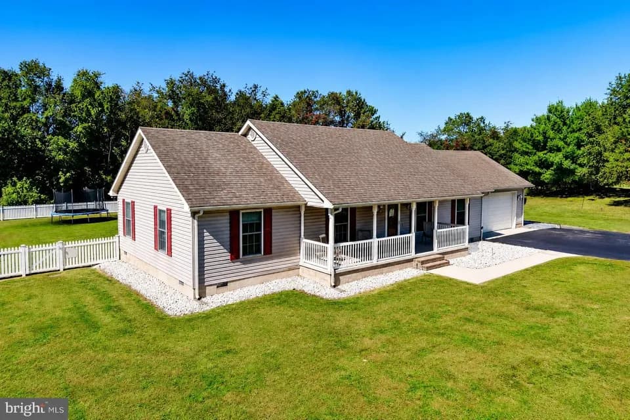
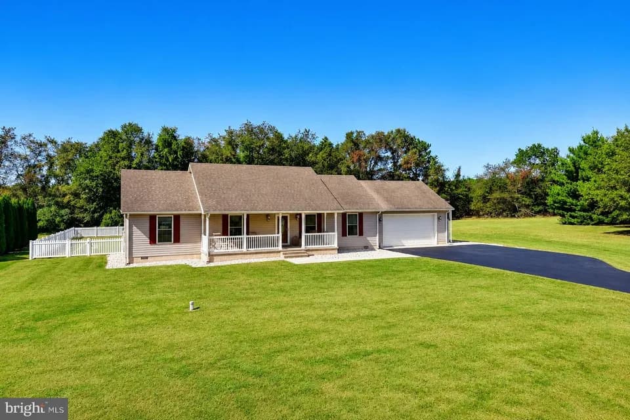
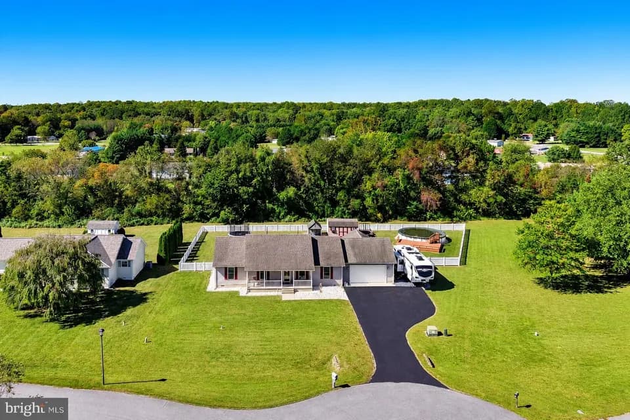
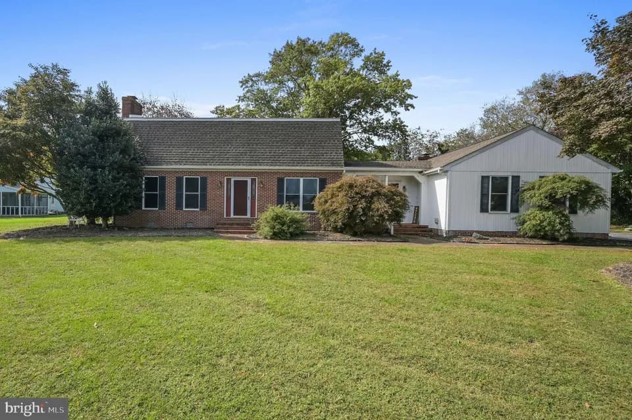
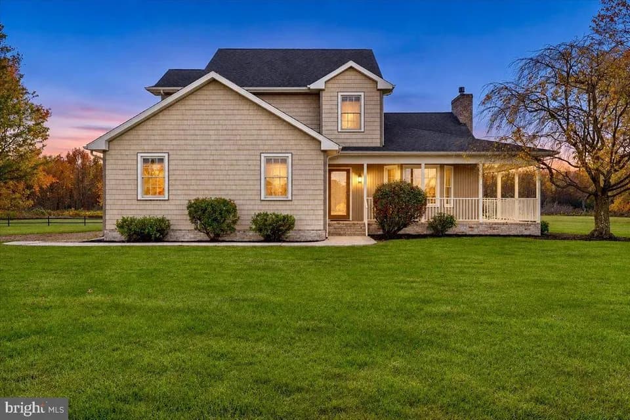
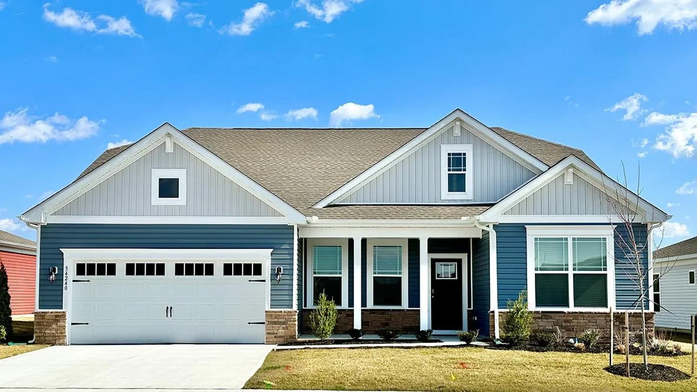
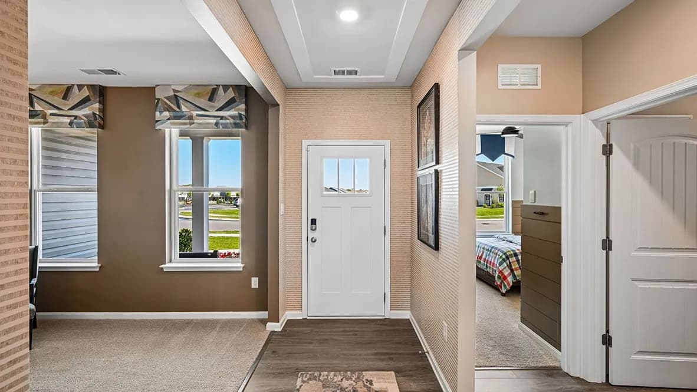
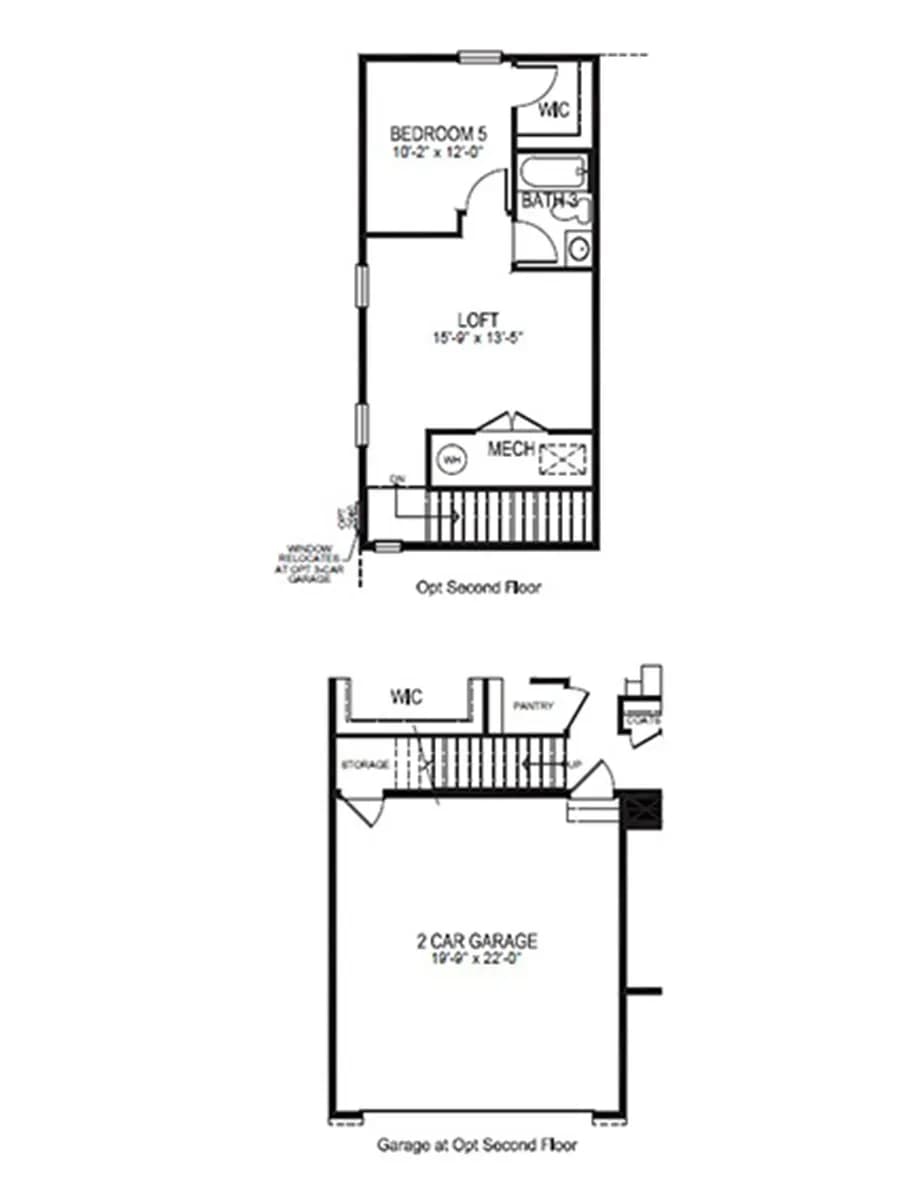
Welcome to 274 Sarah Side Drive, a new home in the Southfield community of Harrington, DE. The Galveston is a 2,070 square foot, open-concept home offering three bedrooms, two bathrooms, 9' ceilings, a gas fireplace, and a two-car garage. A welcoming foyer leads you to the inviting flex room a versatile space with glass French doors and an abundance of natural light on one side. Two spacious guest bedrooms, a guest bathroom, and a linen closet are on the other side. The home's well-designed kitchen features beautiful white cabinetry, quartz countertops, a generous walk-in pantry, an oversized island with additional room for seating, and stainless steel appliances. The kitchen is open to the ample living room and dining room that leads to the quiet covered patio. The large owner's suite is a retreat in the back of the home; its private bathroom has a double bowl vanity, frameless shower, oversized linen closet, and walk-in closet. The laundry room and a coat closet are tucked away behind the kitchen and near the two-car garage. The included white window treatment package and the exclusive Smart Home(R) package are a bonus installed in your new home.
Banneker (Benjamin) Elementary School
elementary · 1-5 · 3.7 mi
Milford Senior High School
high · 9-12 · 3.9 mi
Milford Central Academy
middle · 6-8 · 3.9 mi
Milford Christian School
elementary · K-12 · 3.1 mi
Morris (Evelyn I.) Early Childhood
elementary · K · 5.8 mi
Milford ILC
elementary · K-12 · 3.6 mi
$460,000
Listed by Southfield · DRHorton