New construction


$499,900
4 bd · 3 ba · 2,993 sqft
104 Plover Ln, Mooresville, NC 28115
Single family · $167/sqft ·
$2,903/mo est. payment
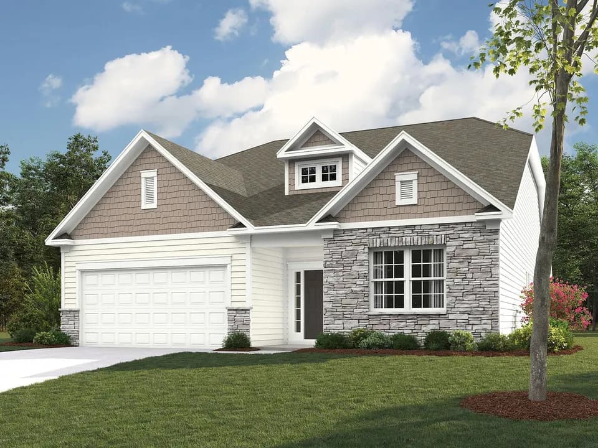
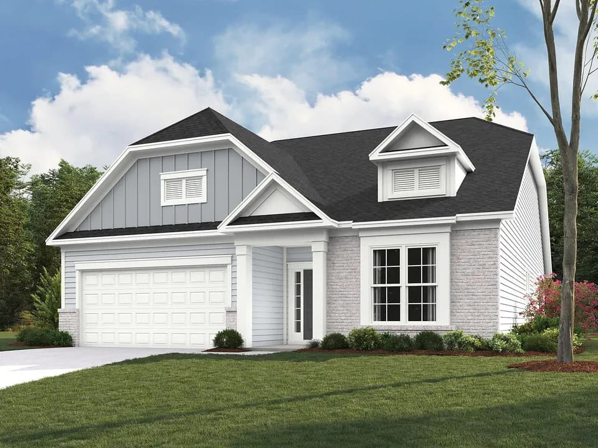
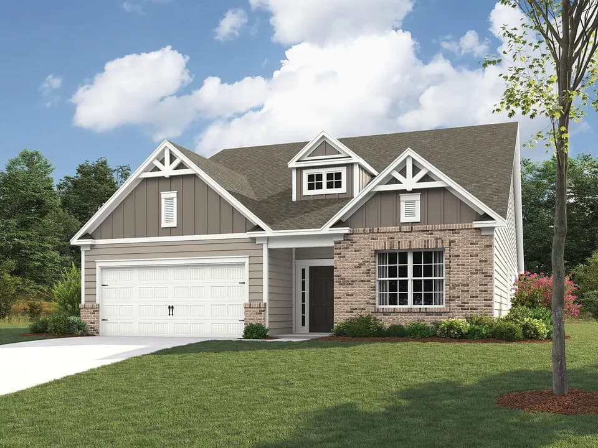
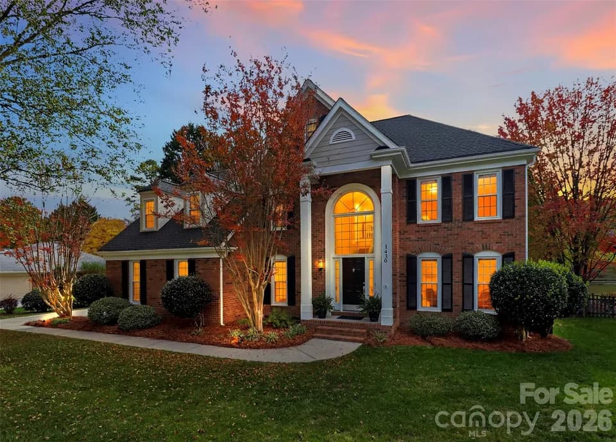
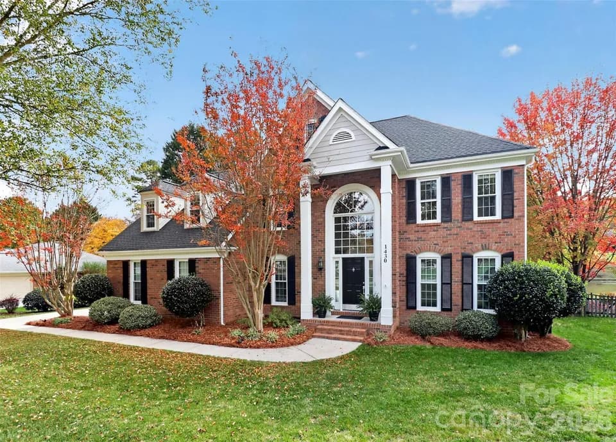
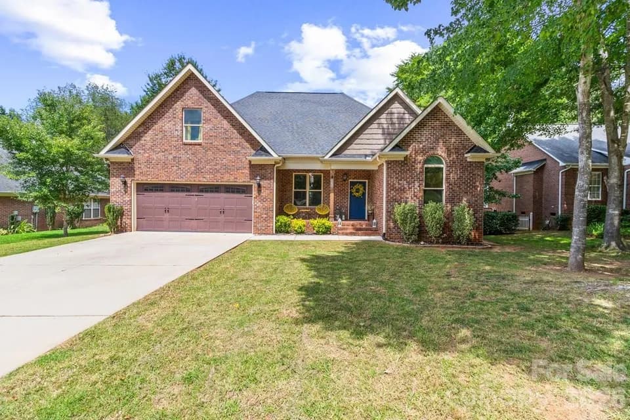
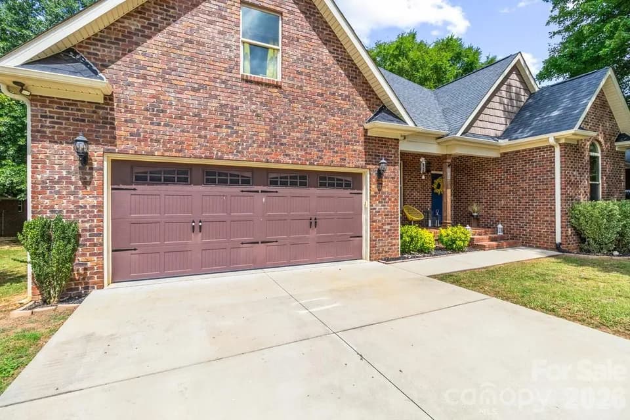
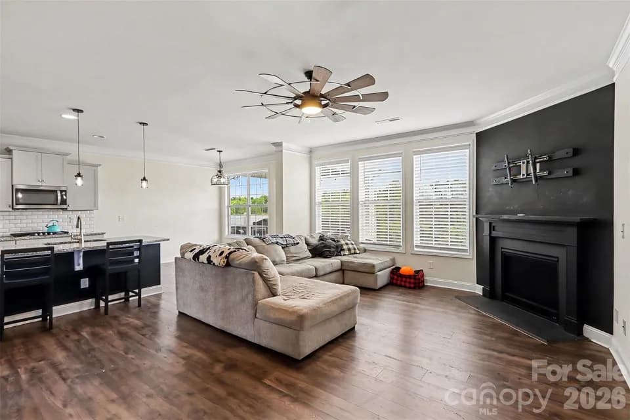
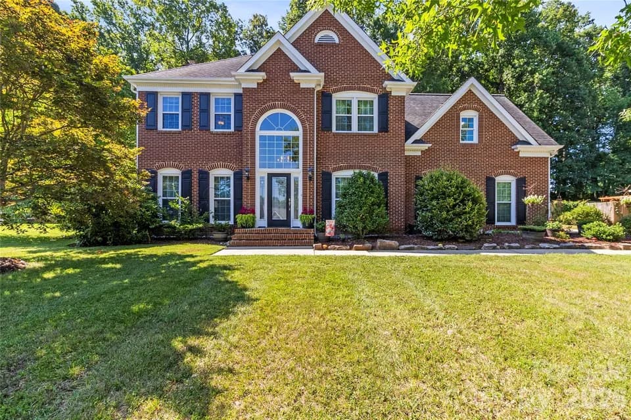
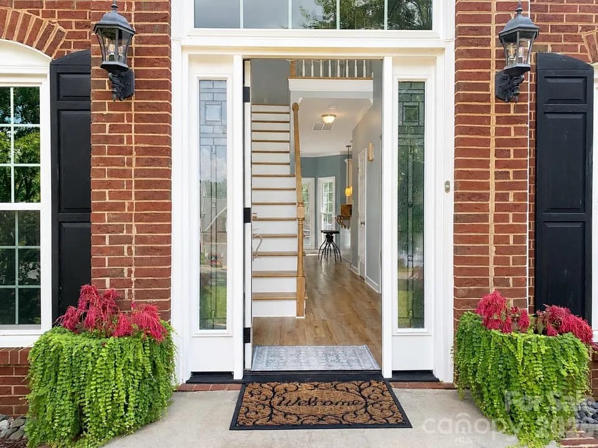
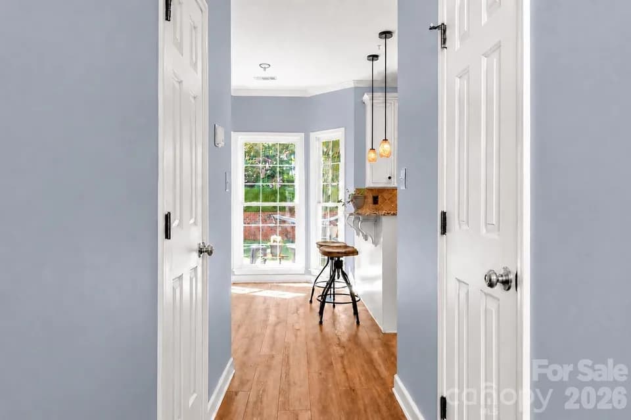
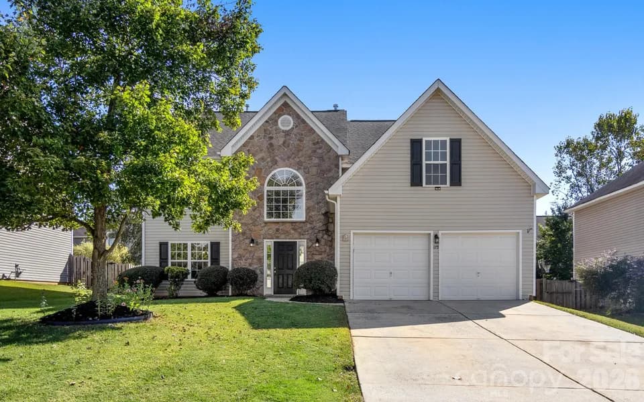
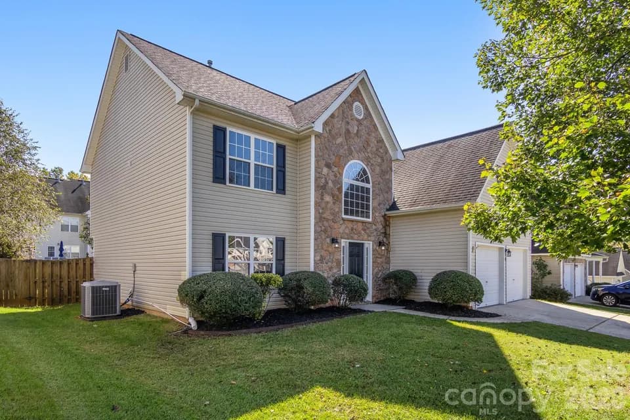
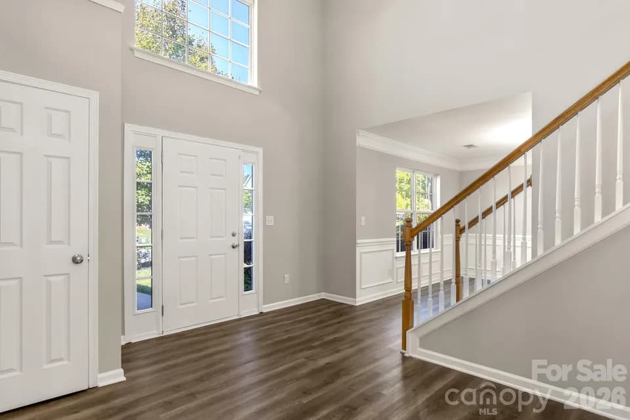
Welcome to The Jordan, a versatile and well-appointed home designed to adapt to your lifestyle. With a spacious two-car garage and a thoughtfully designed layout, this plan offers both formal and casual living spaces for everyday comfort and entertaining. Upon entry, you'll find a formal living room and elegant dining room, perfect for hosting gatherings or creating refined spaces to relax. The heart of the home features an open-concept kitchen with a generous layout that flows seamlessly into the breakfast area and inviting living space. Home Highlights: Attached two-car garage Formal living room and dining room Open-concept kitchen Breakfast area overlooking family room Spacious family room Large primary suite with luxurious en suite bath Two secondary bedrooms with ample closet space Full secondary bathroom Versatile second-floor loft Flexible layout with multiple customization options Optional features available, including a private study, main-level bedroom with full bath, second-floor bedroom in lieu of loft, and a fifth bedroom with full bath Schedule your tour today and experience how The Jordan combines classic design with modern flexibility to fit the way you live.
Rocky River Elementary
elementary · K-2 · 1.2 mi
Mooresville Middle
middle · 6-8 · 1.3 mi
Mooresville Senior High
high · 9-12 · 2.9 mi
Liberty Preparatory Christian Academy
elementary · K-12 · 1.9 mi
Mooresville Intermediate
elementary · 3-5 · 1.4 mi
South Elementary
elementary · K-2 · 1.9 mi
Listed by Farms at Bellingham · DRBGroup