New construction


$653,000
3 bd · 3.5 ba · 1,776 sqft
25063 Deselby Sq, Chantilly, VA 20152
Townhouse · $368/sqft ·
$3,988/mo est. payment
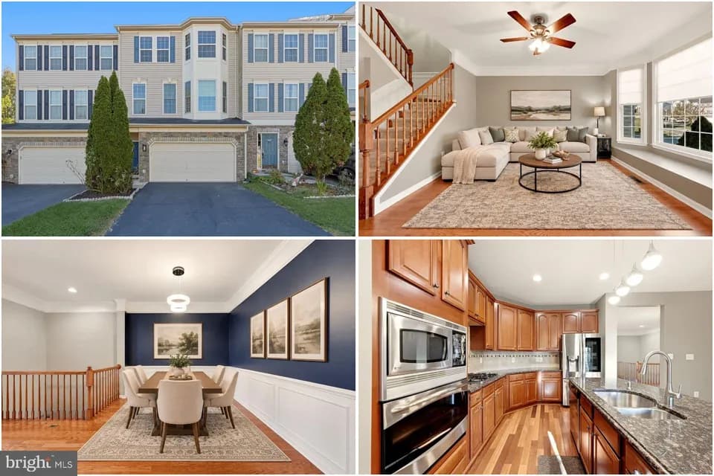
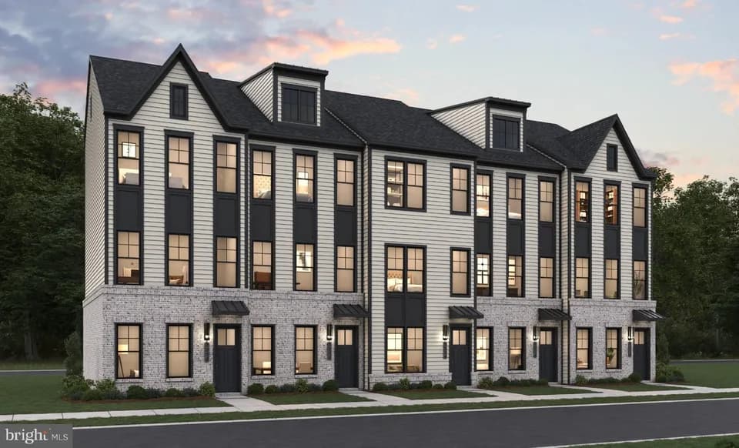
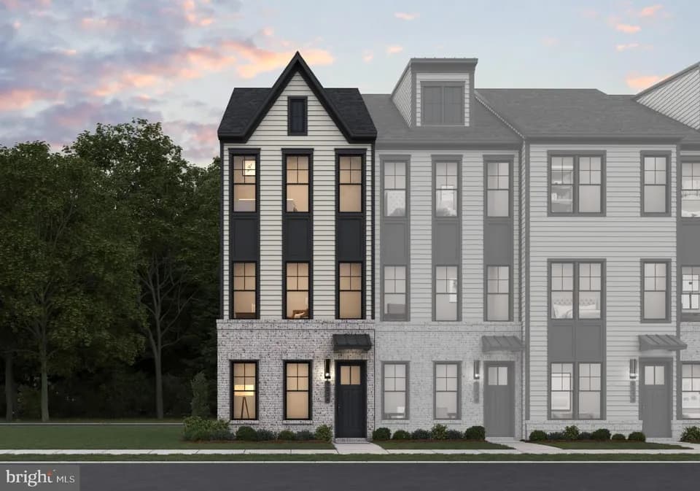
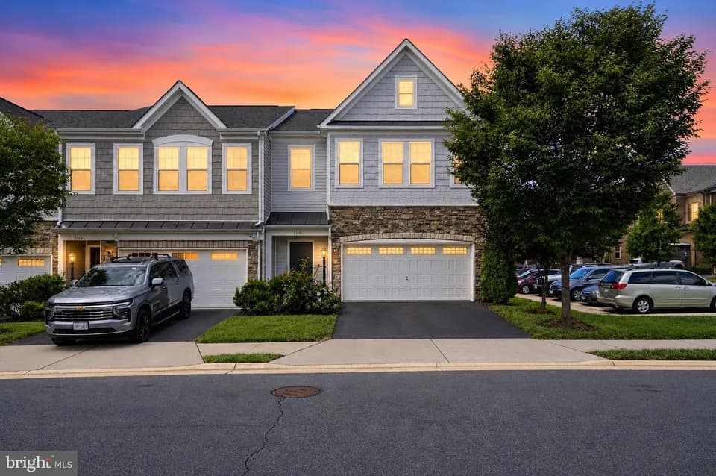
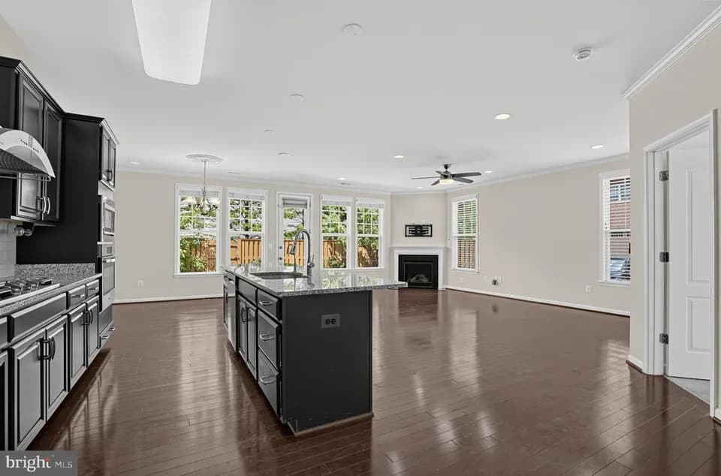
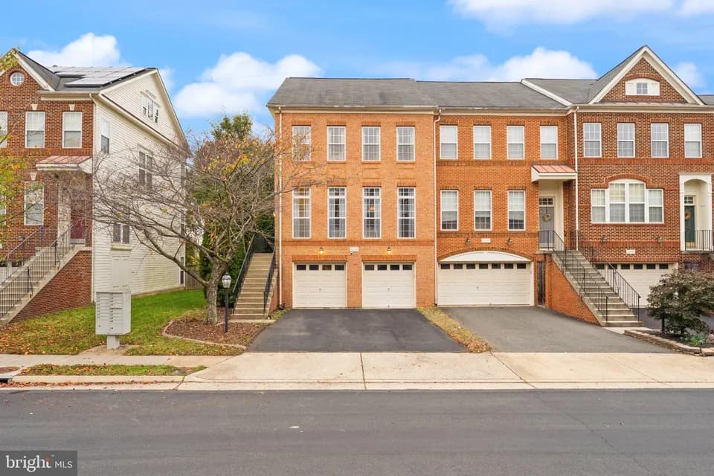
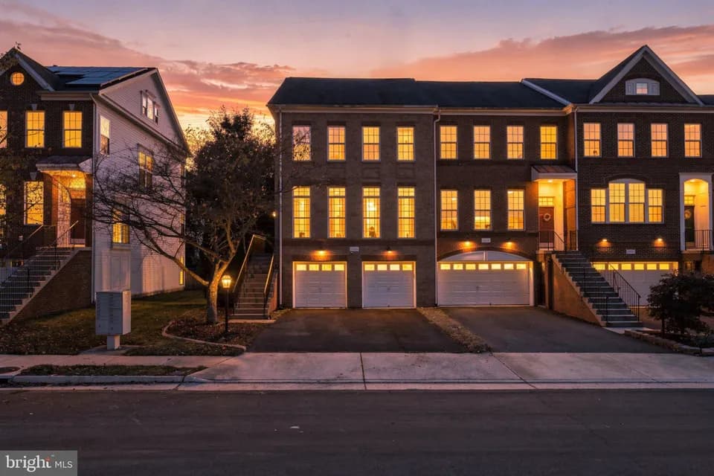
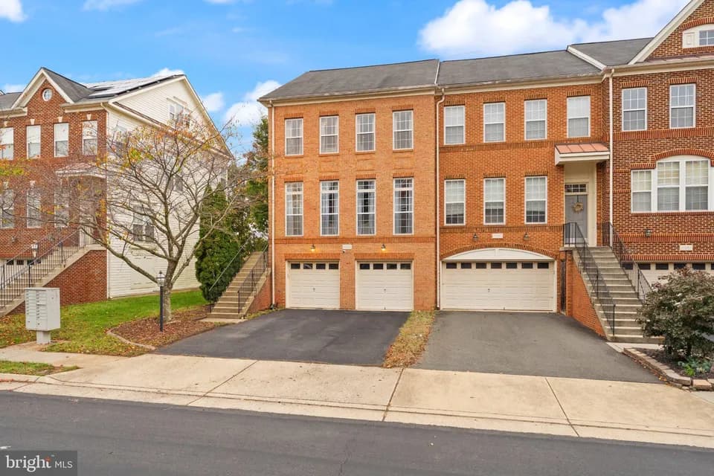
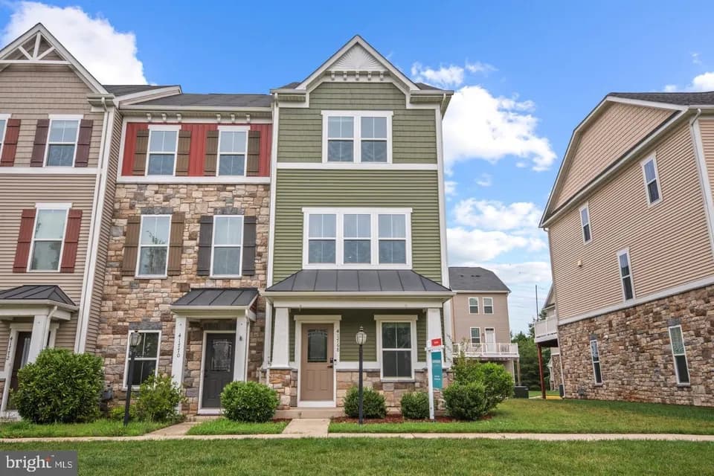
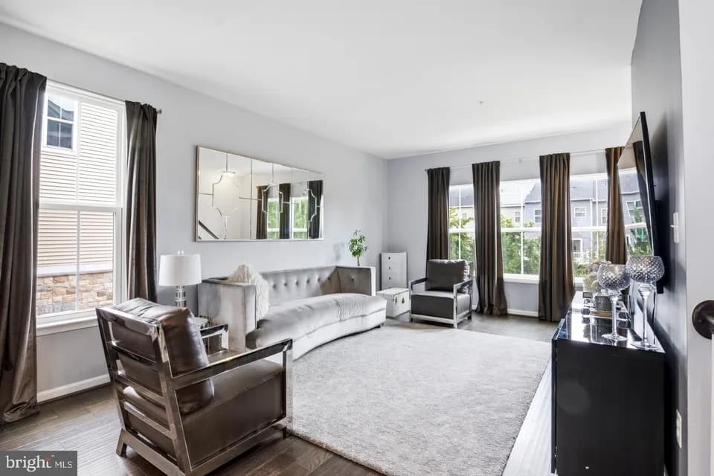
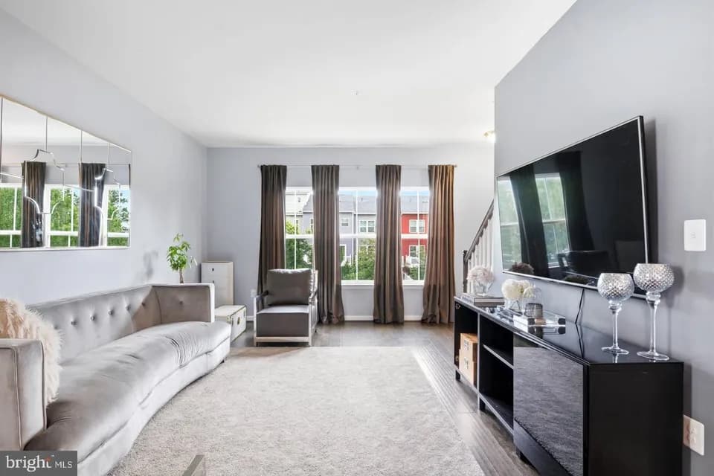
The Macomb home design offers a harmonious blend of comfort and style with its thoughtfully crafted open floor plan. A welcoming foyer connects to the two-car garage, which includes ample storage options. On the second level, the heart of the home centers around a spacious great room that flows into a casual dining area, creating an ideal space for both relaxing and entertaining. Nearby, the gourmet kitchen includes a center island, pantry, and convenient powder room. On the third floor, the private primary suite features dual walk-in closets and a spa-inspired bath with a dual-sink vanity and a shower with seat. A secondary bedroom on this level includes its own walk-in closet and private bath, offering privacy and comfort. The fourth level adds even more versatility with an additional secondary bedroom, a full bath, and another walk-in closet, perfect for extended stays or as a private suite. Disclaimer: Photos are images only and should not be relied upon to confirm applicable features.
Mercer Middle School
middle · 6-8 · 1.2 mi
Liberty Elementary School
elementary · K-5 · 1.2 mi
John Champe High School
high · 9-12 · 2.2 mi
Monarch Christian Montessori
elementary · PK-K · 1.1 mi
Hutchison Farm Elementary School
elementary · K-5 · 0.9 mi
Freedom High School
high · 9-12 · 1.0 mi
Listed by Cedar Terrace - Towns Collection · TollBrothers