New construction


$544,900
4 bd · 3.5 ba · 2,796 sqft
21219 Stephens County Dr, Cypress, TX 77433
Single family · $195/sqft ·
$3,755/mo est. payment
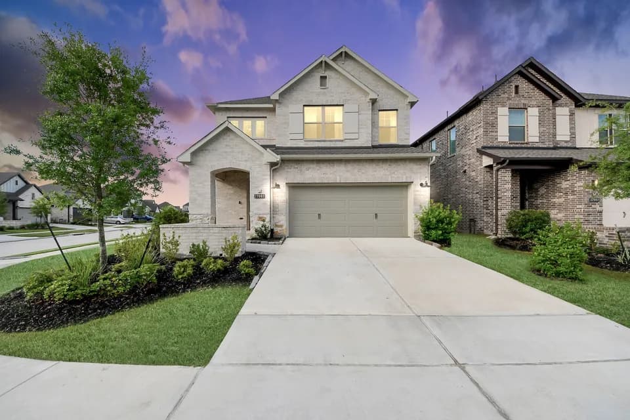
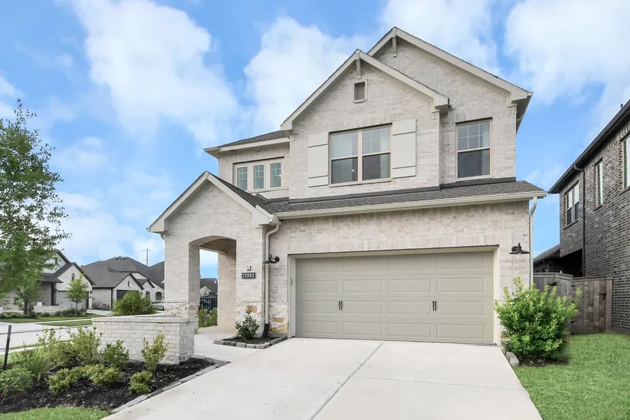
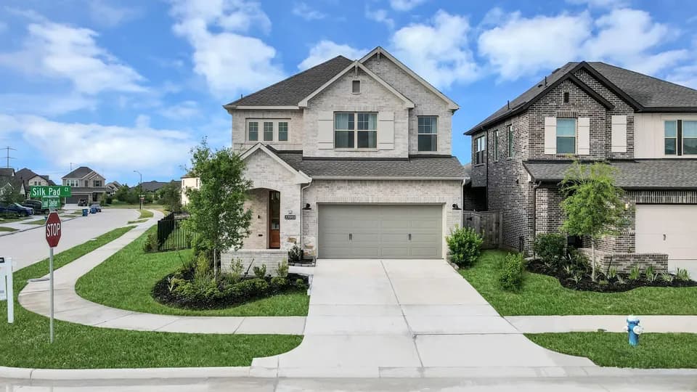
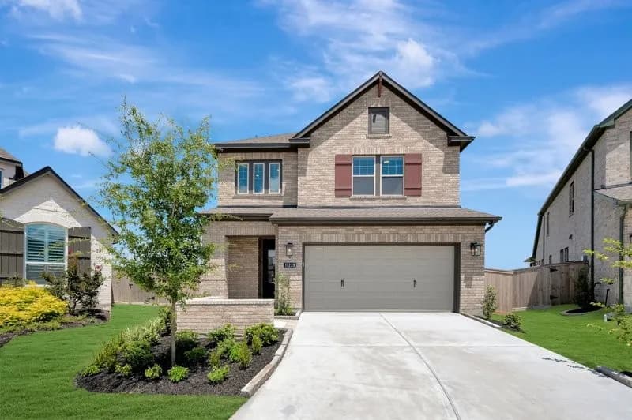
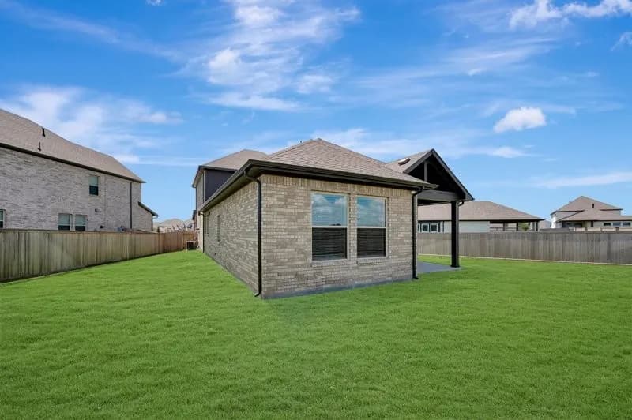
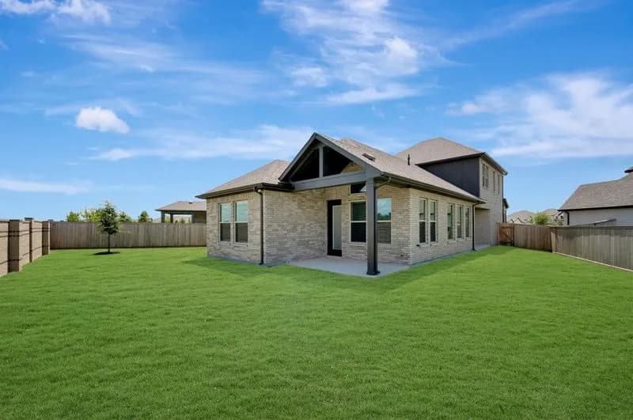
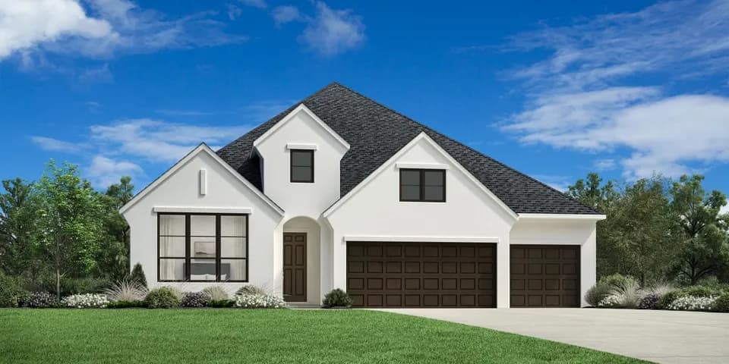
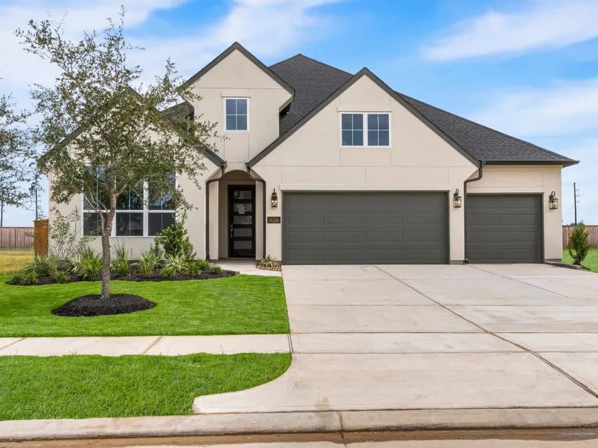
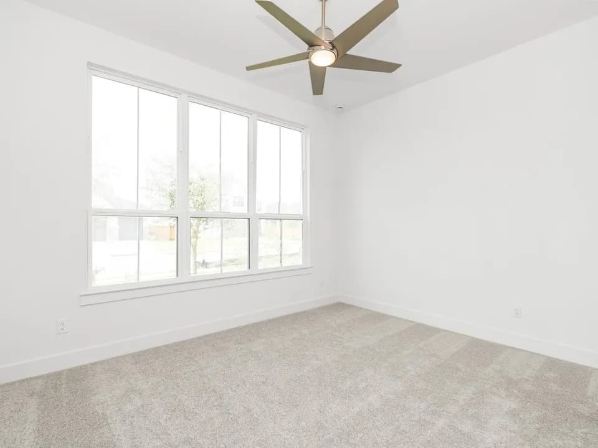
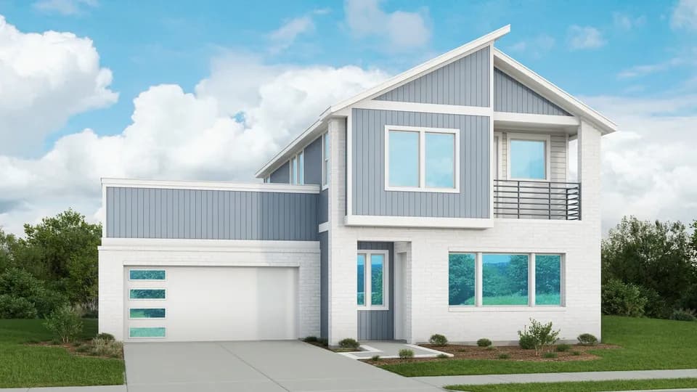
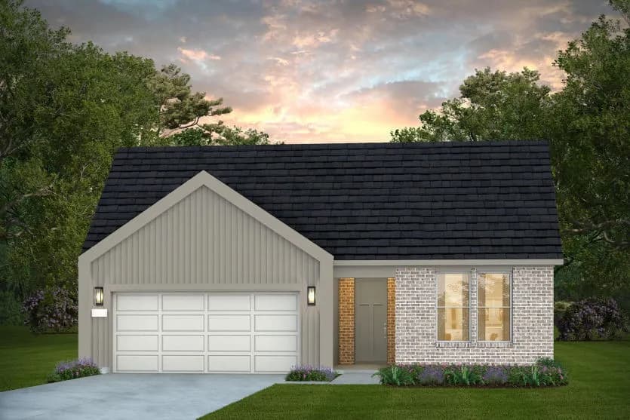
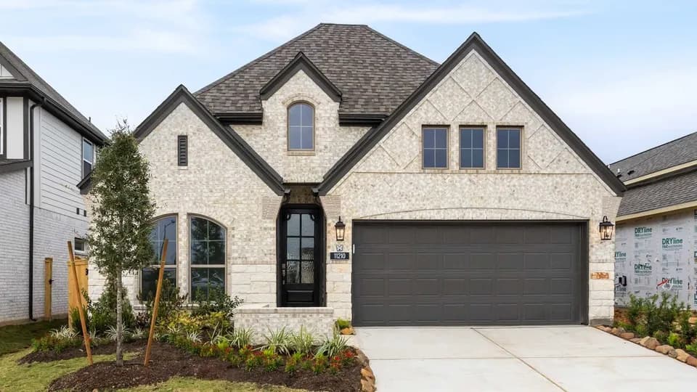
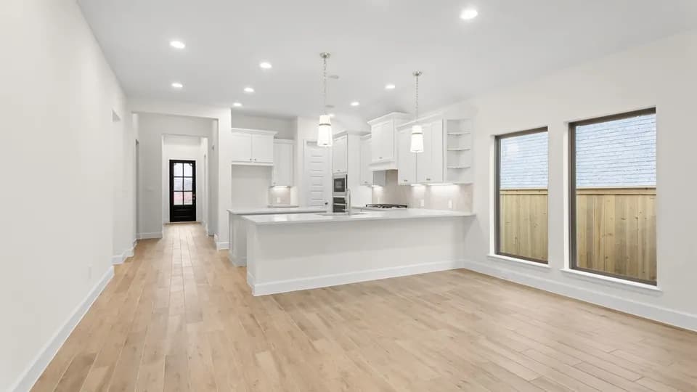
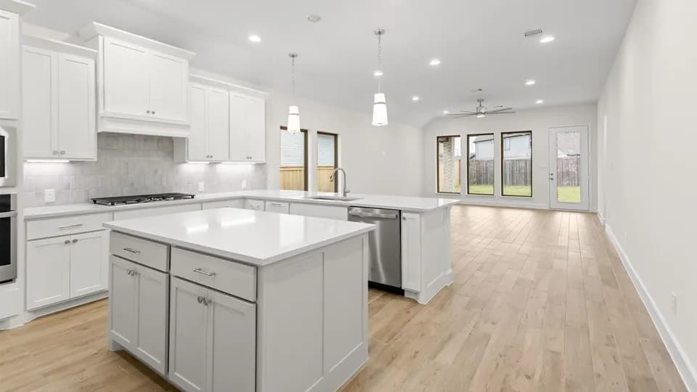
Front porch opens into a two-story entryway with a grand staircase. French doors enclose the private home office. The utility room is conveniently located off the main hallway. The family room boasts extended ceilings, a wood mantel fireplace, and a wall of windows. The kitchen has a 5-burner gas cooktop, an island with built-in seating, and a walk-in pantry. The dining area is embraced by a corner wall of windows and allows entrance into the extended covered backyard patio. The primary bedroom boasts three large windows. French doors open into the primary bathroom which hosts dual vanities, a garden tub, glass enclosed shower, and two walk-in closets. Upstairs you are welcomed by a game room and secondary bedrooms. Completing the home is a guest suite tucked beyond the mud room which features a full bathroom. Two-car garage. Representative Images. Features and specifications may vary by community.
Richard T McReavy Elementary School
elementary · K-5 · 2.6 mi
Waller Junior High School
middle · 6-8 · 10.9 mi
Waller High School
high · 9-12 · 11.0 mi
Cypress Christian School
elementary · K-12 · 2.6 mi
Bryan Lowe Elementary School
elementary · K-5 · 3.1 mi
Trinity Christian Academy
elementary · K-8 · 3.3 mi
$569,000
Listed by Bridgeland 50' · PerryHomes