New
3D tour


$600,000
4 bd · 3 ba · 2,720 sqft
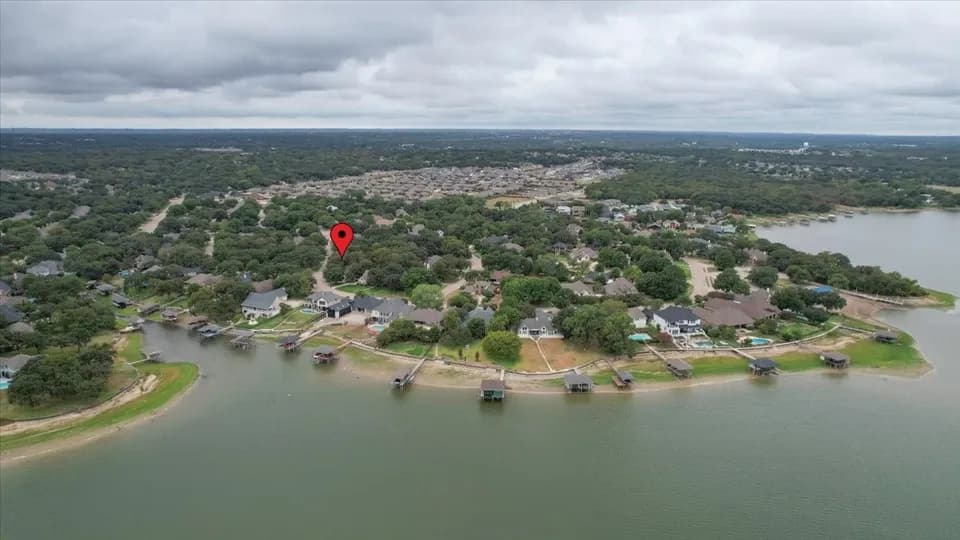
100 Bristol Ln, Azle, TX 76020
Single family · $221/sqft ·
$3,146/mo est. payment
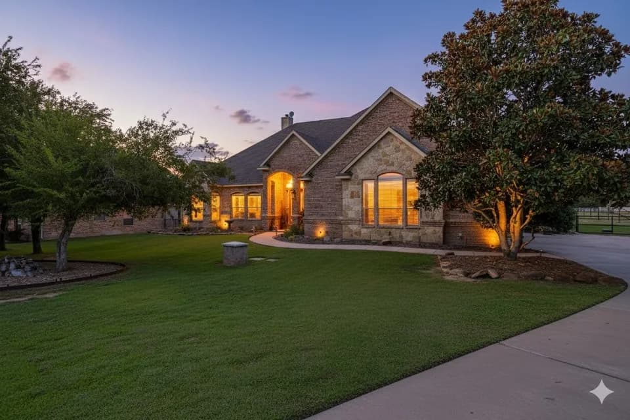
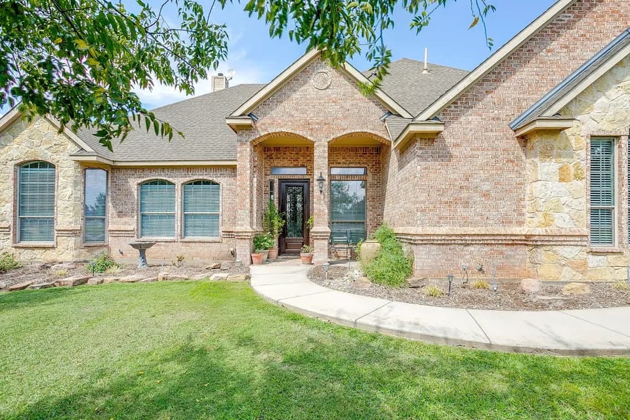
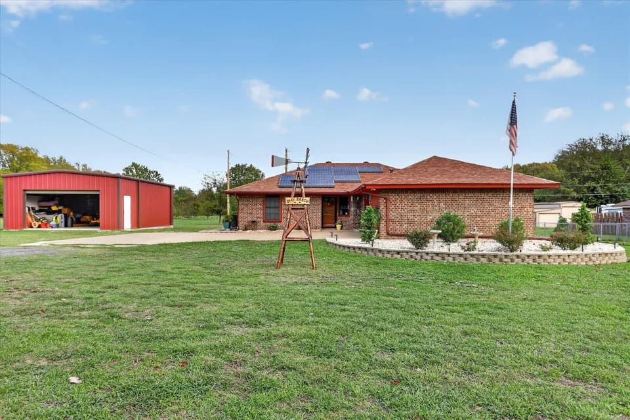
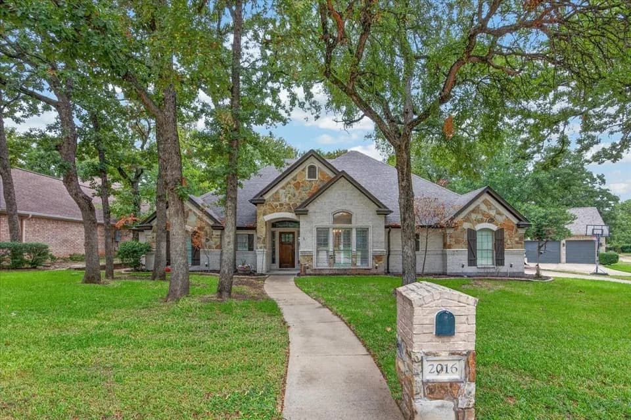
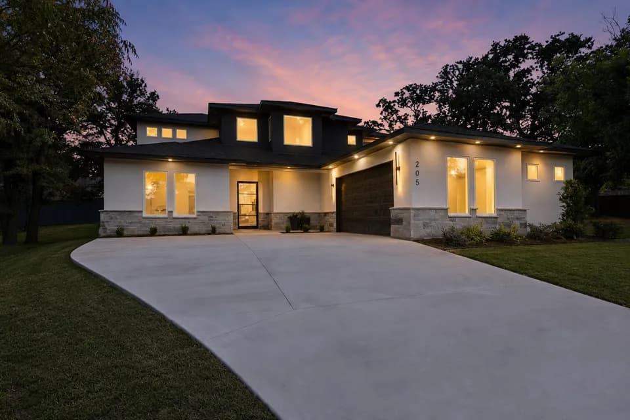
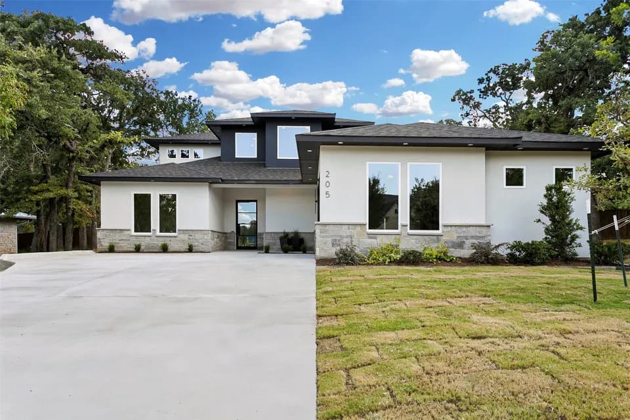
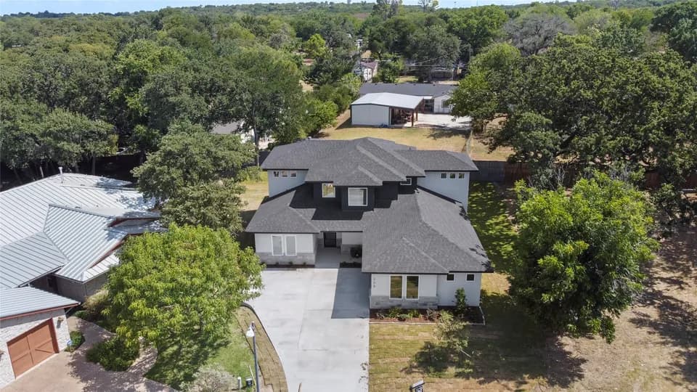
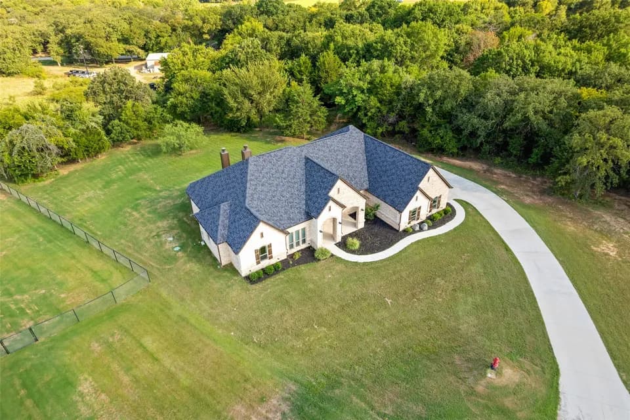
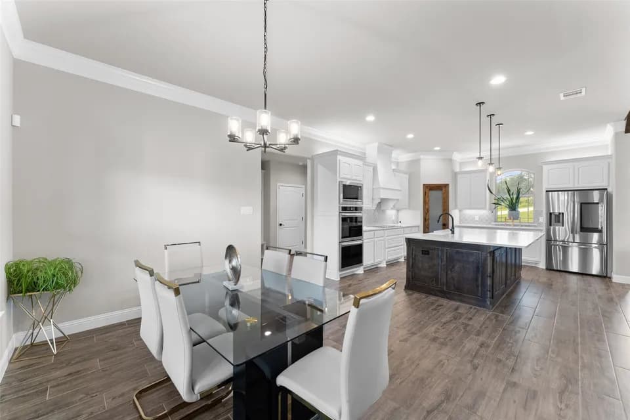
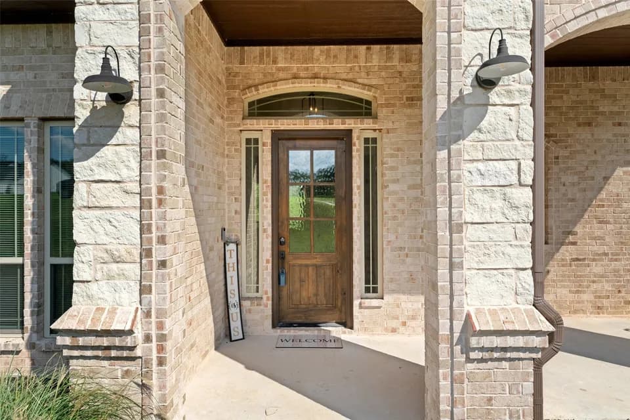
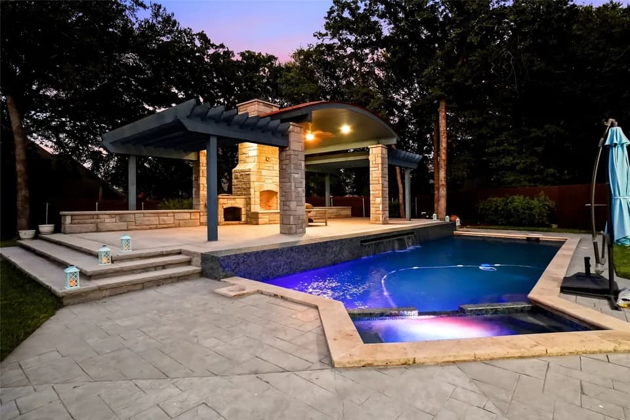
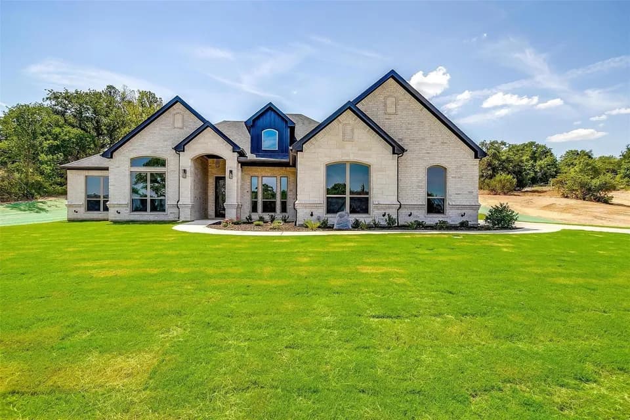
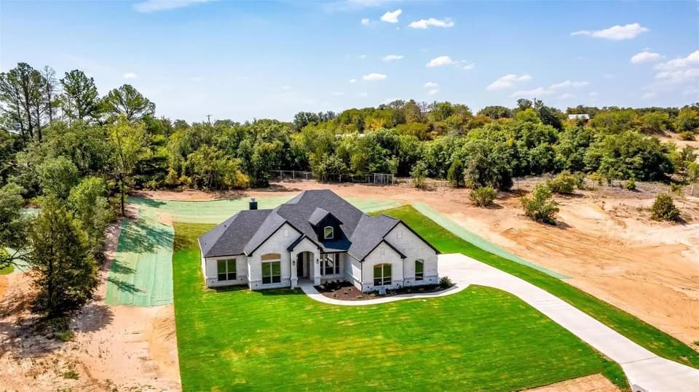
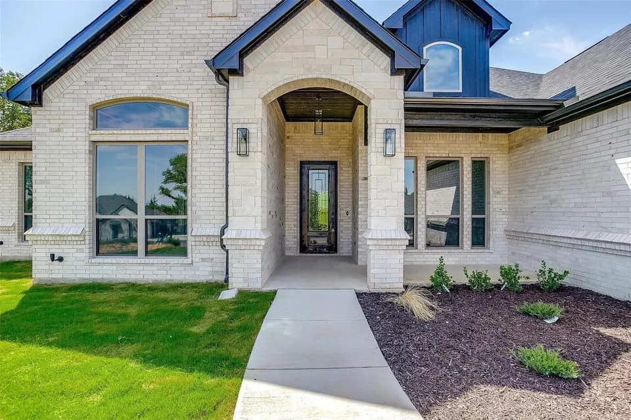
The Brookville is a spacious single-story home design offering approximately 2,720 square feet of thoughtfully designed living space, perfect for growing families and modern lifestyles. This 4-bedroom, 3-bathroom floor plan features an open-concept kitchen, dining, and family room that creates an ideal setting for everyday living and entertaining. The gourmet kitchen includes a large island, pantry, and ample counter space, seamlessly connecting to the family room and outdoor living area for indoor-outdoor flow. The private primary suite offers a relaxing retreat with a spa-inspired bathroom and walk-in closet, while secondary bedrooms are positioned for privacy and flexibility. A dedicated study and game room provide versatile spaces for working from home, entertaining, or hobbies. The Brookville also includes a covered patio and a 3-car garage. With its open layout, flexible living spaces, and modern design, the Brookville floor plan is ideal for families seeking comfort, functionality, and style in a new construction home. Photos are Representative.
Azle Elementary School
elementary · 5-6 · 0.3 mi
Azle High School
high · 9-12 · 2.2 mi
Clearfork Academy
middle · 7-12 · 1.9 mi
Azle Christian Schools
elementary · K-12 · 3.5 mi
Hilltop Elementary School
elementary · K-4 · 3.2 mi
Walnut Creek Elementary School
elementary · K-4 · 1.9 mi
$587,118
Listed by Lakeview Heights · ChesmarHomesSHResidentialHoldings