Pending
3D tour


$667,343
4 bd · 4 ba · 3,057 sqft
4004 Prairie Sky Ct, Aubrey, TX 76227
Single family · $218/sqft ·
$4,549/mo est. payment
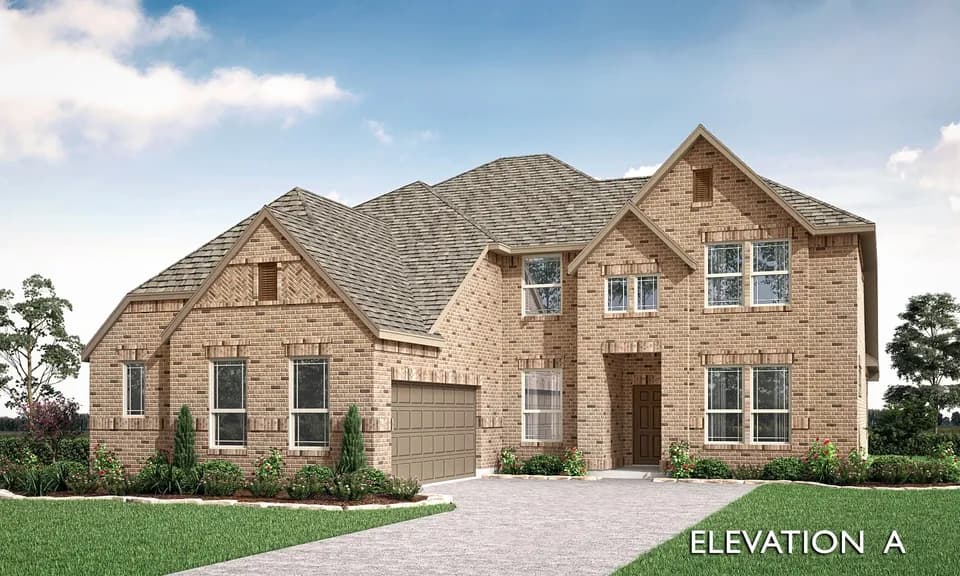
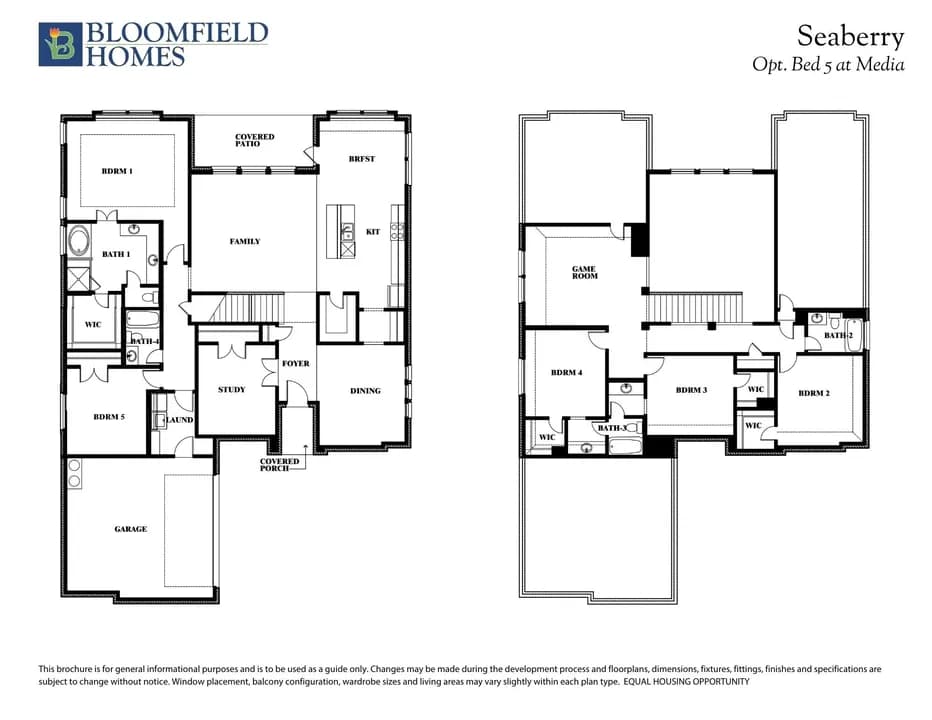
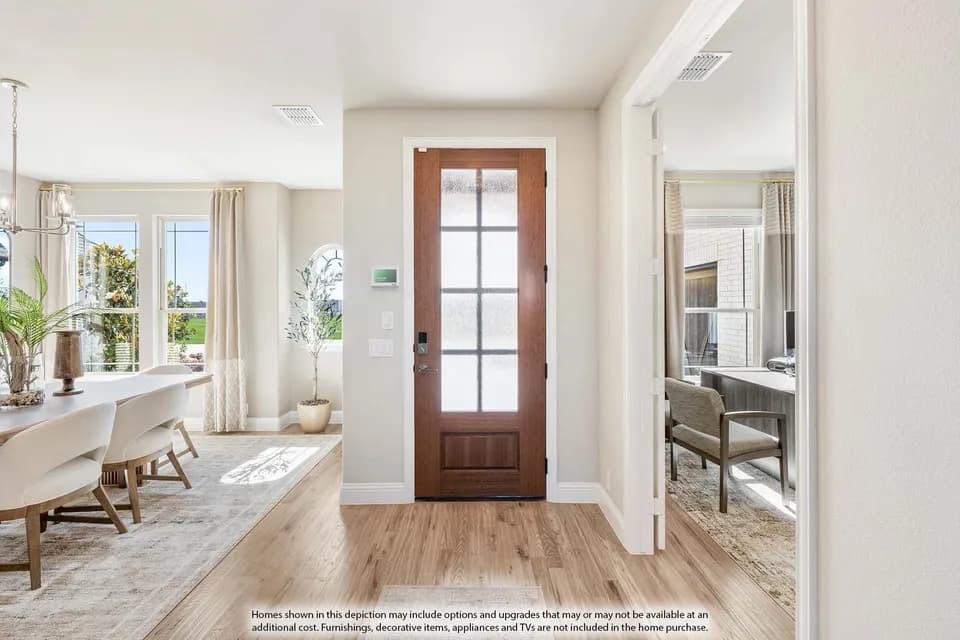
The Bradford is a single-story floor plan that offers a well-balanced layout with spacious gathering areas, private bedroom wings, and flexible rooms designed for modern living. The kitchen sits at the heart of the home with a large center island and peninsula, walk-in pantry, and open connection to the dining area, keeping area, and living room. The added keeping area creates a cozy secondary gathering space just off the kitchen, while the entertainment room and study provide even more flexibility for work, hobbies, or relaxing. The private primary suite is positioned at the rear of the home and features a spacious bath, generous closet, and peaceful separation from the secondary bedrooms. Three additional bedrooms are thoughtfully arranged throughout the home, including a Jack-and-Jill bath setup for added convenience. A patio, large laundry room, 3-car tandem garage, and smart storage spaces complete this inviting design.
SANDBROCK RANCH
elementary · K-5 · 0.6 mi
Pat Hagan Cheek Middle School
middle · 6-8 · 2.1 mi
Ray E Braswell High School
high · 9-12 · 3.9 mi
St Martin De Porres Catholic School
elementary · K-8 · 3.6 mi
Union Park Elementary School
elementary · K-5 · 2.3 mi
Savannah Elementary School
elementary · K-5 · 3.2 mi
Listed by Sandbrock Ranch: 60ft. lots · HighlandHomesTX


