New construction
3D tour
$342,900
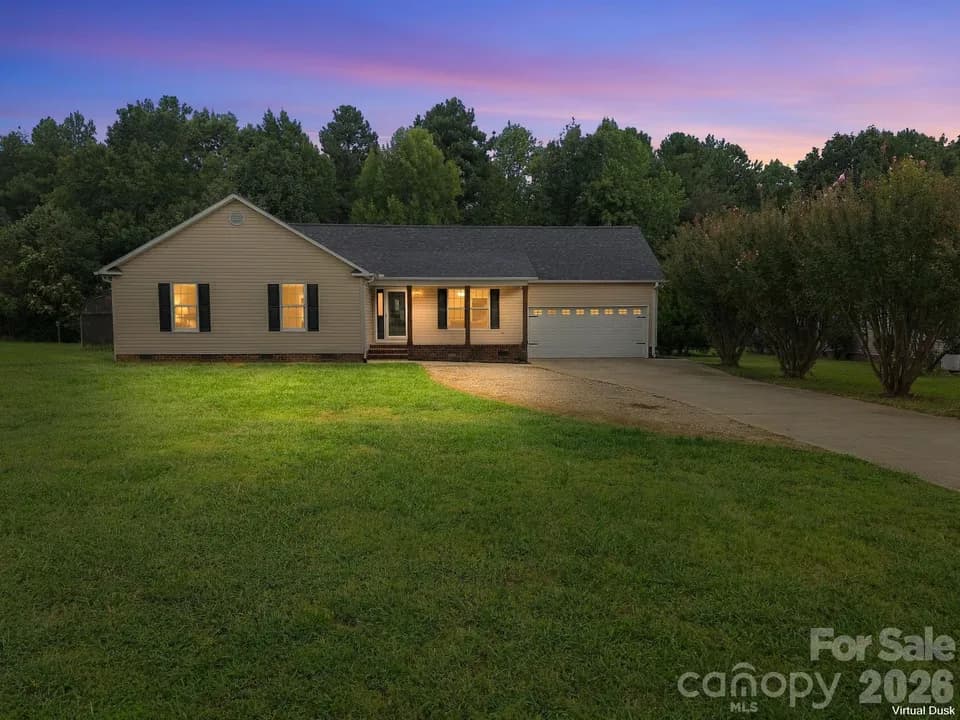
4 bd · 2 ba · 2,100 sqft · 10,454 sqft lot
1075 Kildare Dr Unit 66, Salisbury, NC 28146
Single family · Built 2026 · $163/sqft ·
$2,121/mo est. payment
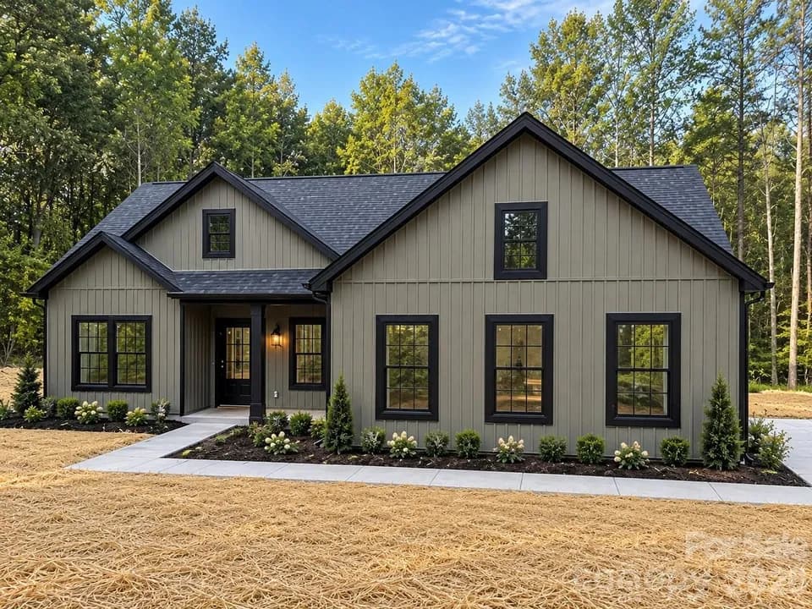
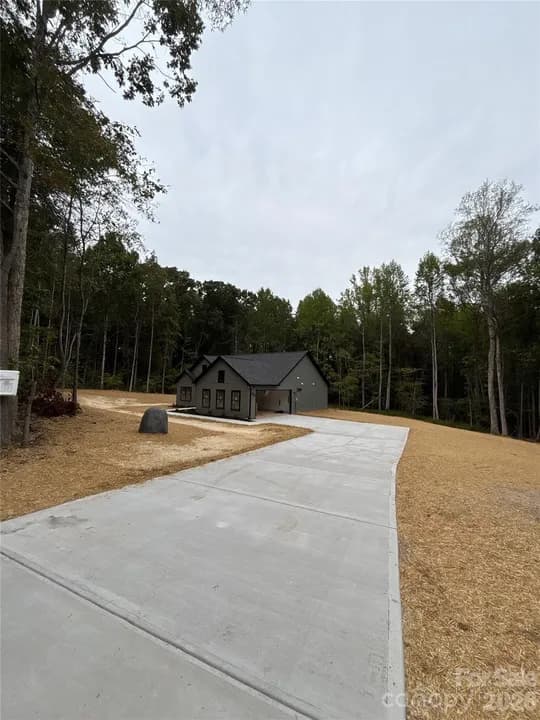
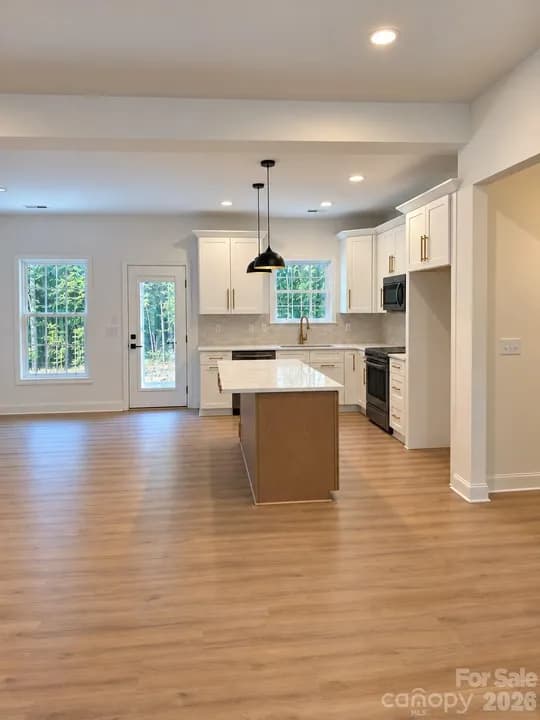
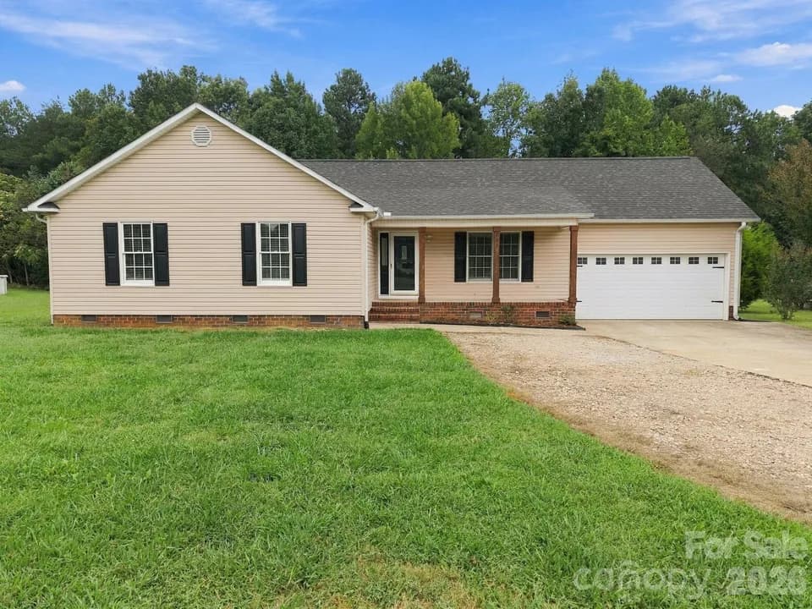
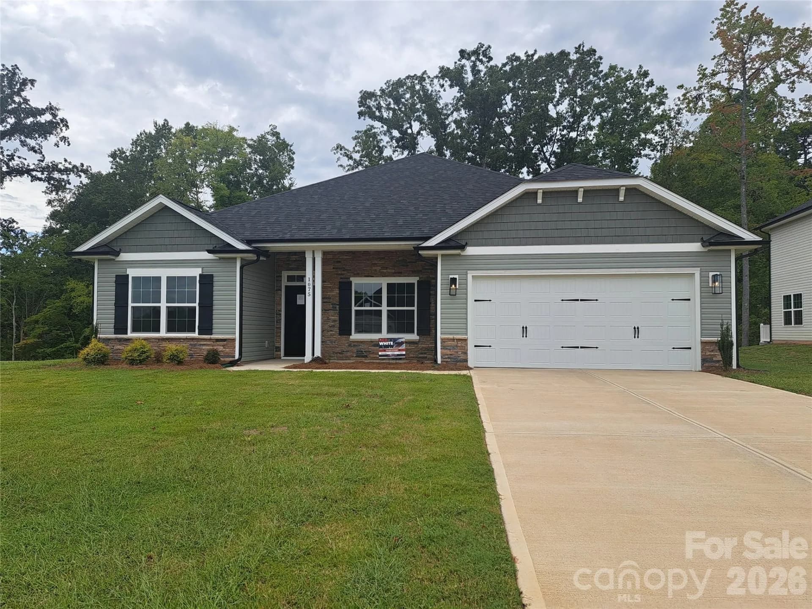
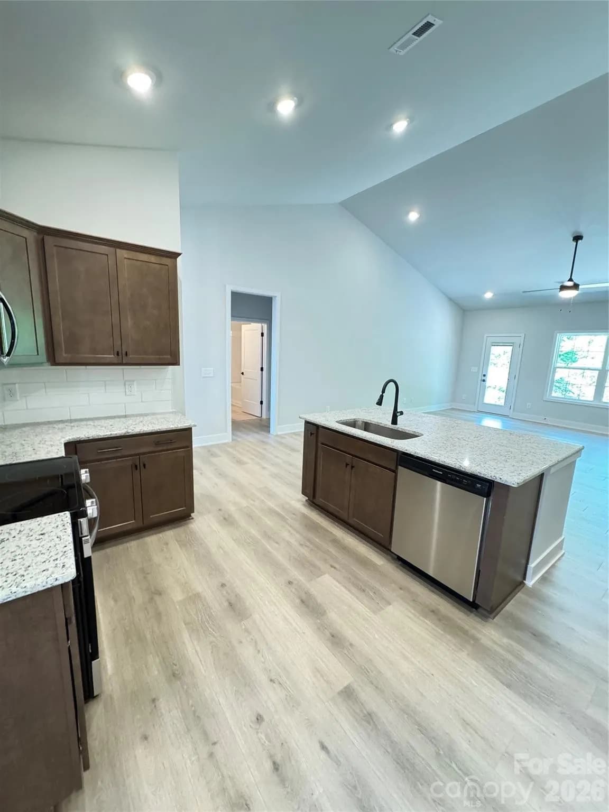
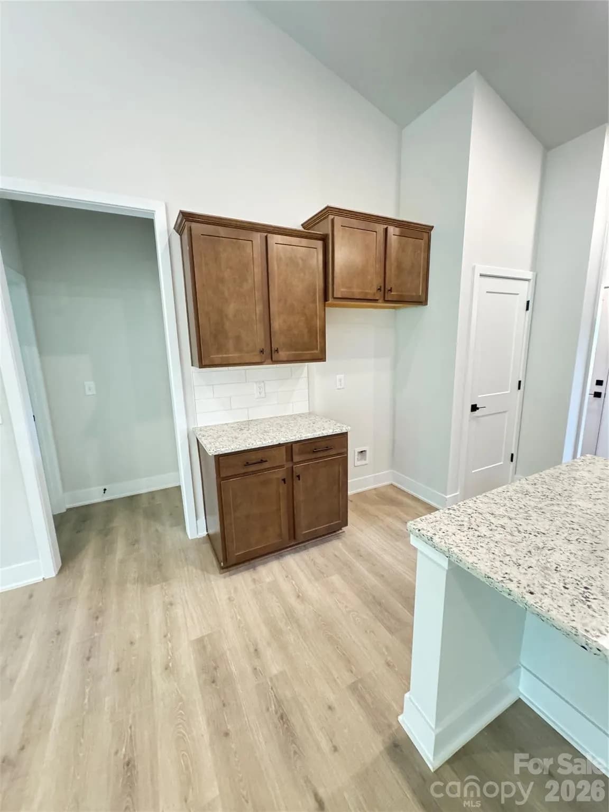
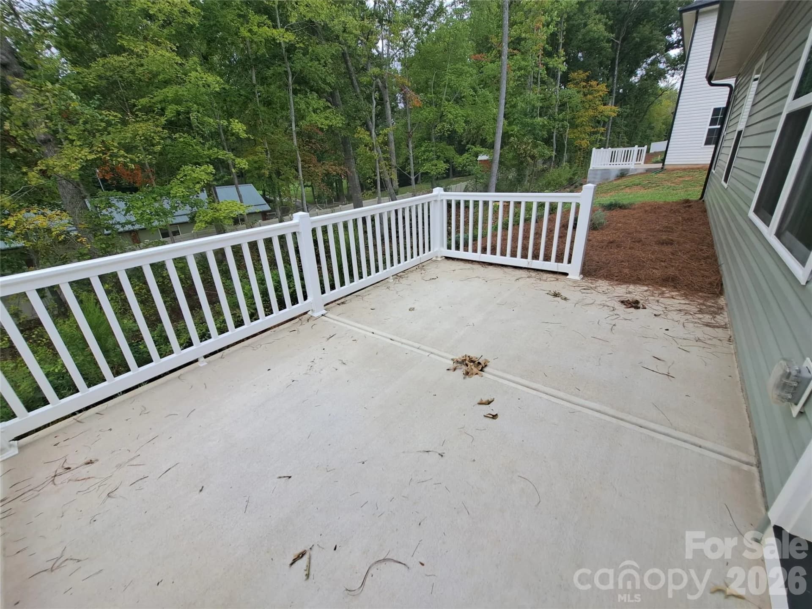
Location, Location, Location! Talk about privacy! This beautiful home backs up to the trees! This thoughtfully designed open-concept home seamlessly connects the kitchen, dining area, and family room, creating a bright and inviting space ideal for both everyday living and entertaining. Vaulted ceilings in great room! The well-appointed kitchen features modern appliances, a large center island, generous counter space, and ample cabinetry for storage and functionality. Just off the kitchen, the formal dining room showcases an elegant tray ceiling, adding a touch of architectural charm. The private primary suite offers a relaxing retreat, complete with a spacious walk-in closet, tray ceiling with crown molding, dual vanity, and a stylish tiled 5-foot shower designed for comfort and convenience. This split floor plan offers three additional bedrooms for family, guests, a home office, or a hobby room, allowing the home to adapt to your lifestyle easily. The 2100 floor plan also includes a two-car garage for convenient parking and storage, along with an attractive stone accent package that enhances the home's curb appeal. Step outside to the rear concrete patio, perfect for relaxing evenings or gathering with friends and family. With its smart layout, thoughtful details, and flexible living spaces, the 2100 floor plan offers a comfortable and stylish place to call home.
E Hanford Dole Elementary School
elementary · K-5 · 0.9 mi
North Rowan High School
high · 9-12 · 2.5 mi
North Rowan Middle School
middle · 6-8 · 2.9 mi
Salisbury Adventist School
elementary · 2-8 · 1.9 mi
Henderson Independent High School
middle · 6-12 · 1.5 mi
Salisbury High School
high · 9-12 · 2.6 mi
$339,000
Listed by Felicia Bellamy · Adams Homes Realty, Inc · CanopyMLS