Contingent
$2,000,000
4 bd · 3 ba · 2,579 sqft · 1.85 acre lot
31B June Rd, Washington, CT 06777
Single family · Built 2026 · $775/sqft ·
$10,373/mo est. payment
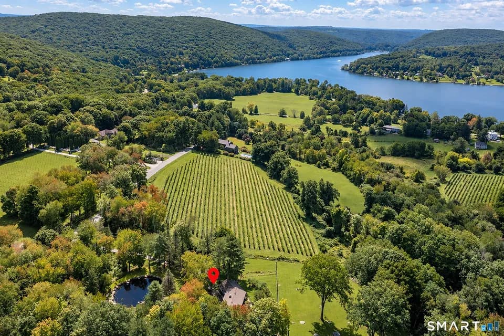
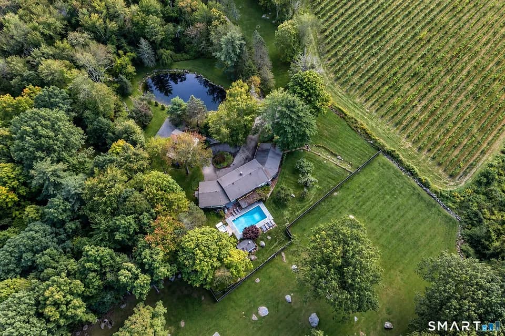
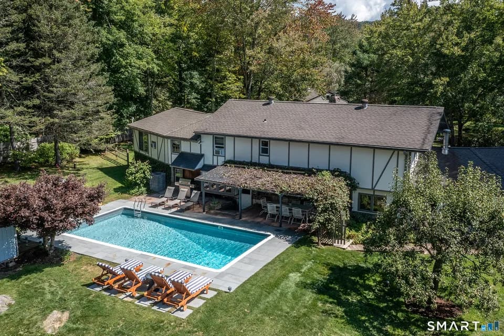
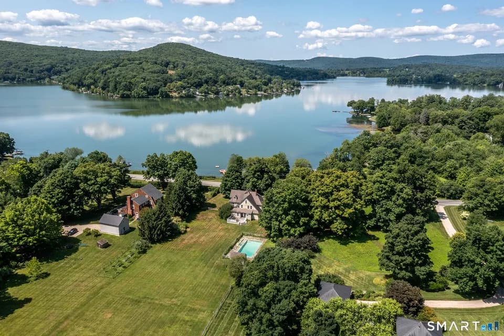
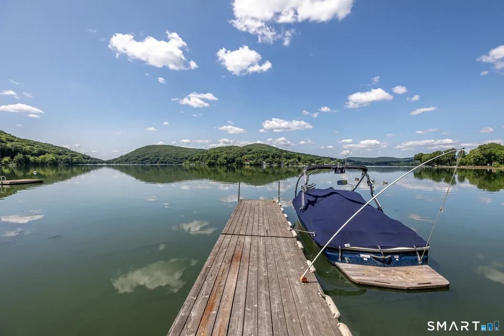
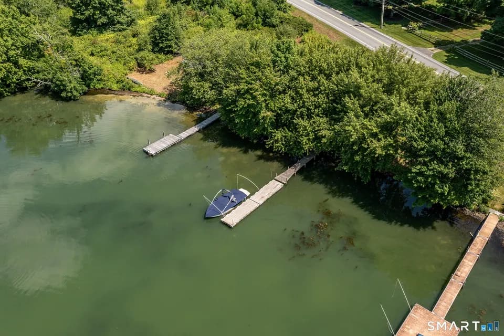
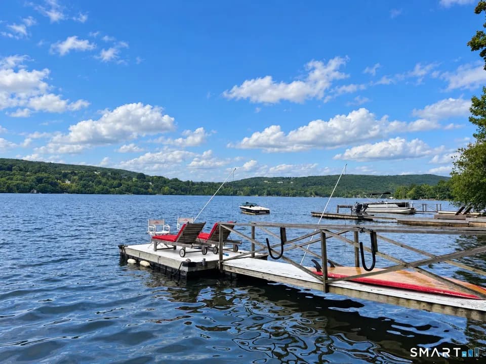
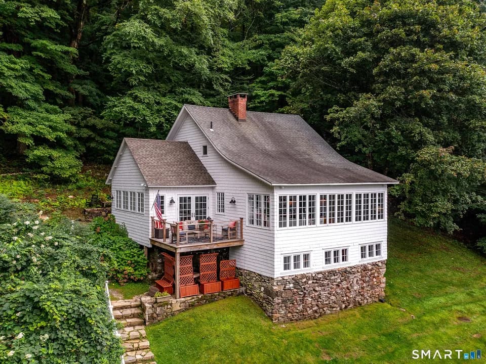
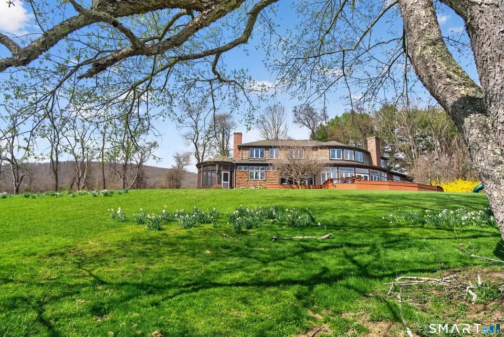
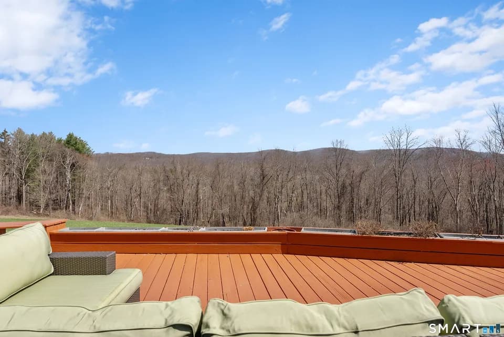
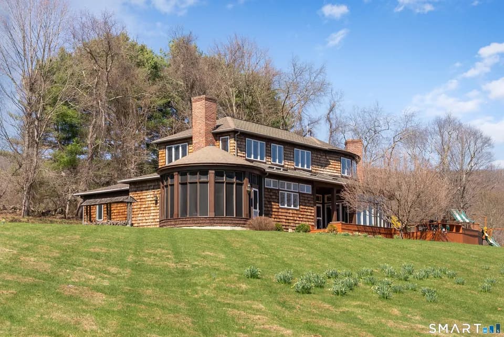
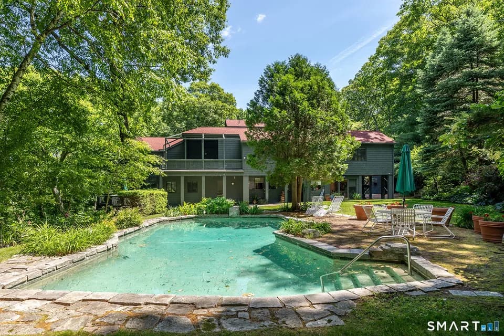
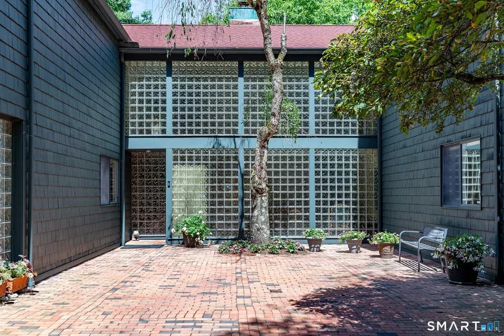
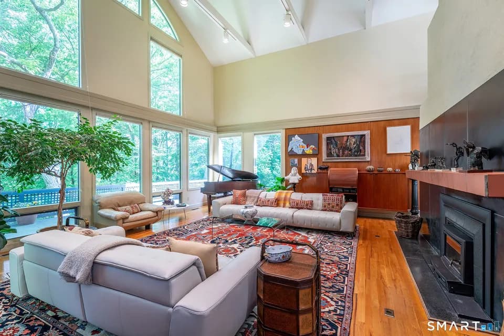
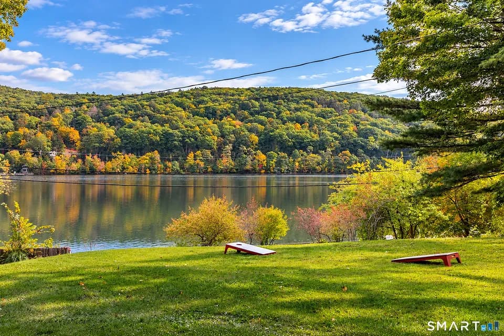
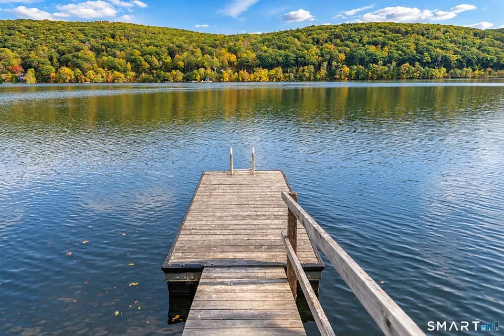
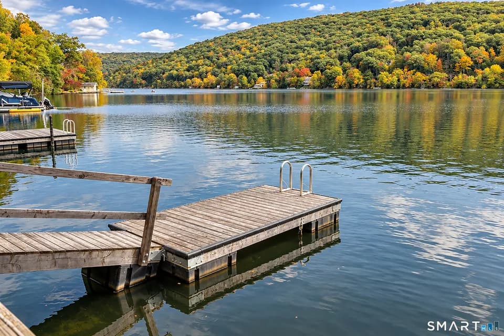
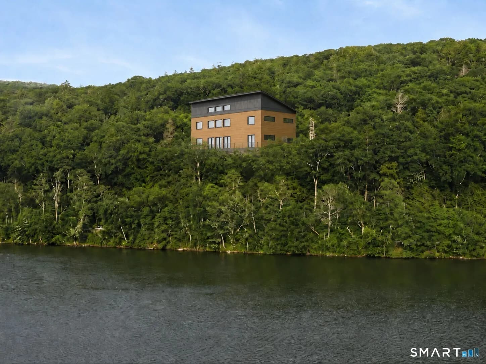
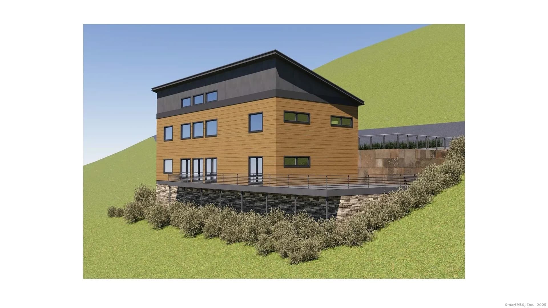
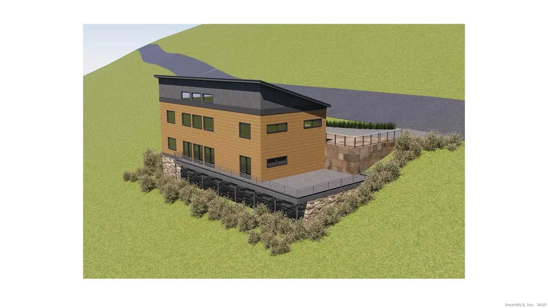
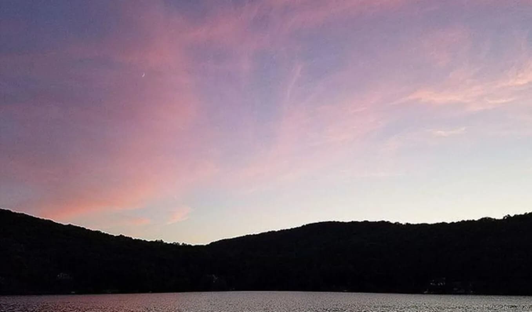
This thoughtfully designed custom modular lakefront home combines architectural elegance with the precision and performance of factory-built construction. Set on the shores of Lake Waramaug, one of Connecticut's most beautiful and well-preserved natural lakes, the to-be-built residence is manufactured by New England Homes and completed by Viridian Custom Homes, with custom design by Kathleen Goodwin. The home reflects a refined modern sensibility with clean lines, generous glazing, and a seamless connection to the outdoors. The property enjoys large direct lake frontage and dock rights, offering an exceptional opportunity for waterfront living. The main level features an open-concept kitchen, dining, and living area with expansive windows that frame the surrounding landscape. A private bedroom wing includes a serene primary suite, two additional bedrooms, and a full bath. The lower level adds a fourth bedroom and full bathroom, with flexible space for a guest suite, family room, office, or studio. Energy-efficient materials, superior insulation, and precision engineering elevate comfort and durability. With room for outdoor living and thoughtful landscape design, this home offers a rare blend of craftsmanship, efficiency, and the timeless appeal of life on Lake Waramaug. This custom to-be-built modular home is priced at $2,000,000 for the base design as shown. A portion of the overall project cost, $456,433, reflects the land component together with the initial modular and construction elements associated with the project. The remaining estimated balance of $1,543,567 represents projected construction costs and will vary based on final finish selections, design modifications, permitting, and any additional site work. As a custom home, the layout and features may be adapted, including the potential addition of a garage, pool, expanded window packages, or enhanced outdoor living areas. Final pricing will be determined once plans, specifications, and finish selections are completed and approved.
Shepaug Valley School
middle · 6-12 · 6.3 mi
Washington Montessori School
elementary · K-8 · 2.7 mi
Warren School
elementary · K-5 · 3.7 mi
Rumsey Hall School
elementary · K-9 · 2.8 mi
The Glenholme School
elementary · 5-12 · 3.6 mi
Washington Primary School
elementary · K-5 · 3.8 mi
Listed by Jonathan Cape · William Pitt Sotheby's International Realty · SMARTMLS