Coming soon
$2,799,000
6 bd · 7.5 ba · 7,000 sqft · 4.38 acre lot
2 Ravinn Ln, Warren Twp, NJ 07059
Single family · Built 2026 · $400/sqft ·
$15,155/mo est. payment
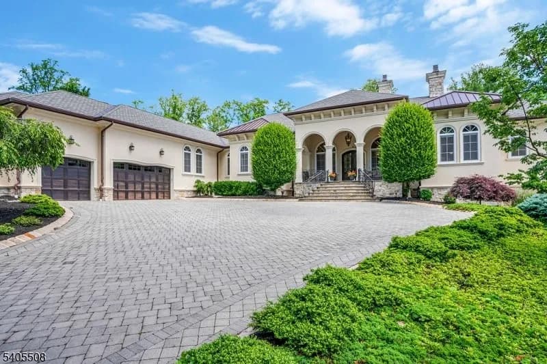
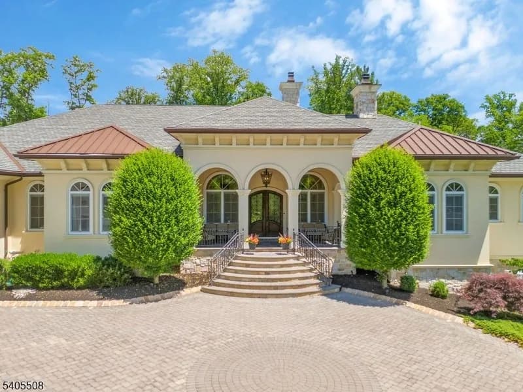
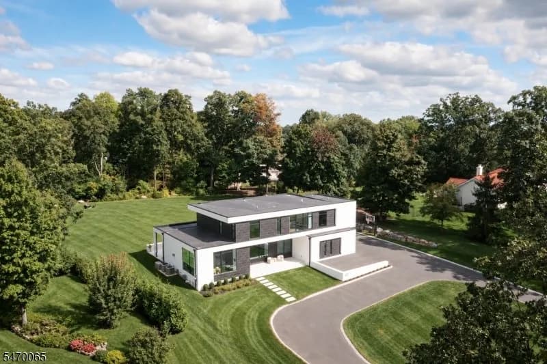
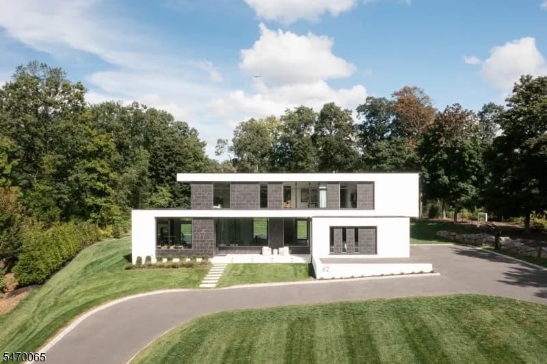
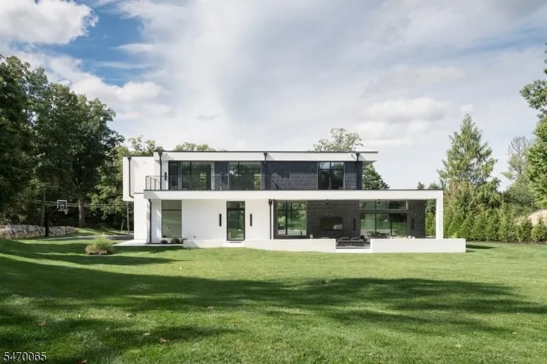
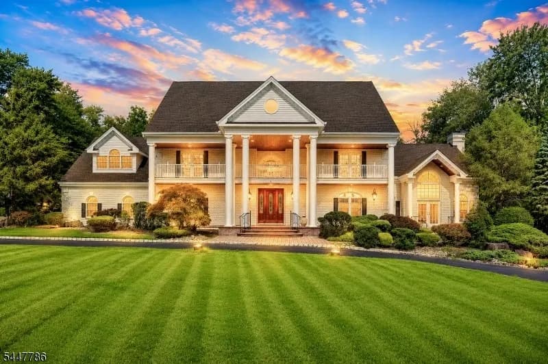
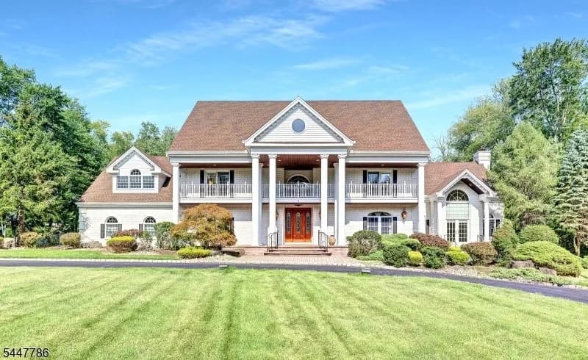
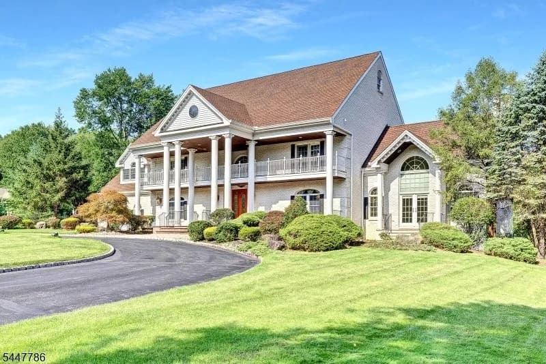
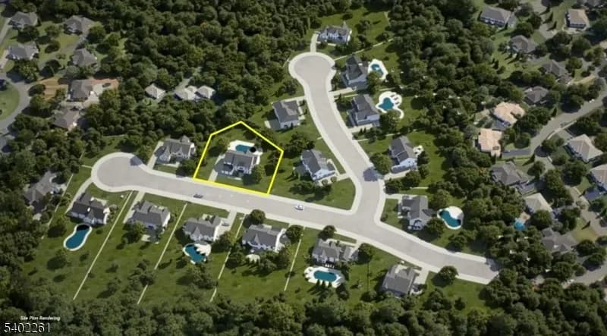
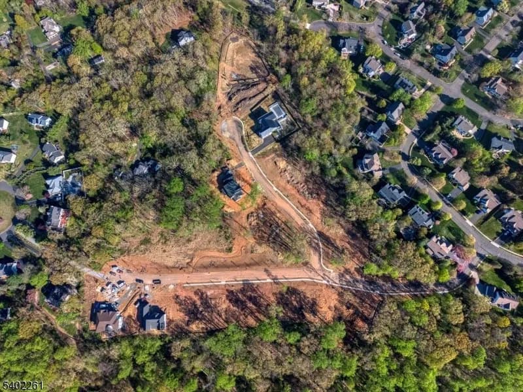
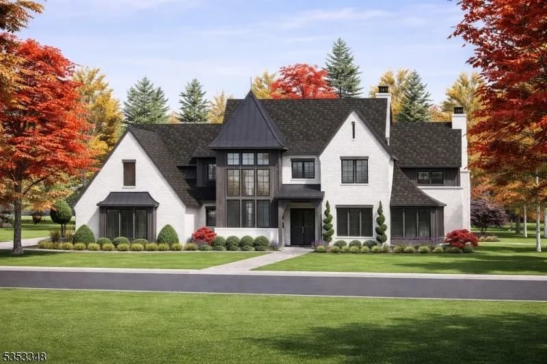
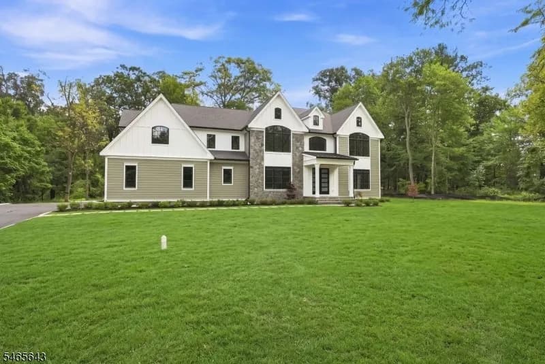
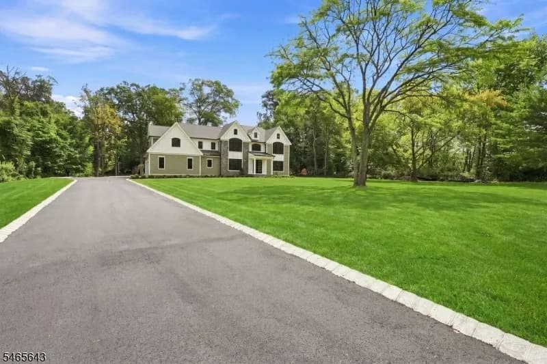
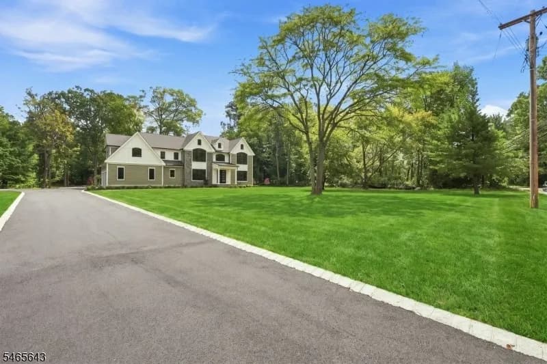
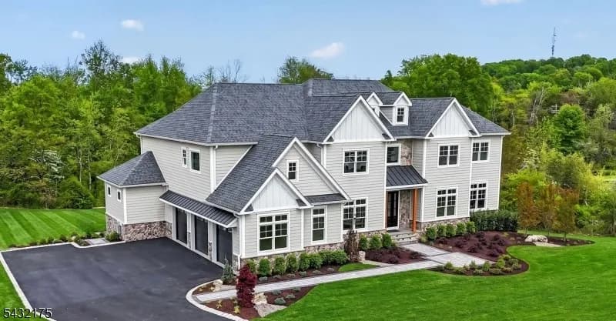
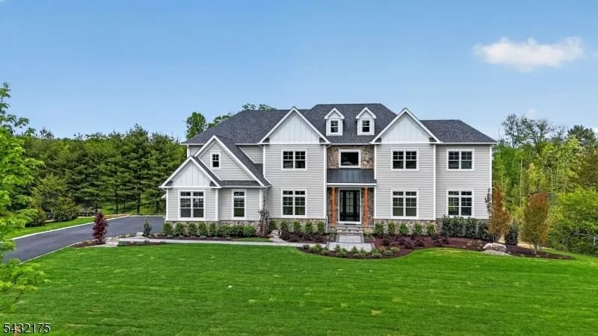
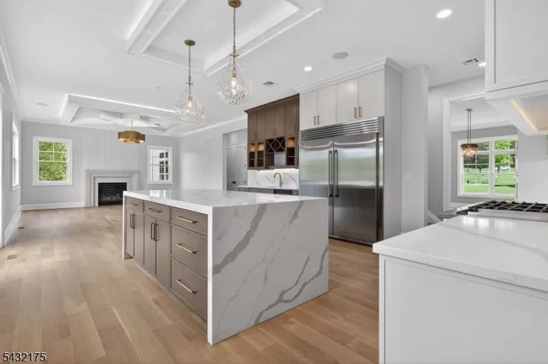
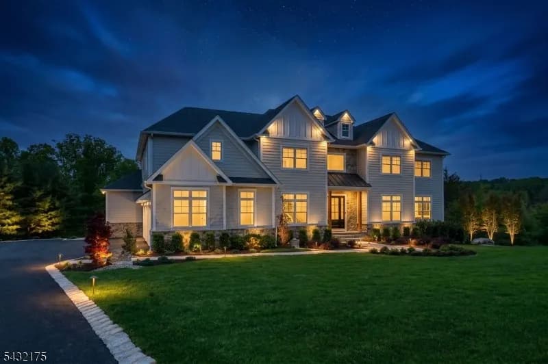
Designed for both comfort and sophistication offering over 7,000 sq. ft. of finished living space across three levels on a sprawling 4.38-acre property, the home features 6 bedrooms and 7.5 bathrooms, along with a private office and two laundry rooms. The grand two-story foyer leads to open, airy living spaces with 10-foot ceilings on the main level and custom architectural details throughout, including coffered ceilings, crown molding, and wainscoting. The chef's kitchen is a showstopper, complete with quartz countertops, a waterfall island, premium stainless steel appliances, a wet bar with wine cooler, and custom cabinetry. The family room offers a cozy gas fireplace with a custom stone surround, while integrated speakers enhance the main living areas.Upstairs, the luxurious primary suite features a tray ceiling and a spa-like bathroom with a freestanding soaking tub, custom shower, and high-end finishes.The finished walk-out basement expands your living space with a bedroom, full bathroom, bonus room, and luxury vinyl plank flooring ideal for guests, recreation, or a private suite.This home showcases timeless curb appeal, a striking two-story entry fa ade accented by natural stone. Enjoy a beautifully designed outdoor setting featuring a paver walkway, patio, and expansive rear deck perfect for entertaining. The professionally landscaped grounds include a sprinkler system, lush front sod.
Central Elementary School
elementary · K-5 · 1.0 mi
Middle School
middle · 6-8 · 1.9 mi
Watchung Hills Regional High School
high · 9-12 · 2.8 mi
The Orchard Academy at Mountain Top School
elementary · PK-K · 0.8 mi
Devel L C Warren
elementary · 1-12 · 0.9 mi
Mount Horeb Elementary School
elementary · K-5 · 1.2 mi
Listed by Amanda Bayachek · Remax Classic Group · GardenState