New construction


$1,357,900
4 bd · 4.5 ba · 3,850 sqft
1024 Siddoway Ln, Bulverde, TX 78163
Single family · $353/sqft ·
$7,158/mo est. payment
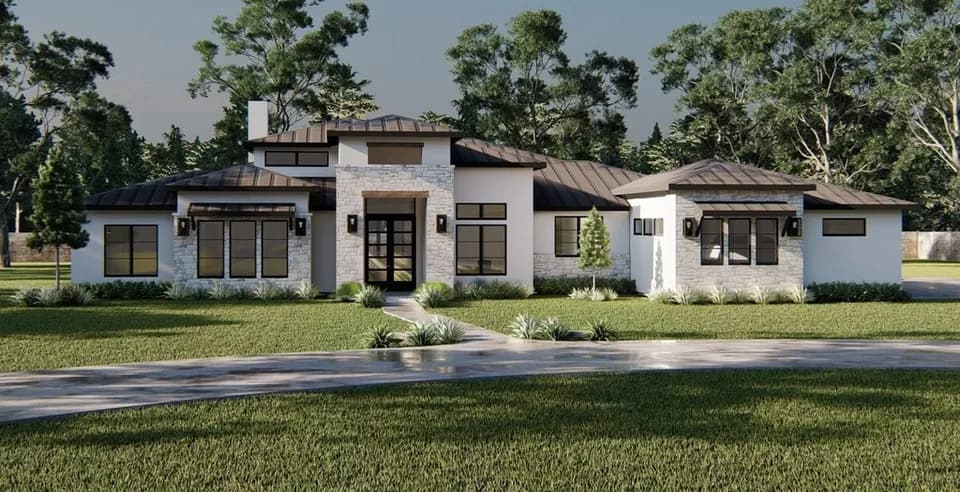
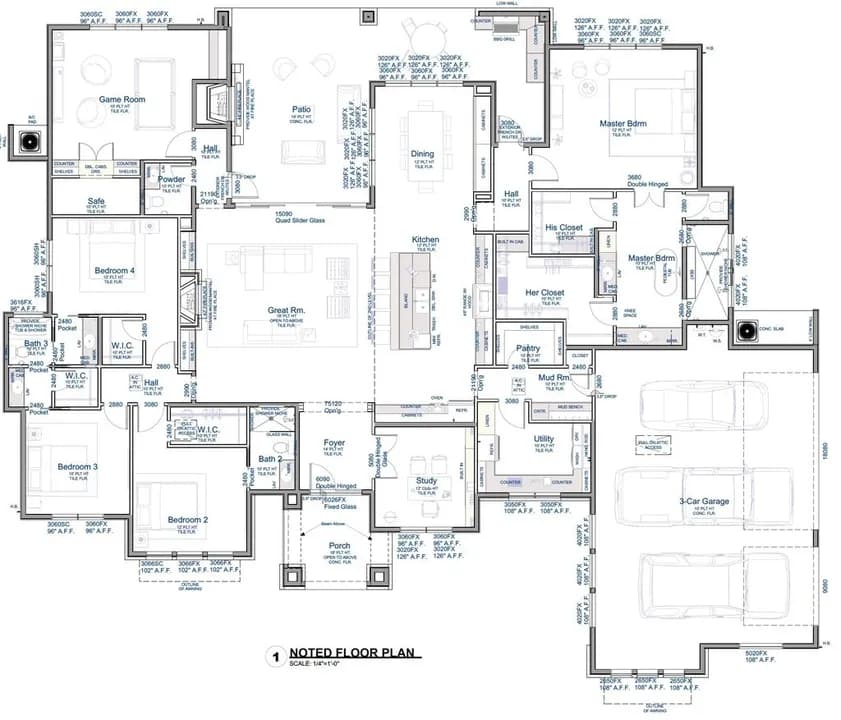
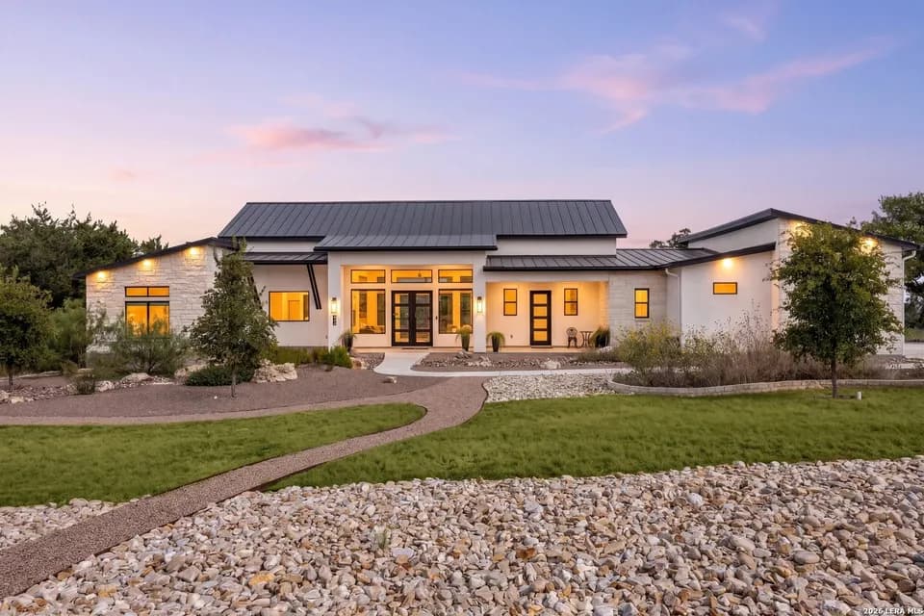
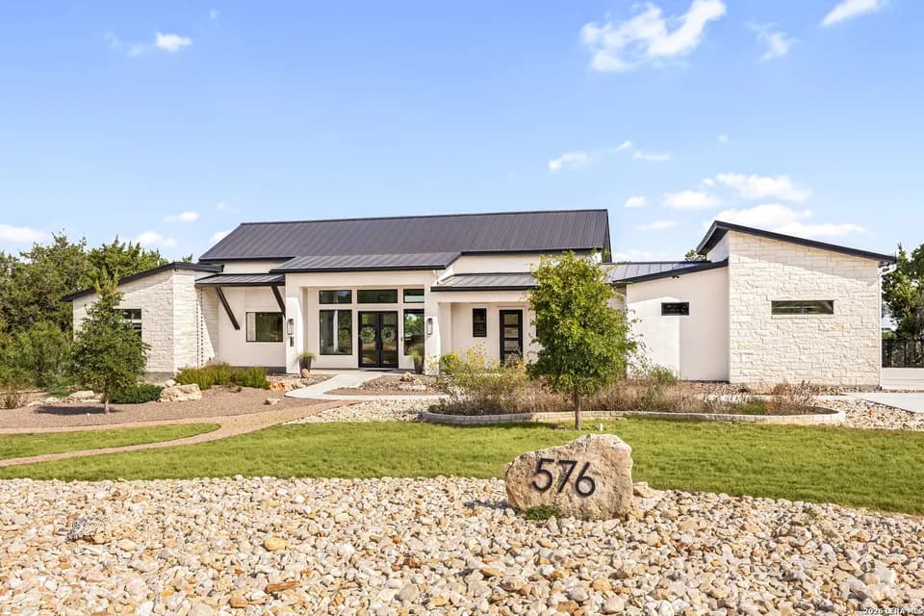
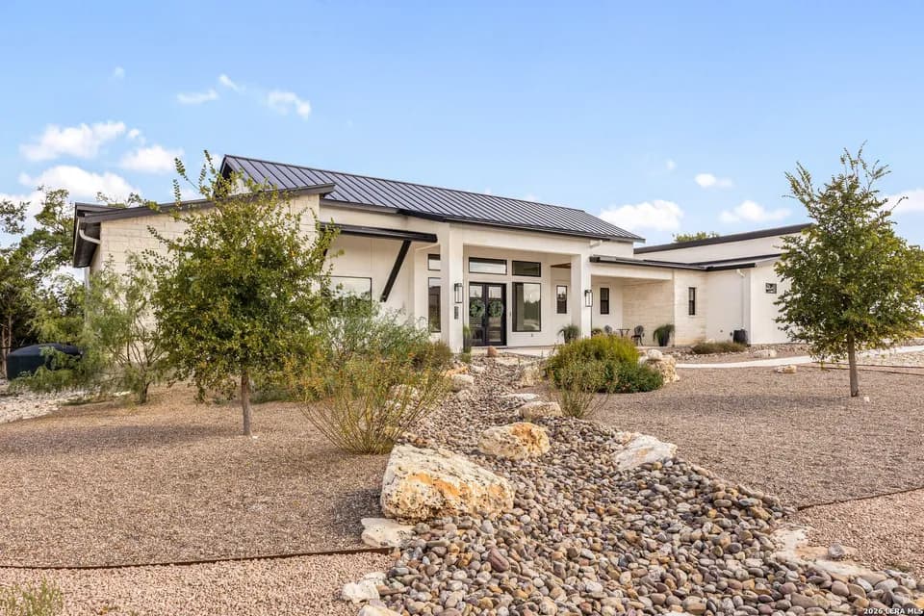
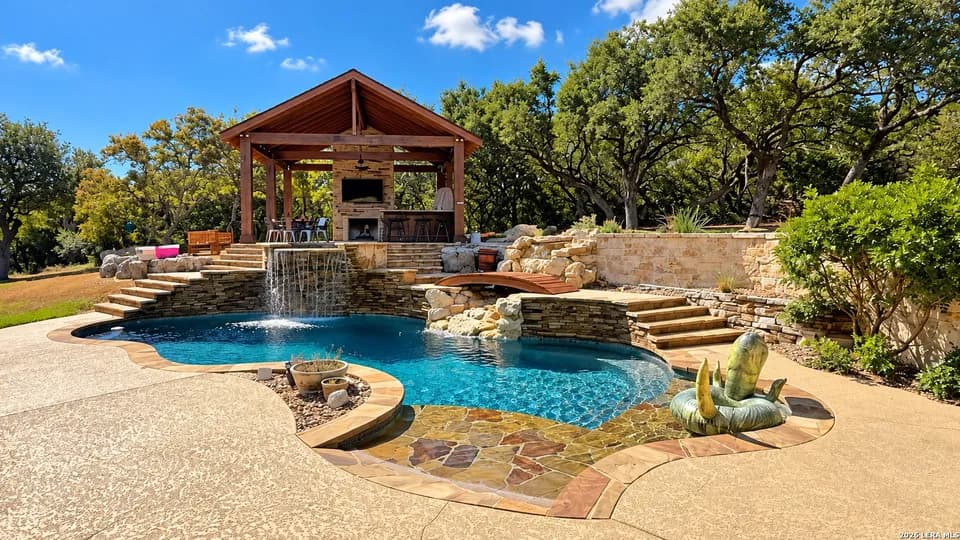
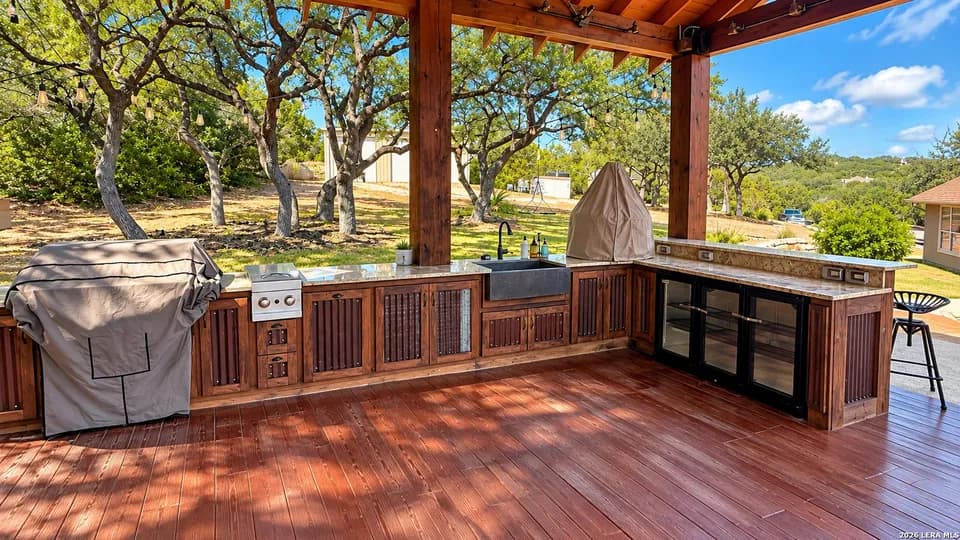
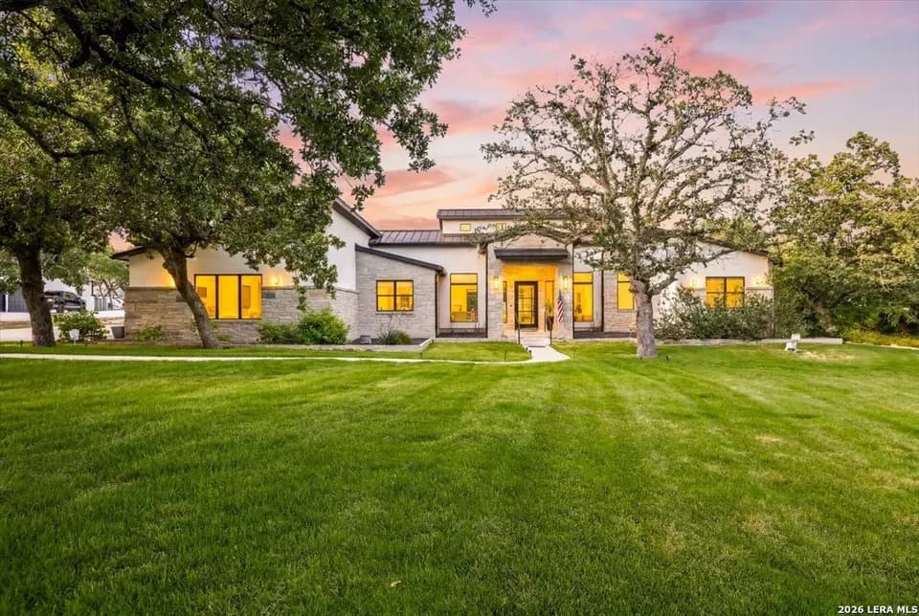
A welcoming entry with a 12-foot ceiling leads past a home office with French doors to the open, light-filled living areas. Hardwood floors flow from the entry to the main living areas and select spaces. At the heart of the home, the family room features a wood mantel fireplace, a wall of windows, and a sliding glass door leading to the covered patio and outdoor kitchen. The family room flows into the kitchen, which offers a 6-burner gas range with griddle, an inviting island with built-in seating space, and an adjoining dining area with a wall of windows. A versatile game room with French doors is set just off the family room. A secluded primary suite at the rear of the home highlights a wall of windows in the bedroom and offers double-door entry to the primary bath with dual vanities, a freestanding tub, a glass-enclosed shower, and two walk-in closets. Three secondary bedrooms with private baths complete this single-story design. Additional features include a half bath, generous storage, a utility room, and a mud room with an adjoining walk-in pantry off the three-car garage. Representative Images. Features and specifications may vary by community.
Rahe Bulverde Elementary School
elementary · K-5 · 1.3 mi
Spring Branch Middle School
middle · 6-8 · 3.9 mi
Smithson Valley High School
high · 9-12 · 8.0 mi
Gloria Deo Academy
elementary · K-12 · 1.8 mi
Gloria Deo Academy
elementary · K-11 · 1.8 mi
Lighthouse Christian Learning Center
elementary · K-2 · 2.3 mi
Listed by Thornebrook 1 Acre · PerryHomes