Price cut
$1,103,650
4 bd · 3.5 ba · 3,560 sqft · 2.00 acre lot
604 Cider Ln, Granby, CT 06060
Single family · Built 2026 · $310/sqft ·
$6,631/mo est. payment
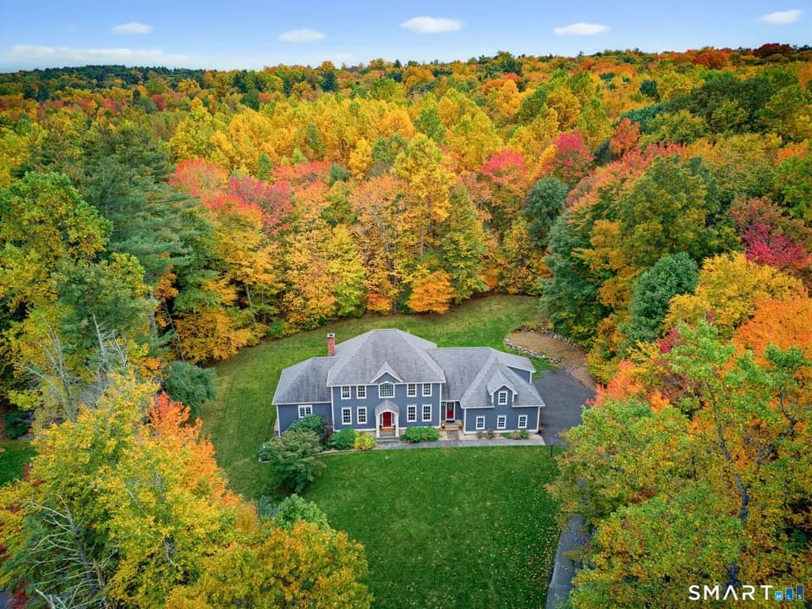
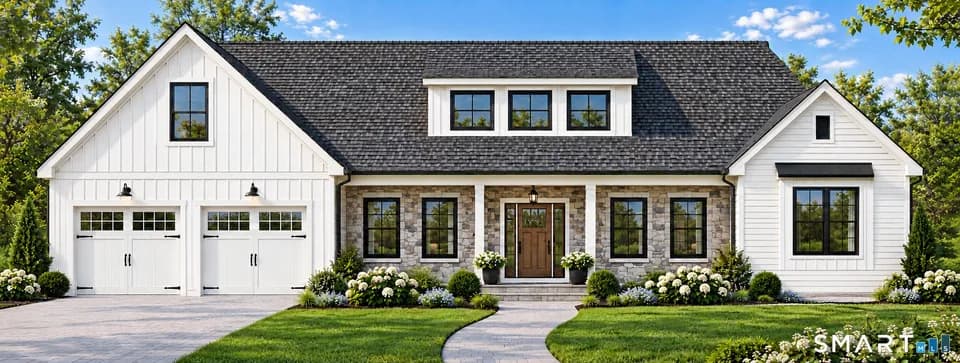
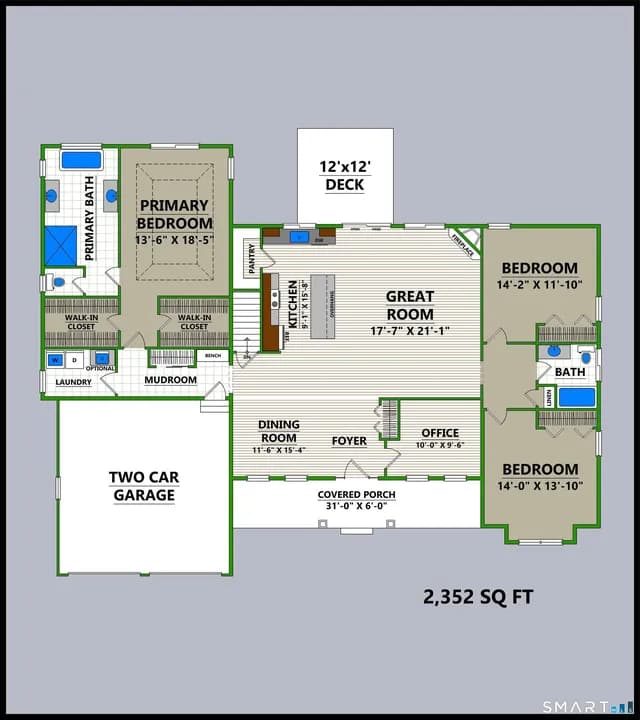
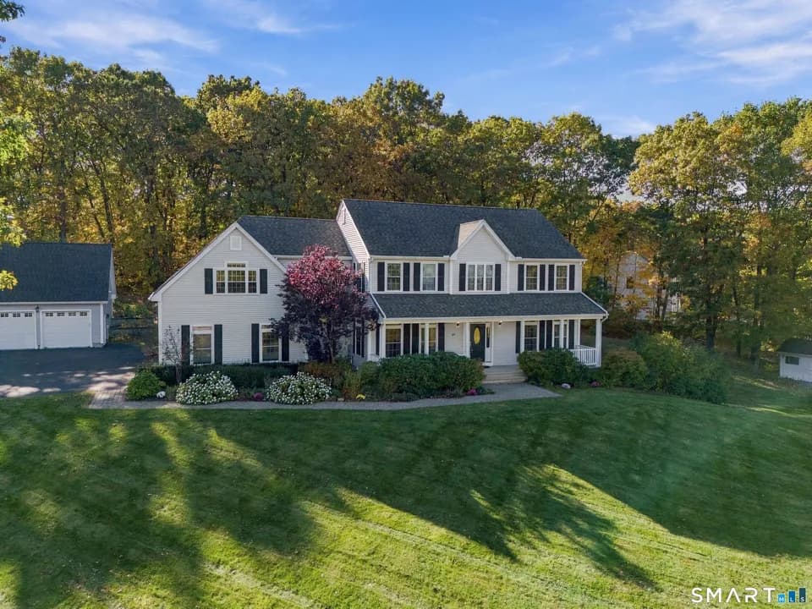
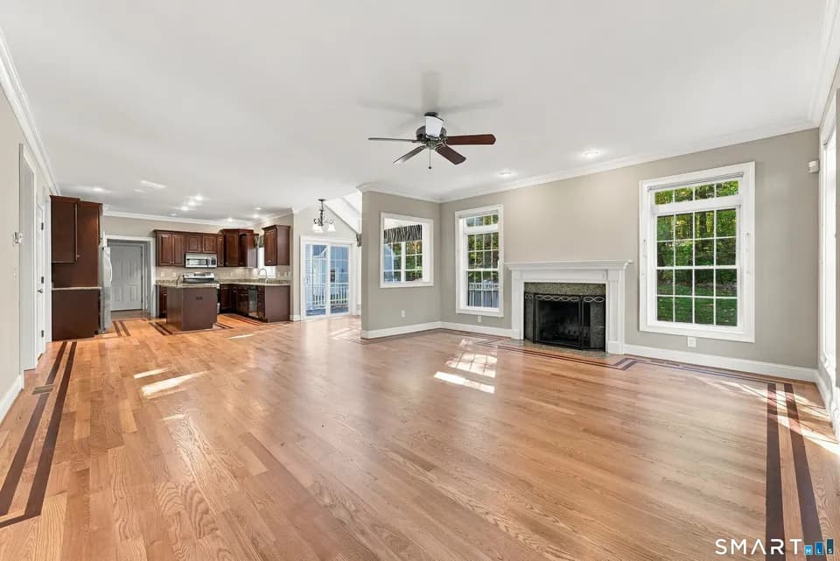
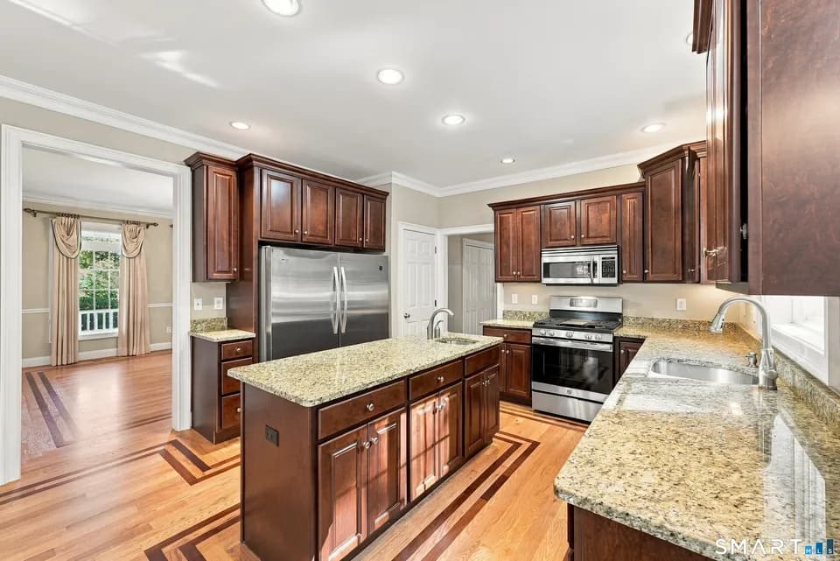
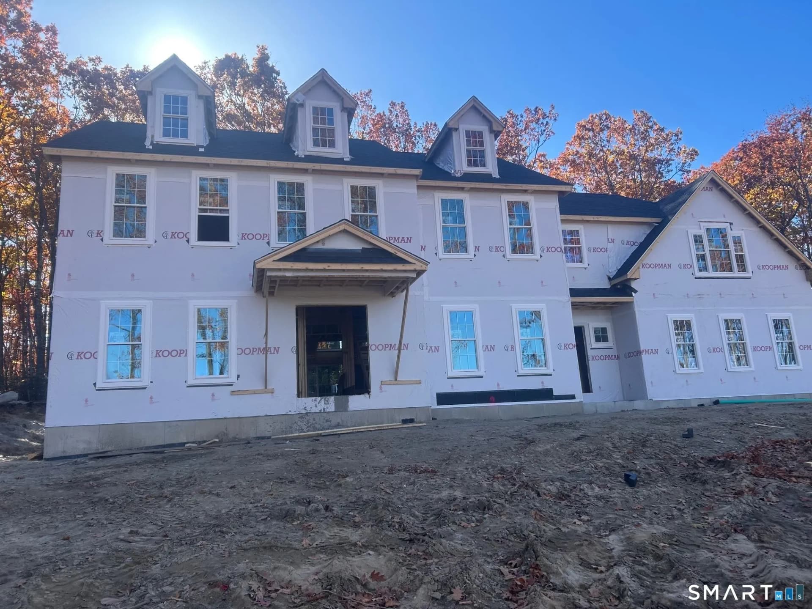
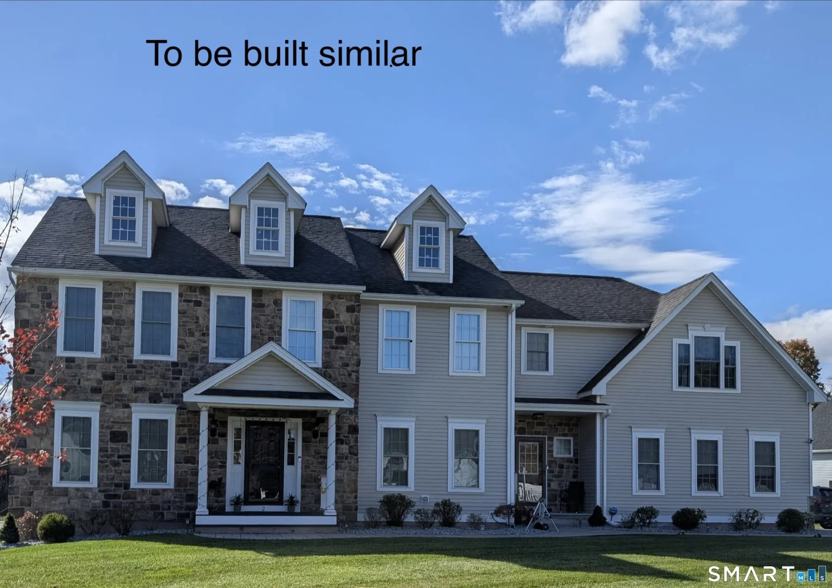
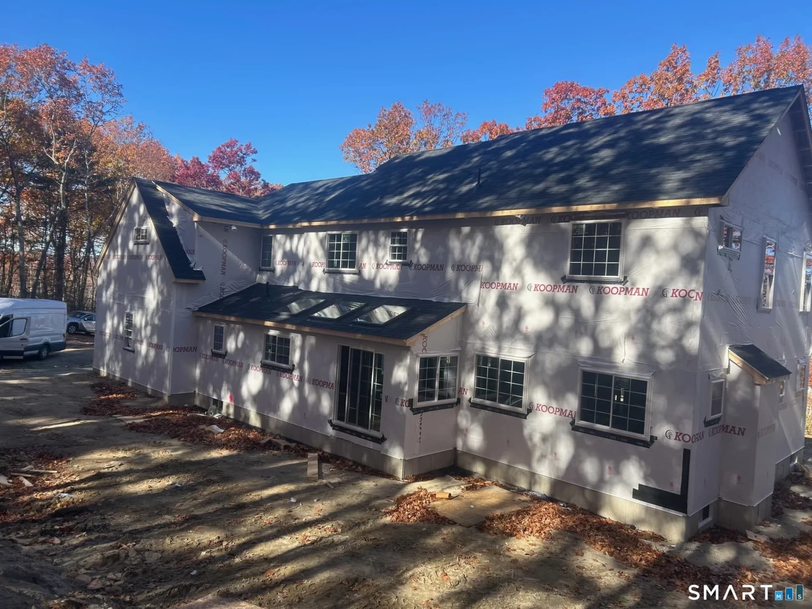
Construction is now underway on this stately colonial which sits up on a hill with spectacular views. The first floor has an open layout with kitchen, nook and fireplaced family stretching across the rear of the home. There are three large skylights with solar powered shades above the kichen and nook. The kitchen features an island with a huge 24 sq ft counter top, a 10 ft deep walk-in pantry and a sliding glass door leading to 12' x 12' deck. Flanking the entry foyer with oak staircase are the formal dining room and the home office. The mudroom has its own covered entrance and connects to the kitchen as well as the 3 car garage and the back staircase. Upstairs the primary bedroom suite offers a tray ceiling, 2 walk-in closets, a separate study, and a luxurious bath with his and her sinks with separate soaking tub and an oversized shower with tiled walls. There is a laundry room and 3 more bedrooms on the second floor. One of these bedrooms is very large and has an en suite bath. The homebuyer can select all finishes from the builder's selections. The 500 gallon underground propane tank is leased.
Kelly Lane Primary School
elementary · K-2 · 2.3 mi
Granby Memorial Middle School
middle · 6-8 · 3.4 mi
Granby Memorial High School
high · 9-12 · 3.4 mi
Southwick Baptist School
elementary · K-7 · 4.3 mi
Wells Road Intermediate School
elementary · 3-5 · 2.0 mi
Listed by JOSEPH DUVA · T & M Real Estate of CT Inc · SMARTMLS