Coming soon


$725,000
4 bd · 2.5 ba · 1,843 sqft · 5.00 acre lot
268 Lily Pad Ln, Summit Point, WV 25446
Single family · Built 2026 · $393/sqft ·
$3,821/mo est. payment
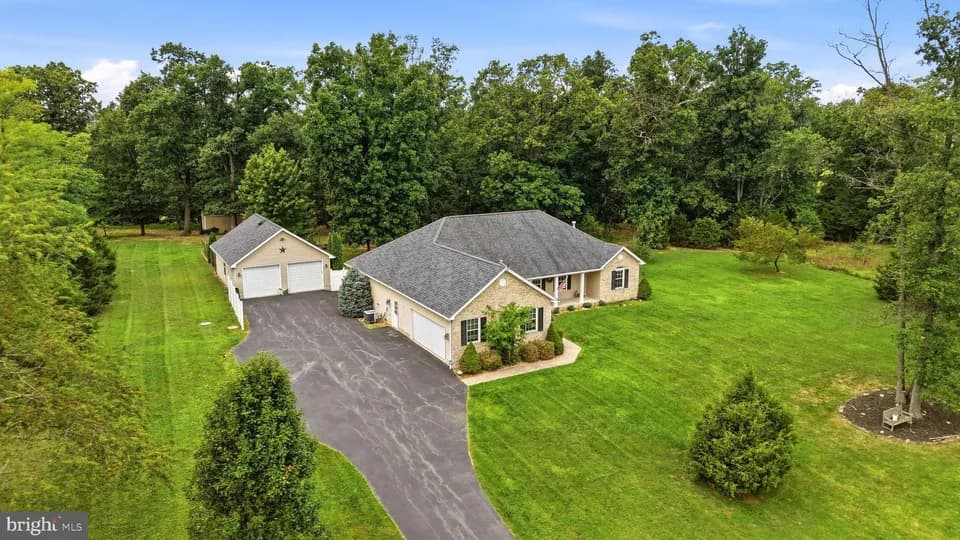
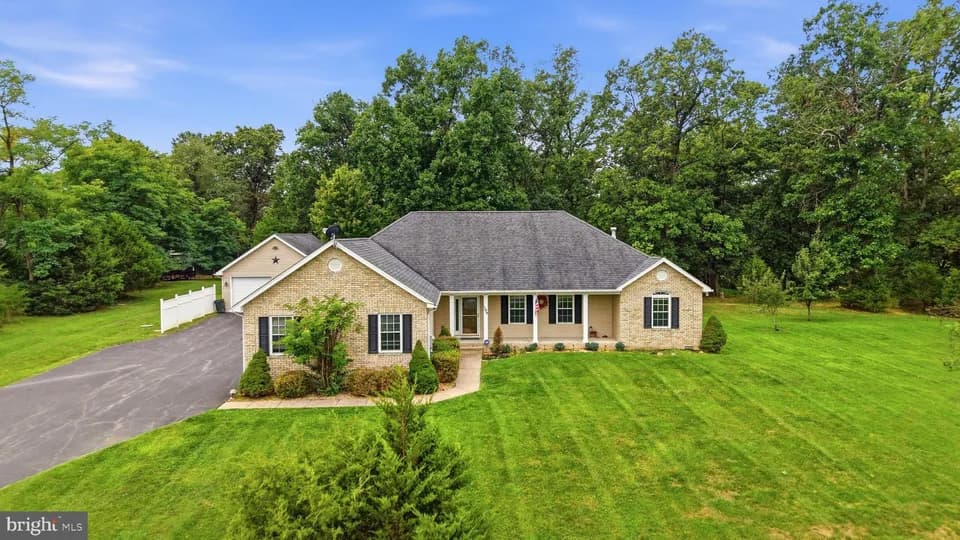
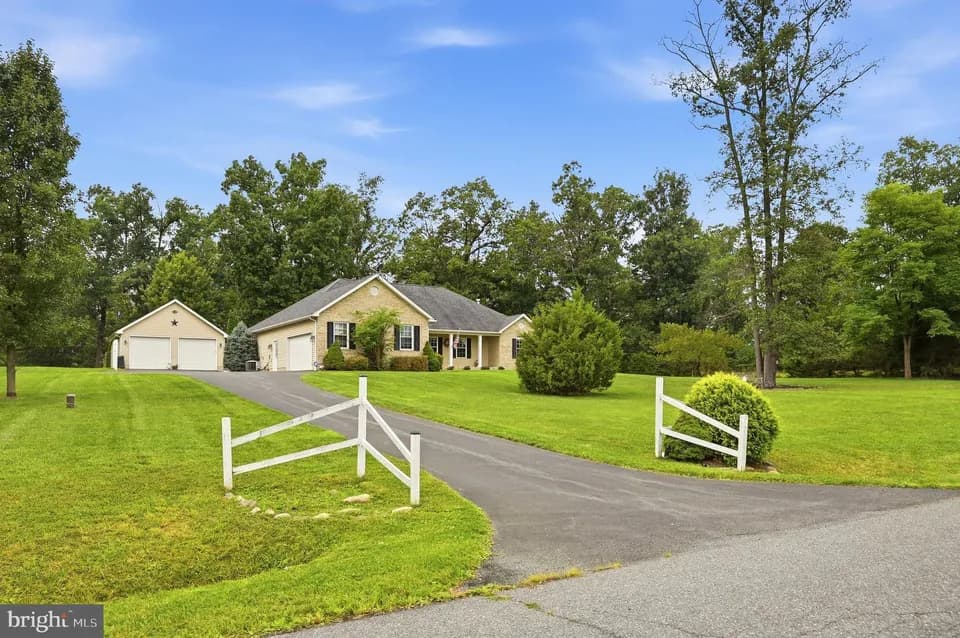
Custom-built one-level farmhouse on five open acres in Summit Point, with farmland views and no HOA. Finished in 2026, this 4-bedroom, 2.5-bath home has the high-end details you hope for: sage board-and-batten siding, stained wood porch posts and a lovely wood front door with a glass panel. Inside is as upgraded as the outside; a full suite of Cafe appliances, COREtec insulated floors and an insulated two-car garage with a hardwired EV charging port and a generator connection. The great room, dining area and kitchen share one open, light-filled space with recessed lighting and light, wide-plank floors. In the living area, an electric fireplace is set under a wood beam mantel, with large windows. The kitchen pairs sage-green upper cabinets with dark-stained lower cabinets and a matching center island, Blanca Statuarietto Quartz countertops with soft gray veining, brass bar pulls, a white tile backsplash, White Cafe appliances with brass handles and a vented hood gives the whole space a completely designed and totally finished feel. This open floor plan walks out to a covered porch with ceiling fans and lovely view of the acreage and trees. Outside, a covered front porch looks over the open fields, and a covered rear patio with ceiling fans offers space for outdoor dining. Five open acres, edged by trees, surround the house. A separate butler's pantry provides additional storage and built-in microwave. The large primary bedroom has a walk-in closet and is set in by an exquisite ensuite bath. This bath was designed with everything you want- freestanding soaking tub beneath a picture window with a brass floor-mounted tub filler, a floor-to-ceiling white tile shower with brass rain and handheld shower heads, and two separate vanities with white quartz countertops. Three more bedrooms on the other side of the house share a second full bath with a double-sink vanity, brass fixtures, and a tub-shower tiled in white to the ceiling. A half bath completes the main level. The laundry room/mudroom off the garage has a Speed Queen washer and dryer, dark-stained cabinets and counter space. Heat pump with central air, private well and septic are all brand new in 2026.
South Jefferson Elementary School
elementary · K-5 · 3.1 mi
Washington High School
high · 9-12 · 5.9 mi
Charles Town Middle School
middle · 6-8 · 7.7 mi
Jefferson Academy
elementary · PK-5 · 4.5 mi
The Country Day School
elementary · K-7 · 4.5 mi
Eastern Panhandle Preparatory Academy
elementary · K-8 · 4.5 mi
Listed by Liz McDonald · Dandridge Realty Group, Llc · BrightMLS