New construction


$471,855
5 bd · 4 ba · 2,877 sqft
1909 Fannie Rd, Georgetown, TX 78633
Single family · $164/sqft ·
$2,564/mo est. payment
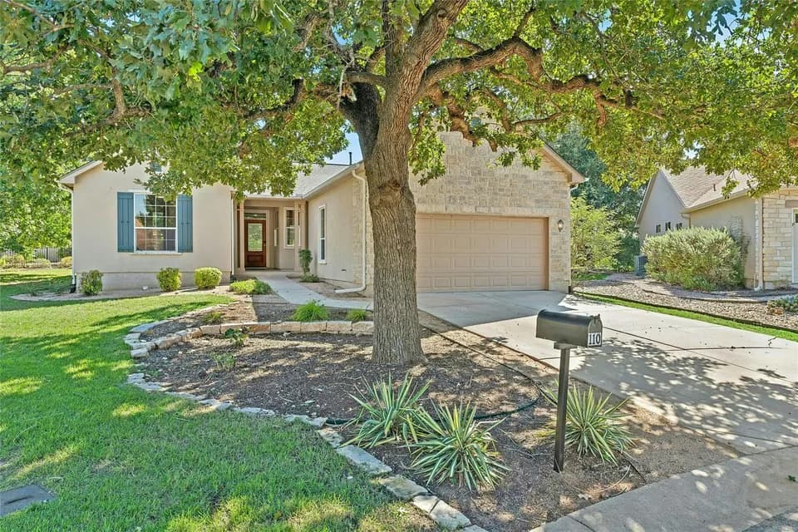
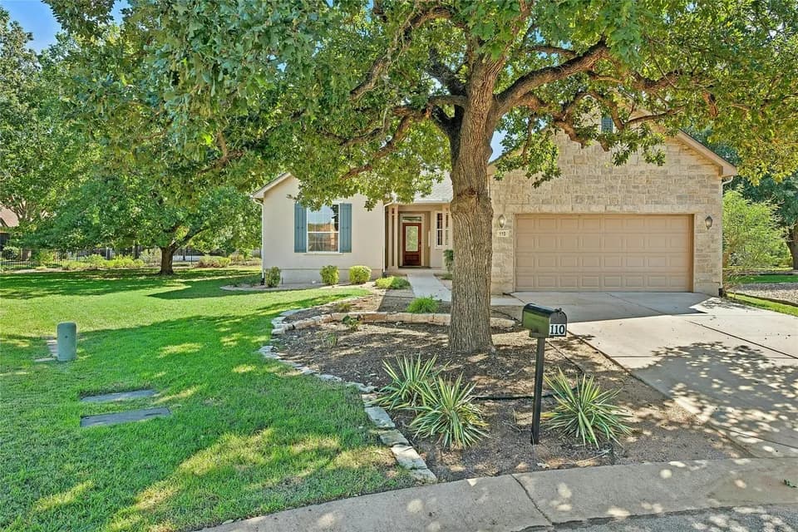
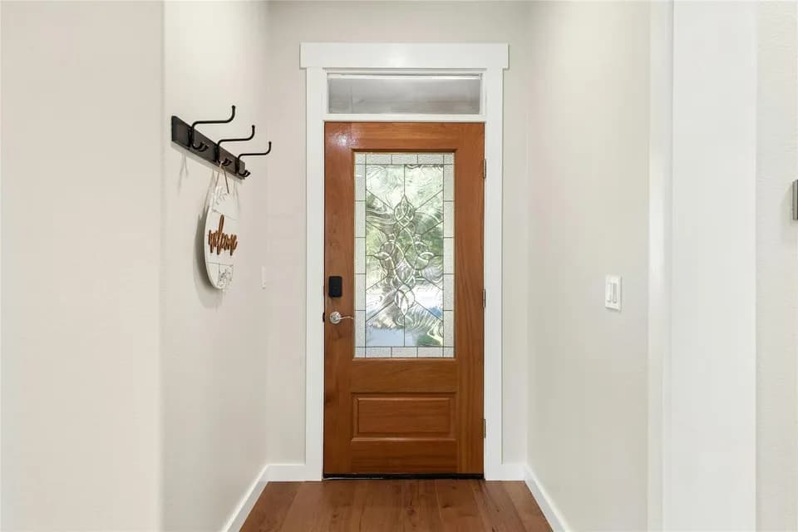
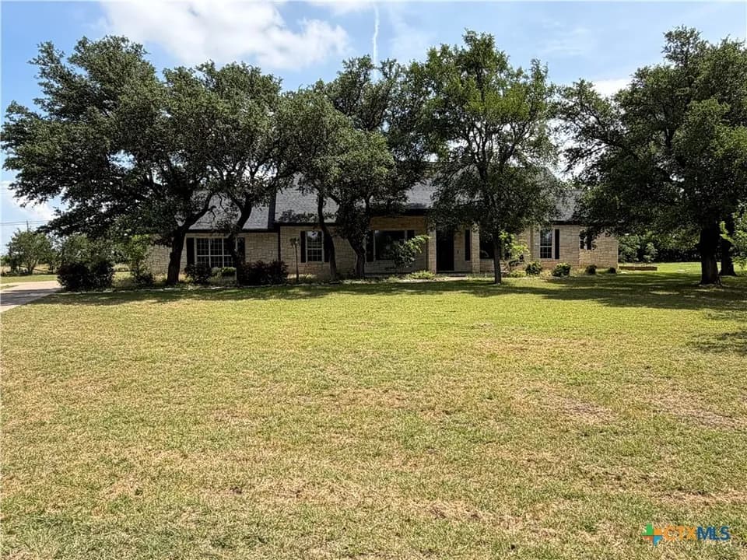
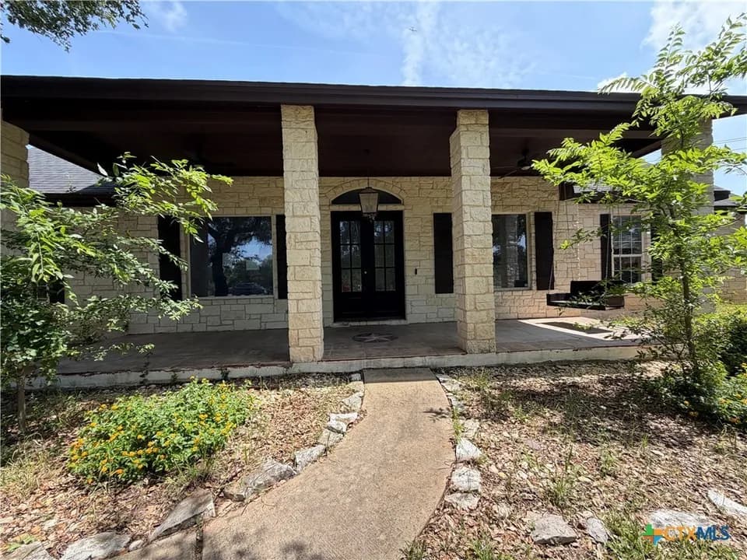
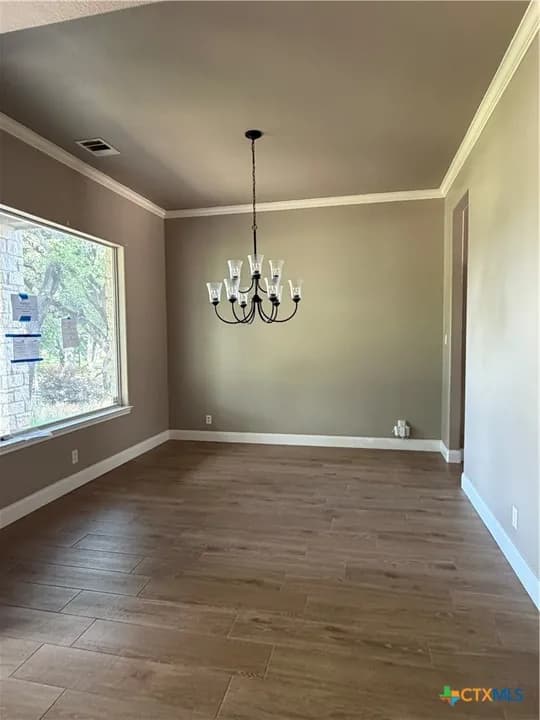
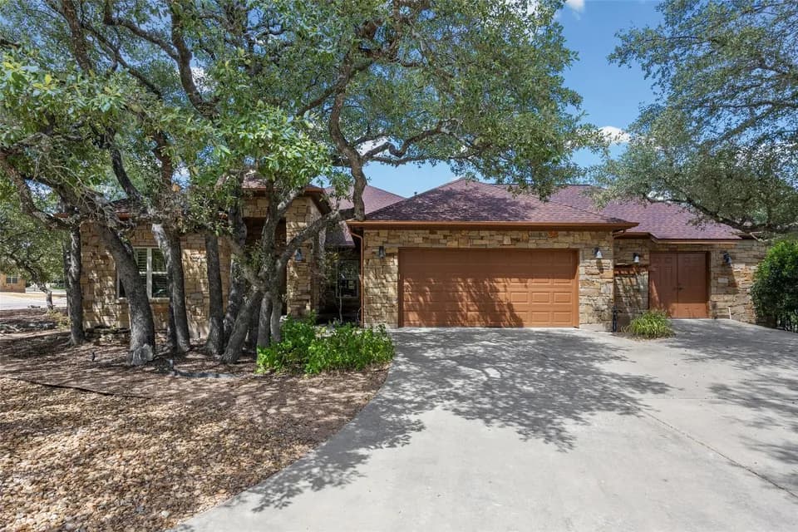
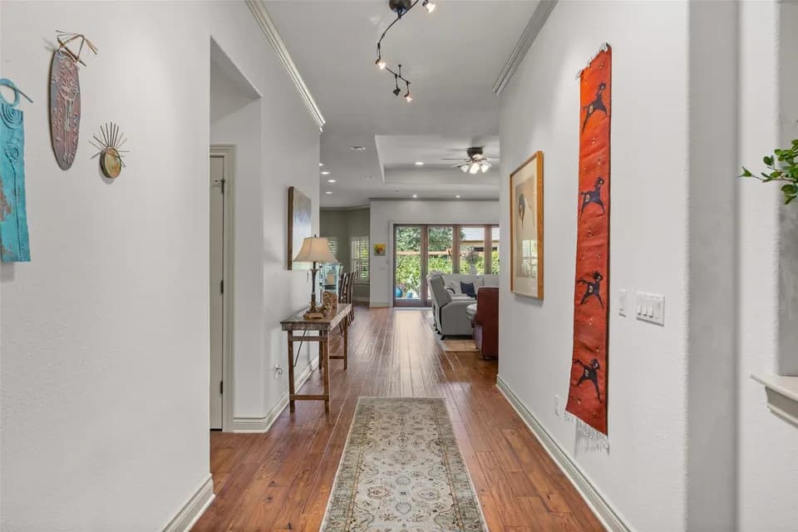
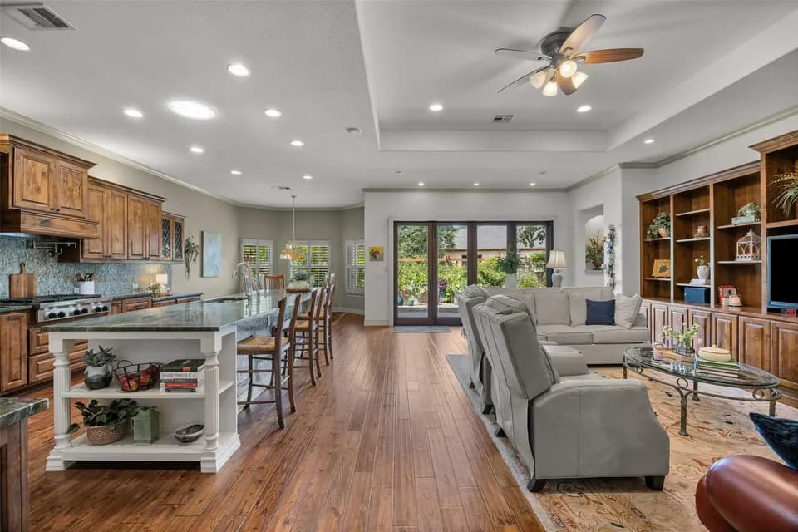
Exceptionally designed, the Wyatt floorplan truly has it all! This spacious two-story home features 5 bedrooms, 4 bathrooms, a private study, game room, and a 3-car tandem garage. The first floor offers an open-concept kitchen with a large island overlooking the dining area and family room. You'll also find a private study plus a secondary bedroom and full bath, perfect for guests. Upstairs, the spacious Owner's Suite is joined by a large game room, three secondary bedrooms, and two additional baths. An Ashton Woods Designer hand-selected the finishes throughout, including gorgeous 42" light kitchen cabinets, upgraded Silestone countertops, and luxury vinyl plank flooring throughout the main living areas. Located in Berry Creek Highlands, a natural gas community with convenient access to shopping, dining, parks, and recreation.Representative images and renderings are for illustrative purposes. Actual structural options and design finishes of home may vary.
Jarrell High School
high · 9-12 · 7.1 mi
Jarrell Middle School
middle · 6-8 · 8.4 mi
Double Creek Elementary School
elementary · K-5 · 8.7 mi
Grace Academy of Georgetown
elementary · K-12 · 1.3 mi
Annunciation Maternity Home
middle · 8-12 · 1.0 mi
Priority Charter Schools-Heritage
elementary · K-5 · 3.0 mi
$464,247
Listed by Berry Creek Highlands · AshtonWoods