New construction


$1,324,900
5 bd · 5.5 ba · 4,745 sqft
321 Mockingbird Ln, Heath, TX 75032
Single family · $279/sqft ·
$6,835/mo est. payment
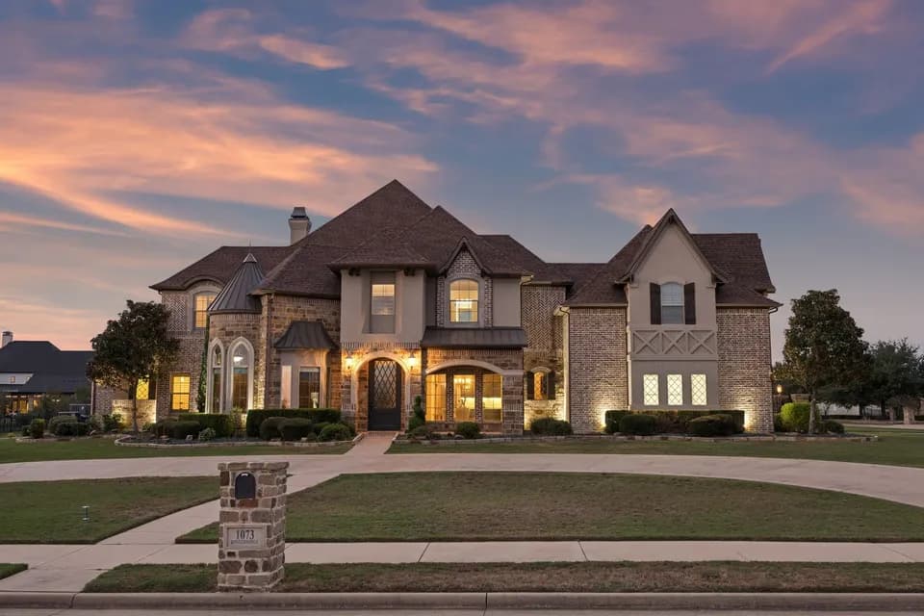
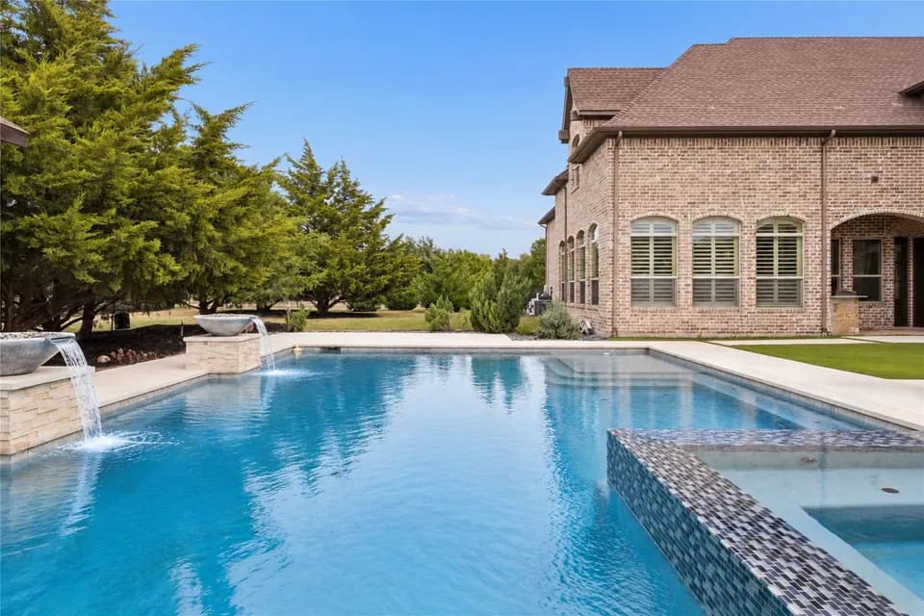
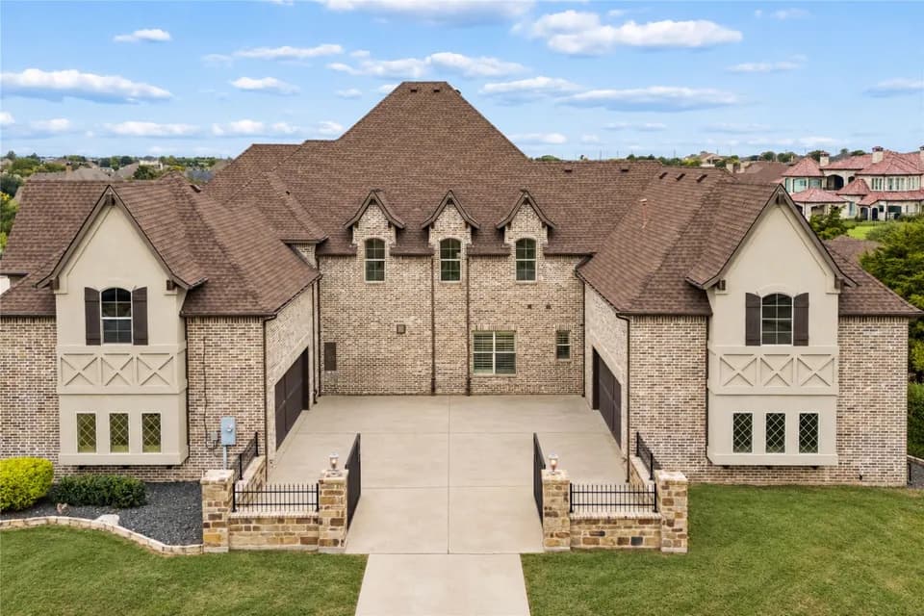
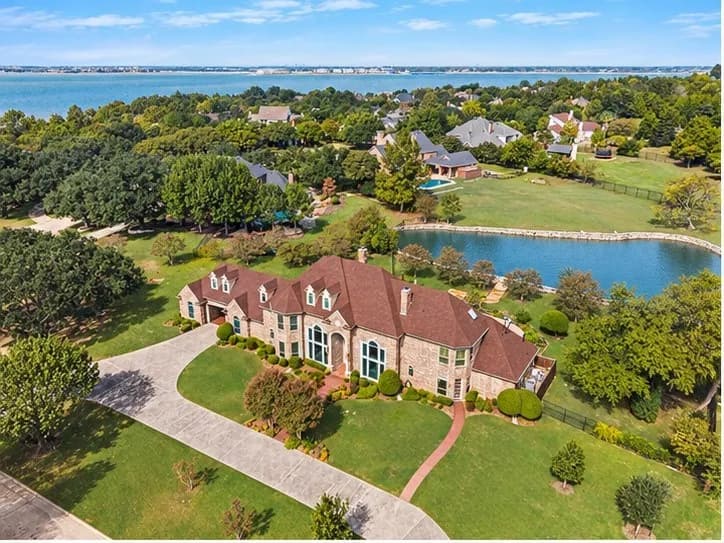
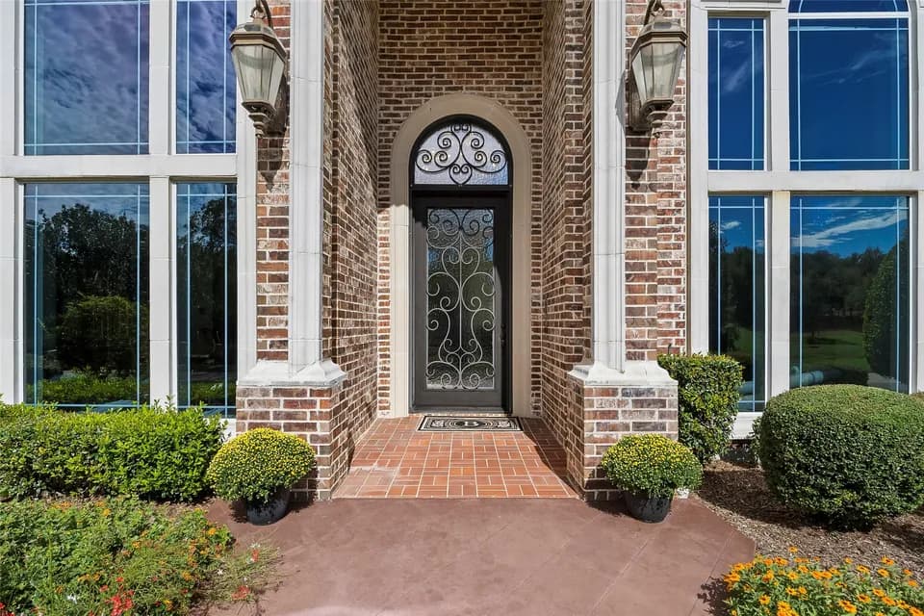
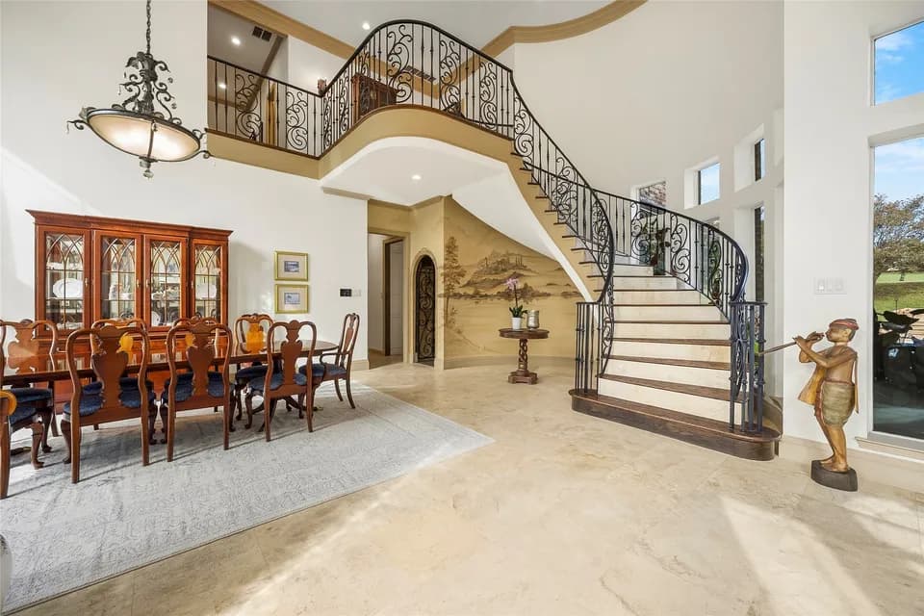
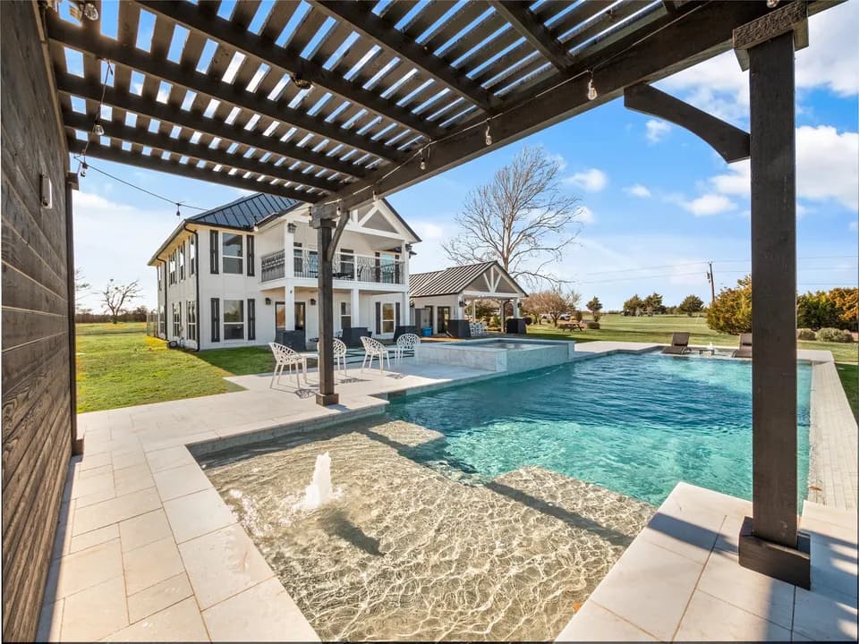
Featured on a half-acre homesite. Large front porch opens into the grand entryway featuring a 20-foot ceiling and hardwood floors that flow throughout the first level. The two-story home office features French doors for added privacy. The oversized dining room is off the entryway and allows access to the kitchen through the butler's pantry. The family room features a wood mantel fireplace and a wall of windows that includes a sliding glass door that opens to the covered backyard patio. The kitchen offers a professional 6-burner gas range, an island with built-in seating space, ample counter space, and a walk-in pantry. The morning area connects the space, highlighting large windows and providing additional access to the patio. Retreat to the primary bedroom offering views of the backyard. Double doors lead into the primary bath, which features dual vanities, a garden tub, a glass-enclosed shower, and two walk-in closets. A secondary bedroom, a full bath, and a half bath complete downstairs. Upstairs features a game room, theatre room, a half bath, and three guest suites with private full baths and walk-in closets. The utility room and mud room are off the three-car garage. Representative Images. Features and specifications may vary by community.
Amy Parks-Heath Elementary School
elementary · K-6 · 2.2 mi
Rockwall-Heath High School
high · 9-12 · 2.4 mi
Maurine Cain Middle School
middle · 7-8 · 2.5 mi
The Fulton School
elementary · K-5 · 3.0 mi
New 9th Center South Side
middle · 9 · 4.7 mi
Linda Lyon Elementary School
elementary · K-6 · 2.1 mi
$1,312,000
Listed by Bristol Valley Half Acre · PerryHomes