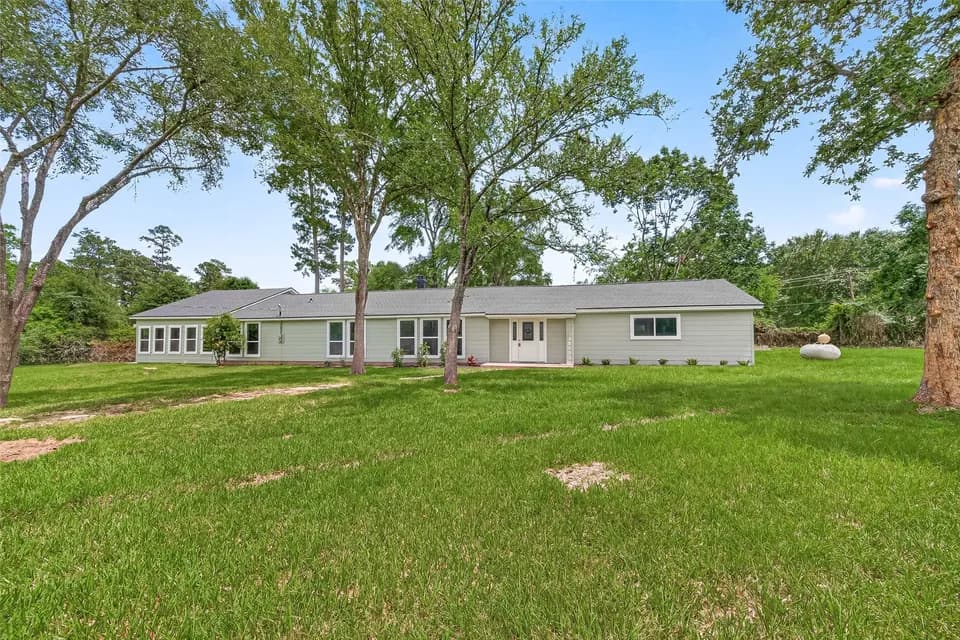
New construction


$297,430
5 bd · 3 ba · 2,439 sqft
253 Elm Spring Dr, Hockley, TX 77447
Single family · $122/sqft ·
$1,606/mo est. payment
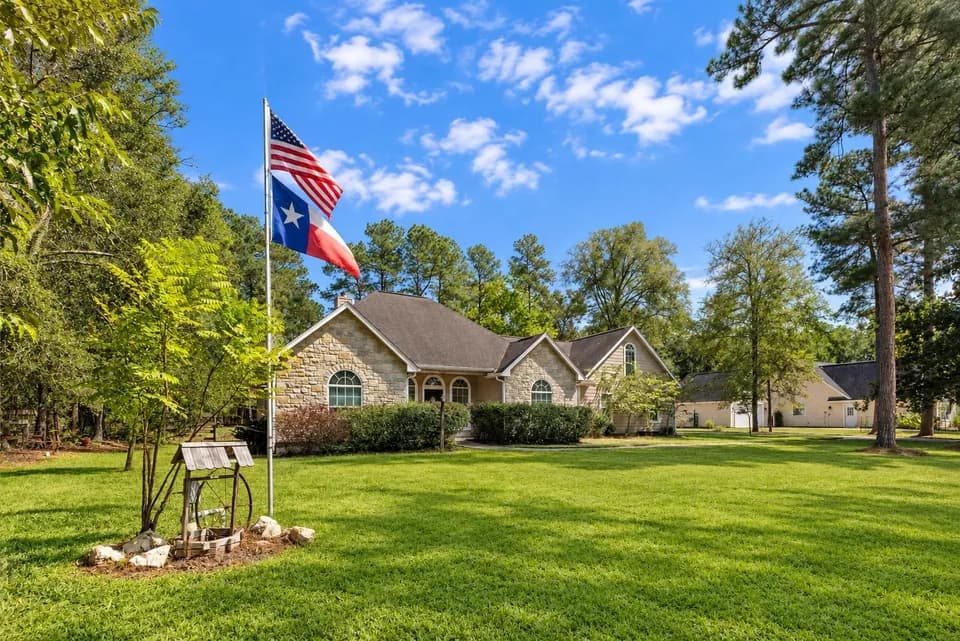
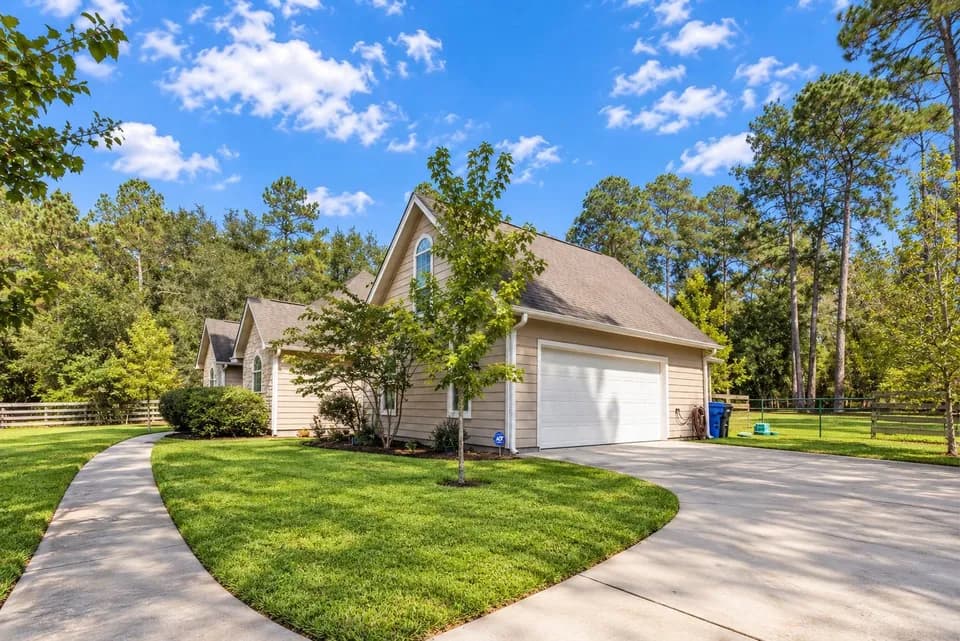
The two-story Bristol floor plan is the answer for the home buyer looking for a spacious home to meet their needs. The primary suite is privately situated on the first floor, separate from the secondary bedrooms in the home. The 5th bedroom is also located on the first floor, offering flexibility in how to use the space - if not an additional bedroom, a home office or nursery are some ideas that come to mind! Combined formals with an island kitchen make the Bristol a modern open-concept design that is so popular with today's home buyer. And the upstairs gameroom offers a secondary entertainment space for the home.
J L Lyon Elementary School
elementary · K-4 · 3.2 mi
Magnolia Junior High School
middle · 7-8 · 6.3 mi
Magnolia West High School
high · 9-12 · 7.4 mi
Rosehill Christian School
elementary · PK-12 · 4.8 mi
Magnolia Intermediate School
elementary · 5-6 · 6.4 mi
Nichols Sawmill Elementary School
elementary · K-4 · 4.5 mi
$297,000
Listed by Lonestar Collection · CenturyCommunities