New construction


$659,990
3 bd · 2 ba · 2,502 sqft
42649 Darala Dr, Ashburn, VA 20147
Single family · $264/sqft ·
$4,031/mo est. payment
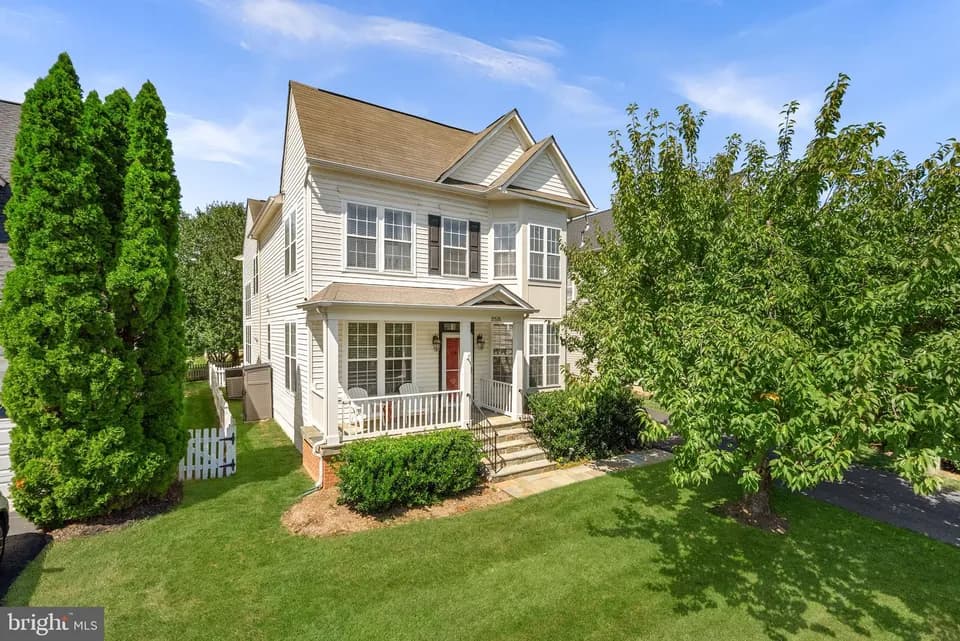
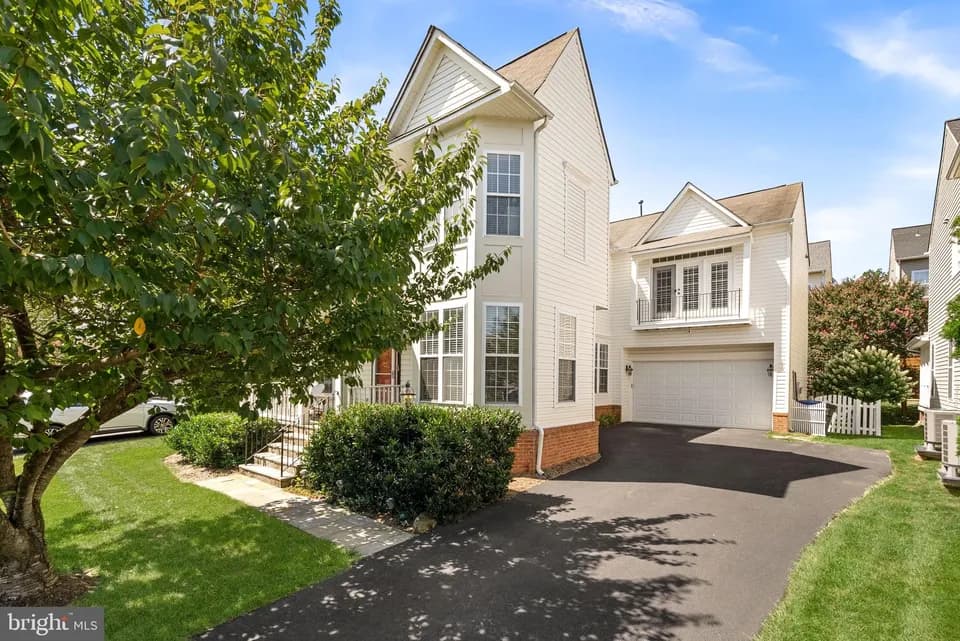
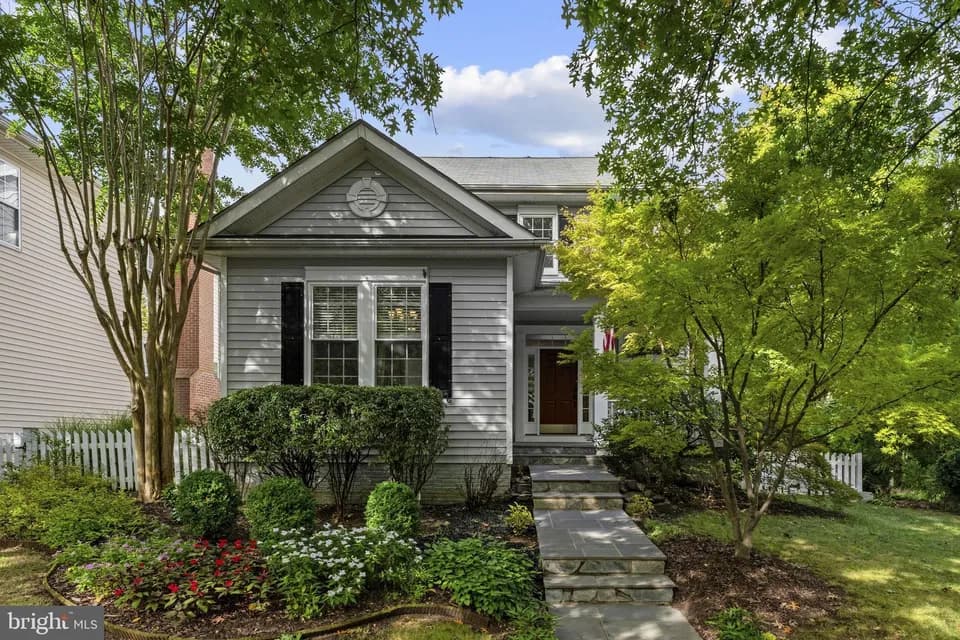
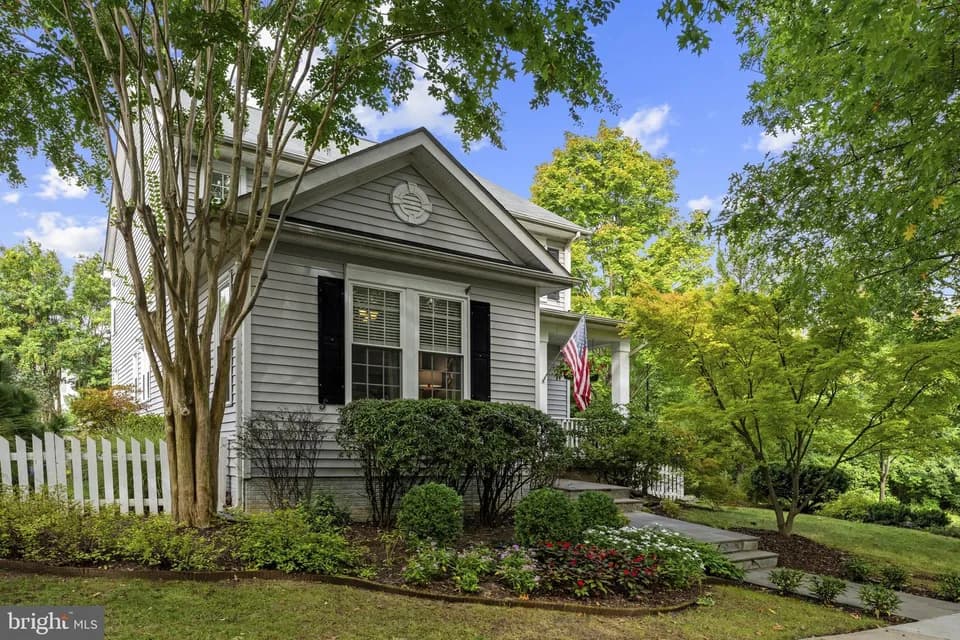
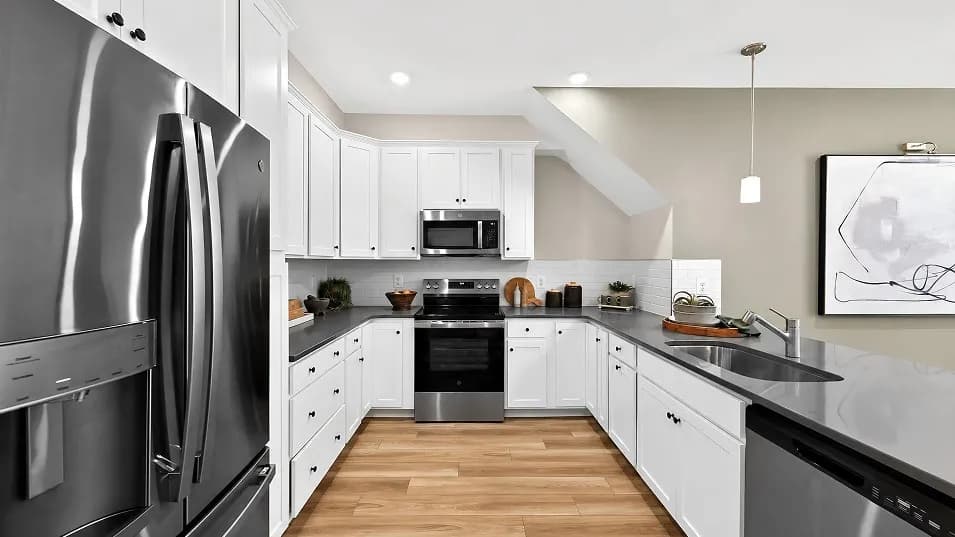
This luxury, four-level townhome-style condo with a one-car garage is thoughtfully designed for modern living, combining sophisticated finishes with functional spaces. The main living level features a spacious, open-concept floorplan with a cozy fireplace, a versatile flex room, and convenient access to an expansive covered balcony-perfect for entertaining and relaxing. The stylish kitchen showcases white cabinetry, Macabo Gray quartz countertops, an Arctic White backsplash, matte black hardware, under-cabinet lighting, and three pendant lights that add a contemporary touch. Lighthouse Luxury Vinyl Plank flooring enhances the living spaces, while oak stairs and open railings create an elegant transition between levels. The second level features three bedrooms, including a luxurious owner's suite designed for comfort and relaxation. The owner's bedroom is illuminated by four LED lights and includes a spacious walk-in closet and a spa-inspired bathroom featuring a semi-frameless shower door with a tiled mud pan. Additional bathroom finishes include ivory 12x12 tile on the bathtub/shower walls. Bare Mineral carpet adds warmth and comfort to the bedrooms and the staircases on the first and second levels.
Stone Bridge High School
high · 9-12 · 1.1 mi
Belmont Station Elementary School
elementary · K-5 · 1.4 mi
Trailside Middle School
middle · 6-8 · 1.6 mi
Montessori Academy At Belmont Greene
elementary · K-4 · 1.2 mi
Sanders Corner Elementary School
elementary · K-5 · 0.8 mi
Academies of Loudoun
elementary · 1.4 mi
$658,273
Listed by Goose Creek Village · Lennar