New construction
3D tour
$299,000
4 bd · 2.5 ba · 1,856 sqft · 5,301 sqft lot
11832 Whirlaway Dr, Willis, TX 77318
Single family · Built 2025 · $161/sqft ·
$1,969/mo est. payment
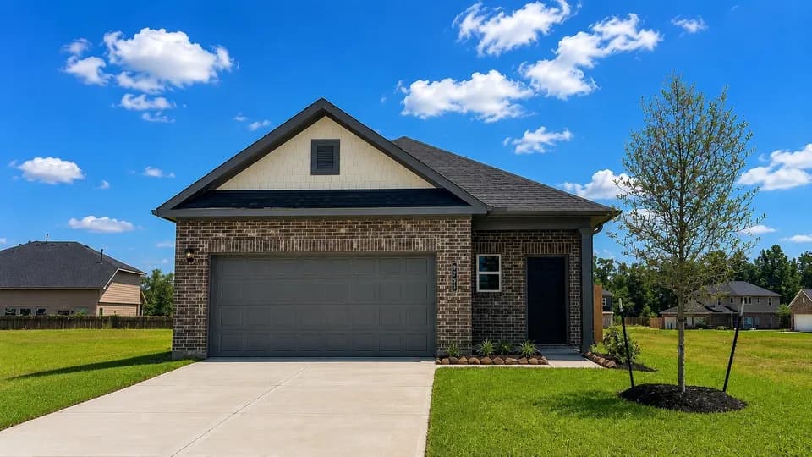
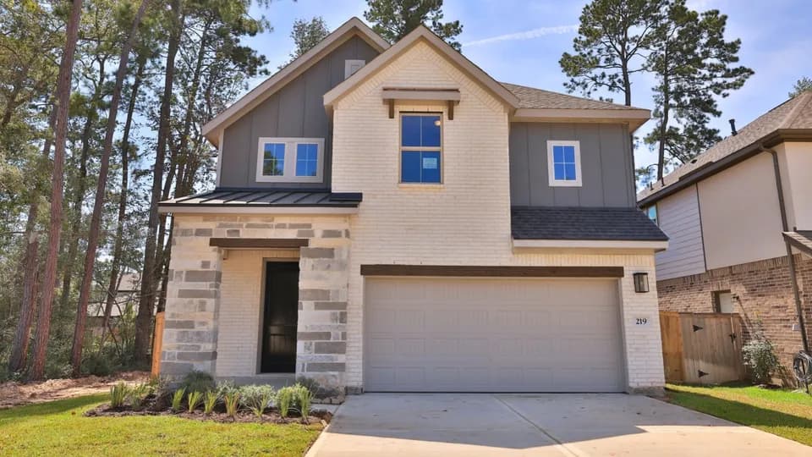
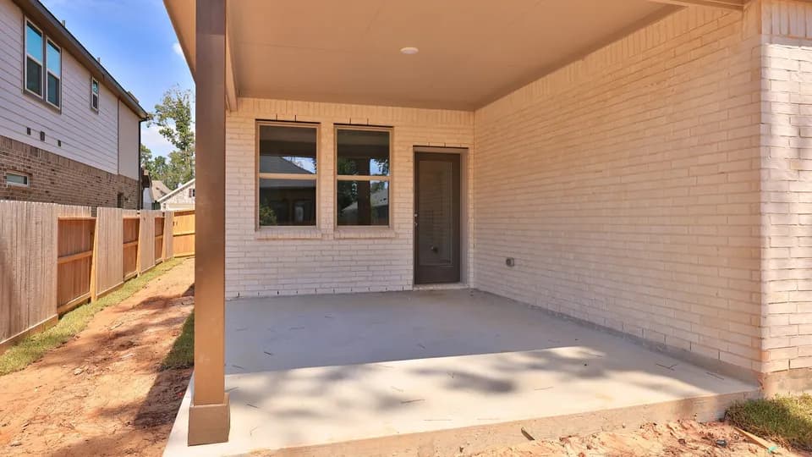
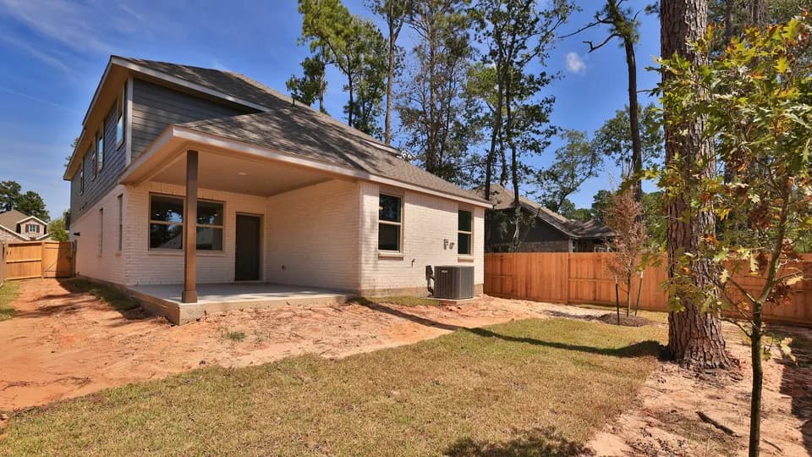
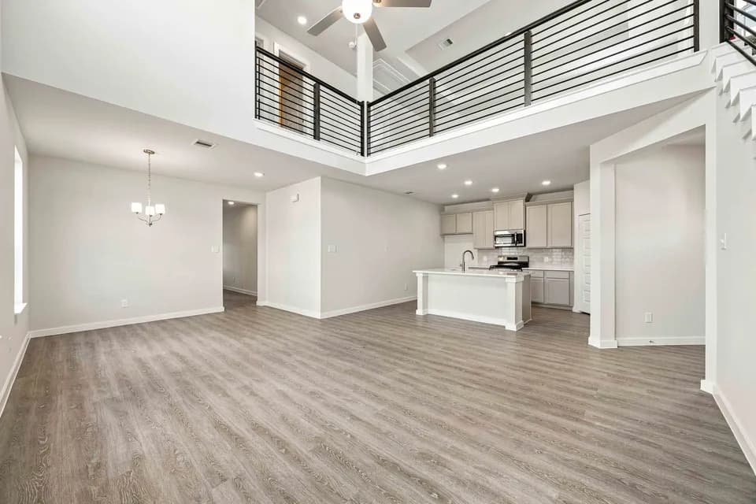
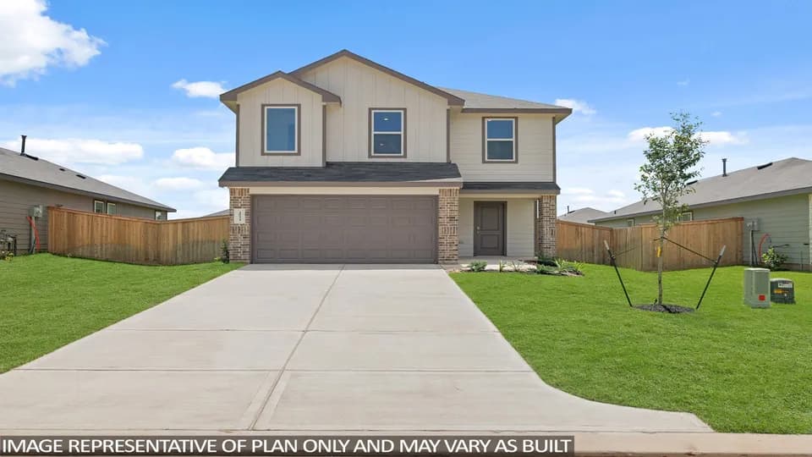
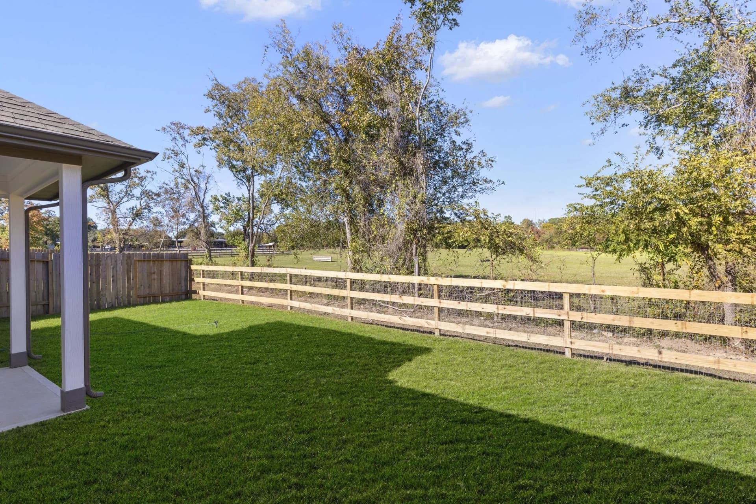
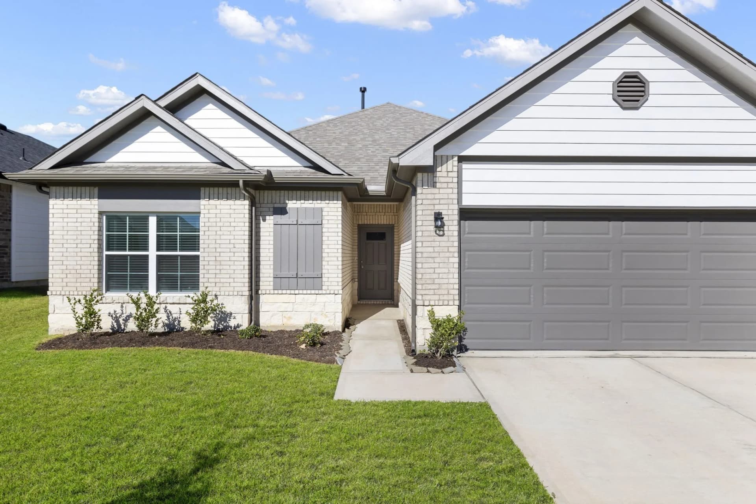
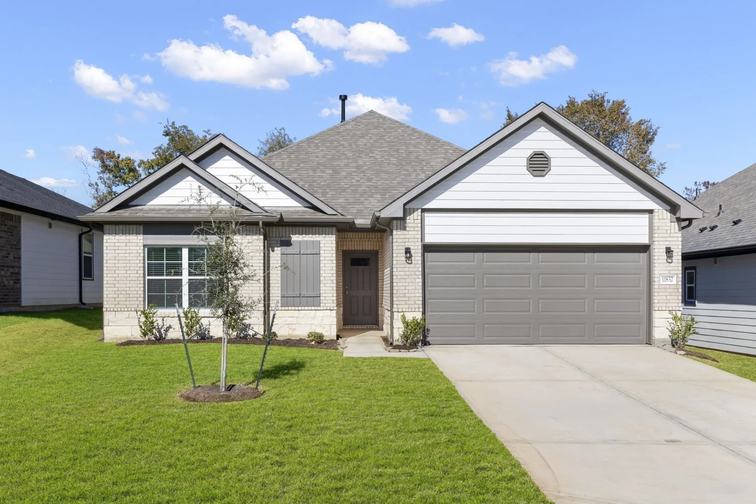
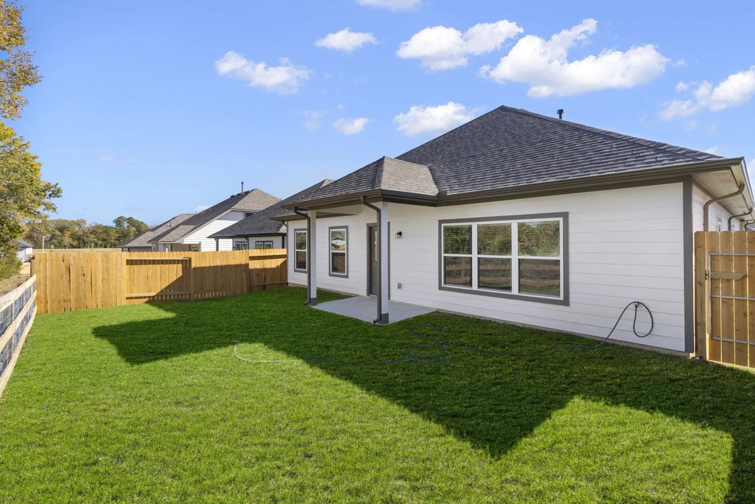
HORSE PASTURE VIEWS! Linden floor plan - 4-bedroom, 2.5-bath home in Lexington Heights! This stunning, energy-efficient home features an open-concept layout filled with natural light, luxury vinyl plank flooring, and modern finishes throughout. The stylish kitchen offers an eat-in island, ample cabinetry, a beautiful backsplash, and comes fully equipped with a refrigerator. Relax in the spacious primary suite boasting a separate soaking tub and walk-in shower. Enjoy the covered back patio overlooking a peaceful horse farm-no back neighbors for added privacy. Additional highlights include a washer and dryer and a 2-car garage. Conveniently located near shopping, dining, and entertainment.
W Lloyd Meador Elementary School
elementary · K-5 · 2.8 mi
Robert P Brabham Middle School
middle · 6-8 · 3.0 mi
Willis High School
high · 9-12 · 4.0 mi
Lifestyle Christian School
elementary · K-12 · 4.8 mi
Child Care Hardy Elementary School
elementary · K-5 · 2.8 mi
Stubblefield Alternative Academy
elementary · 5-12 · 2.8 mi
$379,000
Listed by Christian Meacham · KELLER WILLIAMS WOODLANDS · Houston