
Pending



$675,000
4 bd · 4 ba · 3,003 sqft
1304 Periwinkle Dr, Celina, TX 75009
Single family · $225/sqft ·
$4,601/mo est. payment
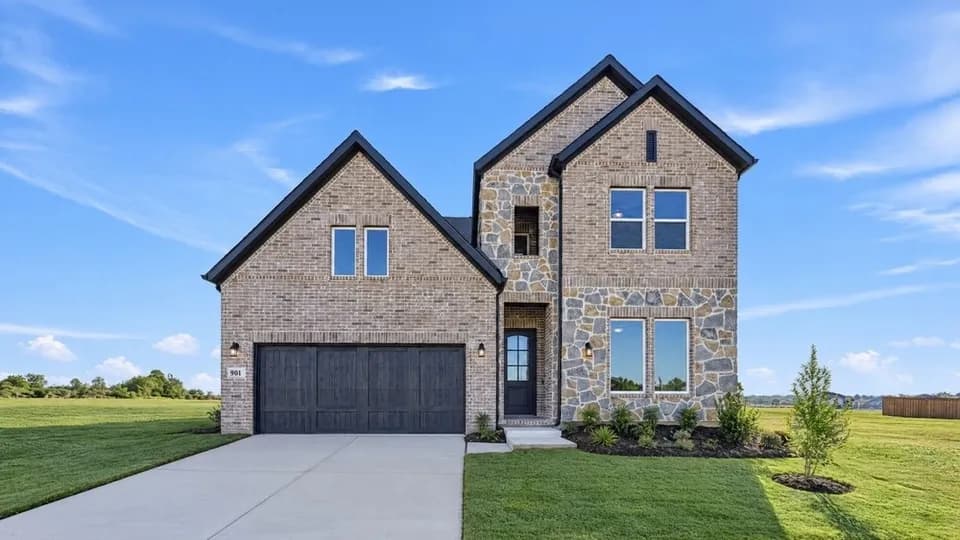
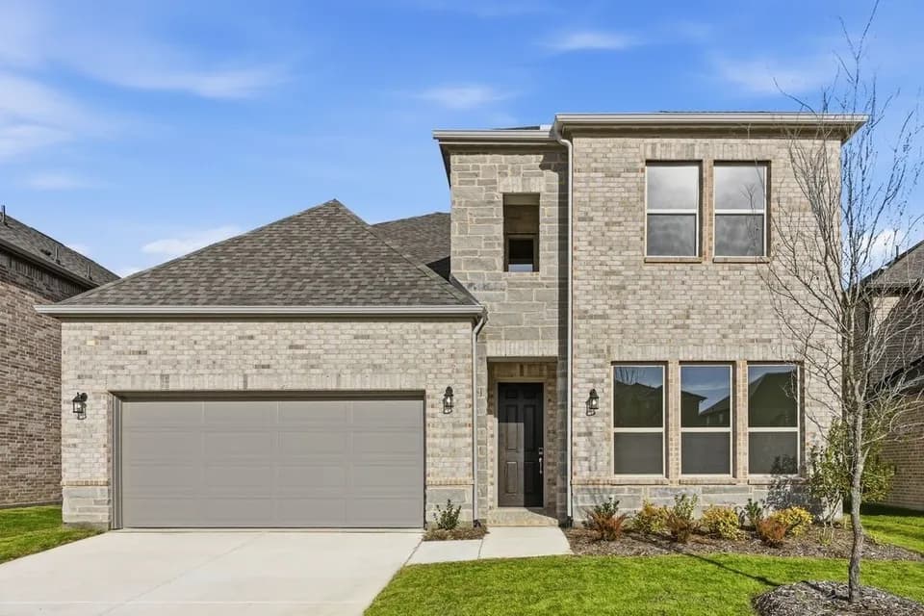
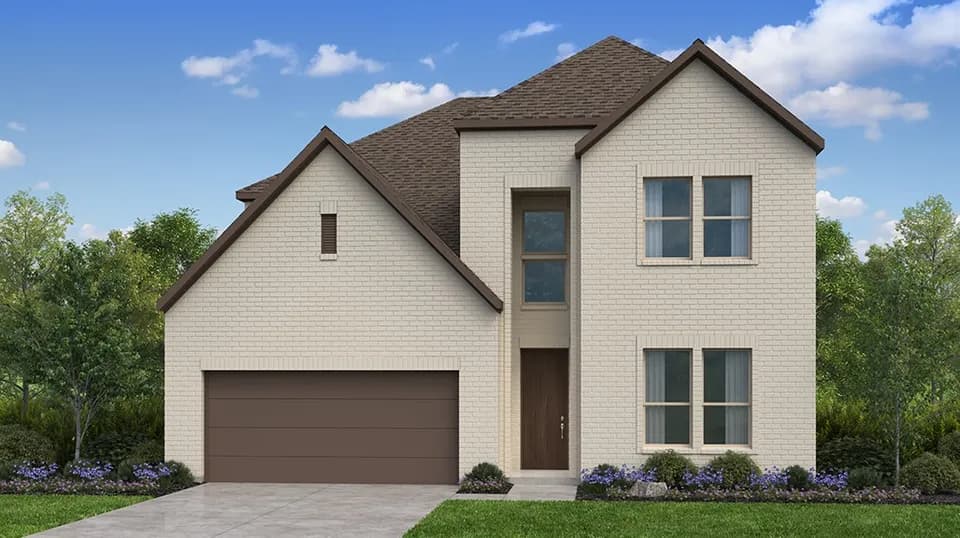
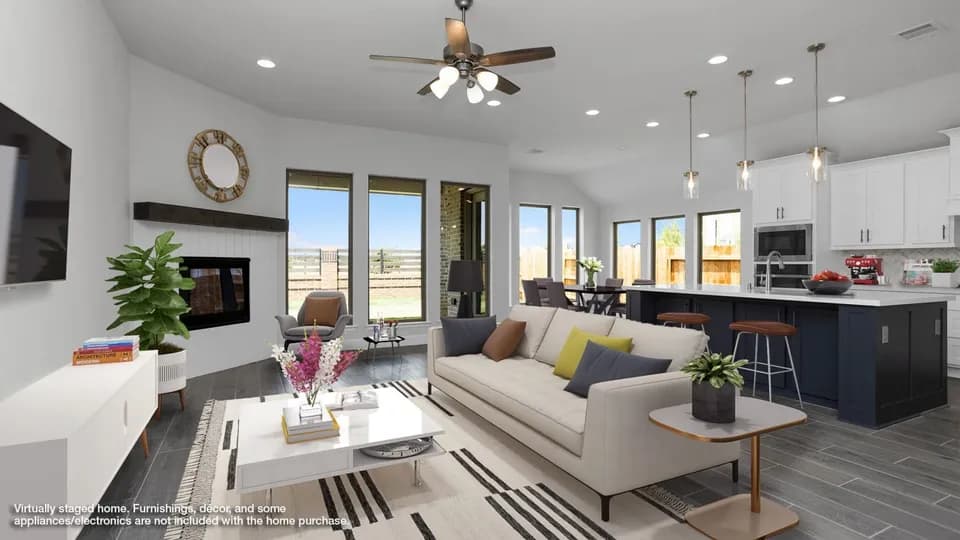
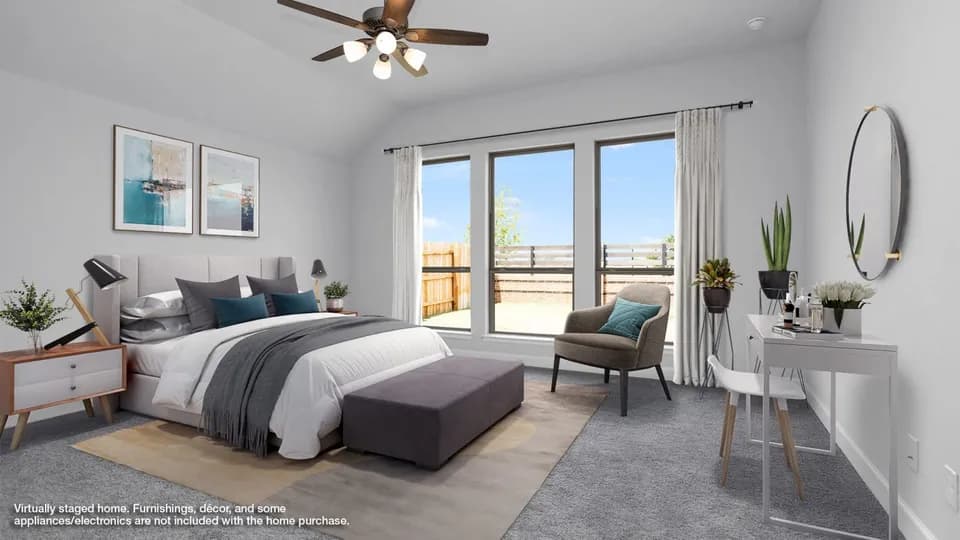
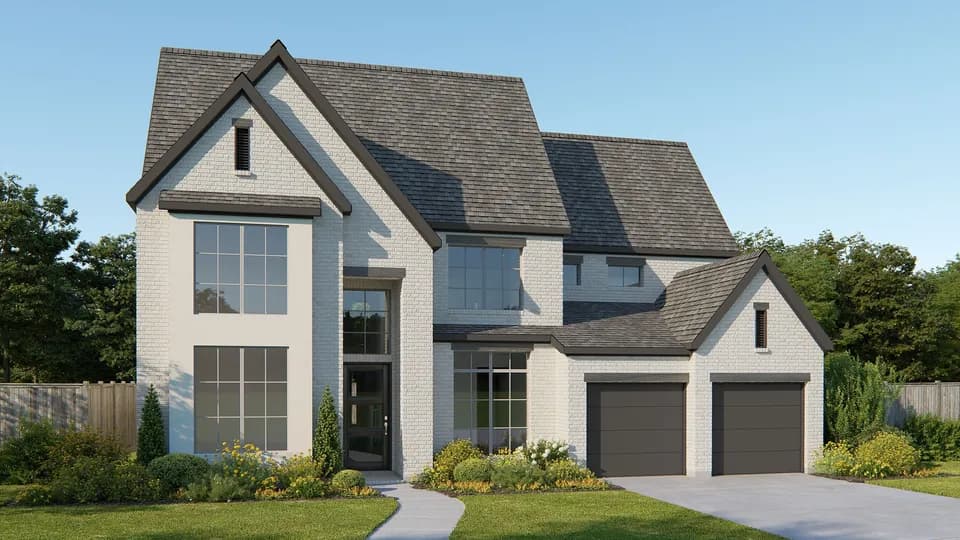
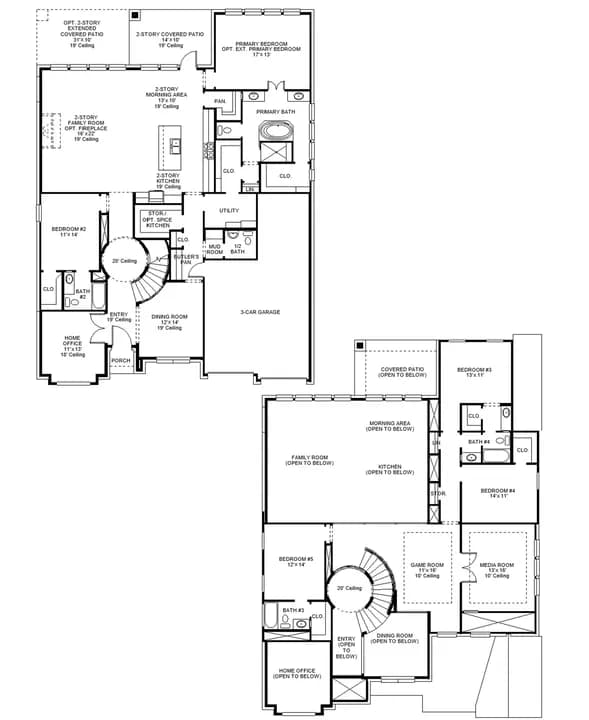
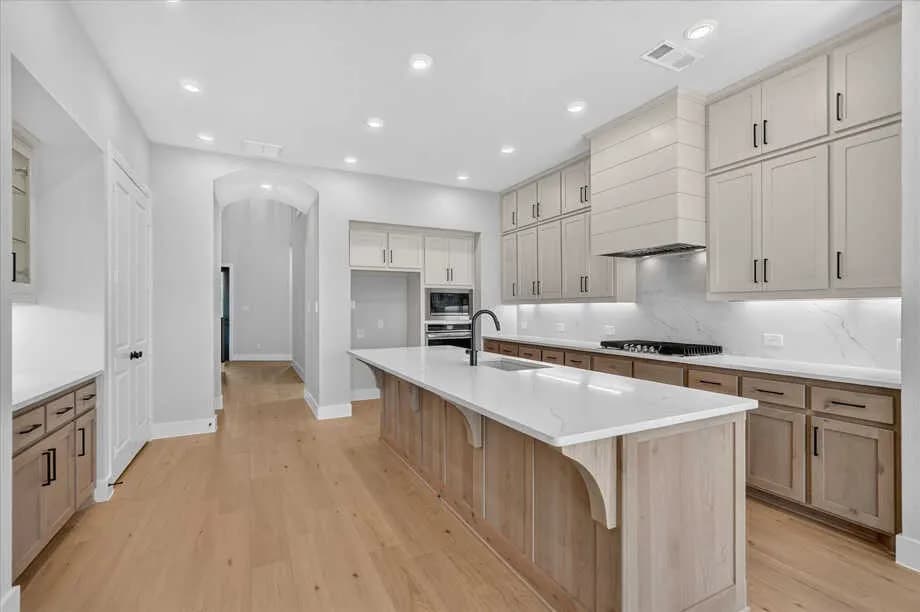
Experience the quality, craftsmanship, and thoughtful design that make Highland Homes one of Texas' most trusted builders-an 11-time People's Choice Builder of the Year-complete with an industry-leading home warranty for added peace of mind. The stunning Cambridge floor plan offers an exceptional two-story layout with 4 bedrooms and 4 bathrooms, designed for modern living and featuring an expansive open-concept design where the family room, kitchen, and dining area flow seamlessly together-perfect for entertaining and everyday life. Soaring ceilings create a bright, airy atmosphere, while the upstairs game room overlooks the family room below, adding both character and functionality. A private primary suite, generously sized secondary bedrooms, and flexible living spaces provide comfort and versatility for every stage of life. Built with Highland Homes' signature attention to detail, energy-efficient construction, and elevated designer finishes, this home delivers exceptional style, comfort, and lasting value. Best of all, this brand-new home is scheduled for move-in by September, making it the perfect opportunity to settle into your new home just in time for the fall season. Located in the highly sought-after Ramble by Hillwood and zoned to Celina ISD, residents enjoy an exciting master-planned community designed around connection, recreation, and an exceptional lifestyle.
Celina High School
high · 9-12 · 1.1 mi
Jerry & Linda Moore Middle School
middle · 6-8 · 1.1 mi
Bobby Ray & Afton Martin Elementary School
elementary · K-5 · 1.3 mi
Celina Elementary School
elementary · K-5 · 2.8 mi
O'Dell Elementary School
elementary · 1-5 · 4.5 mi
Collin Co J J a E P
middle · 8-9 · 13.6 mi
$366,000
Listed by Ramble: 50ft. lots · HighlandHomesTX