New construction


$249,990
5 bd · 3 ba · 1,804 sqft
409 Cactus Ct, Granbury, TX 76048
Single family · $139/sqft ·
$1,610/mo est. payment
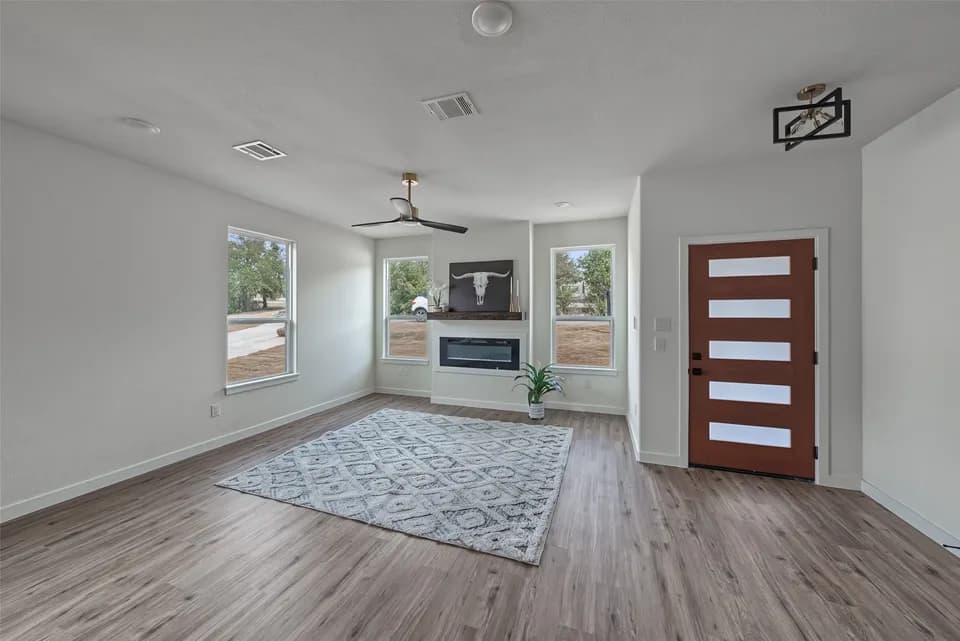
Model 1804-2 B1 Madison The Madison Plan from our Liberty Series combines style and functionality in a layout that maximizes space for your family's needs. This 2-story home features 5 bedrooms, 3 bathrooms, a 2-car garage, and 1,804 square feet of well-designed living space. As you step inside, you'll find a main-level bedroom and a full bathroom, offering a convenient option for guests or a home office. Beyond that, the home opens to a bright and airy living area, where the family room, dining area, and open kitchen with a central island come together seamlessly to create a welcoming space for entertainment and everyday living. Stairs located in the family room lead to the upper level. Upstairs, the primary suite serves as a private retreat, complete with an ensuite bathroom. The upper level also includes three additional bedrooms, another full bathroom, and a conveniently located laundry room to simplify daily tasks.
Mambrino School
elementary · K-5 · 0.4 mi
Granbury High School
high · 9-12 · 7.0 mi
Granbury Middle School
middle · 6-8 · 7.4 mi
Lake Pointe Academy
elementary · K-10 · 4.9 mi
Acton Elementary School
elementary · K-5 · 4.7 mi
Stars Accelerated High School
high · 9-12 · 4.7 mi
$245,500
Listed by Treaty Oak · ConstellationHomeBuilderSystems