Coming soon


$419,259
3 bd · 2 ba · 2,443 sqft
3156 Pett Level Dr, Middletown, DE 19709
Townhouse · $172/sqft ·
$2,515/mo est. payment
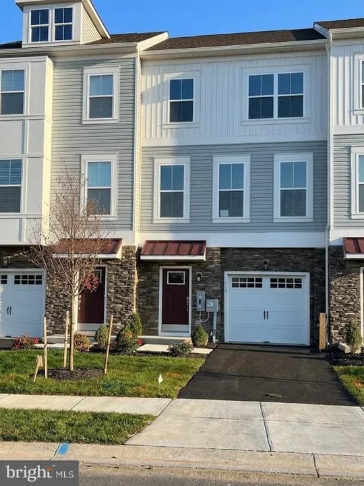
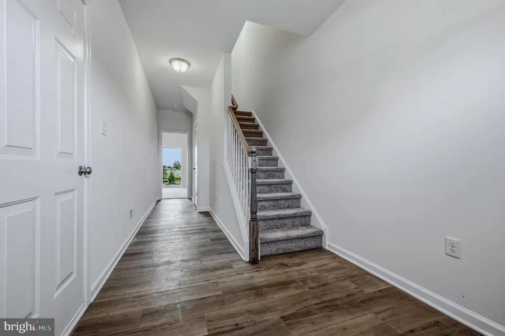
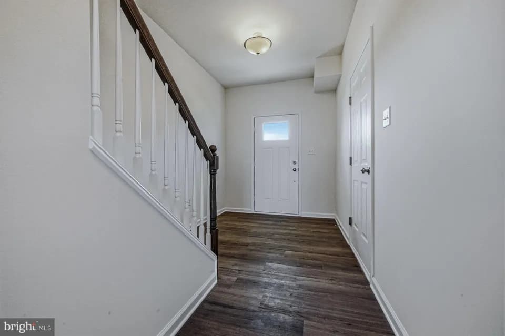
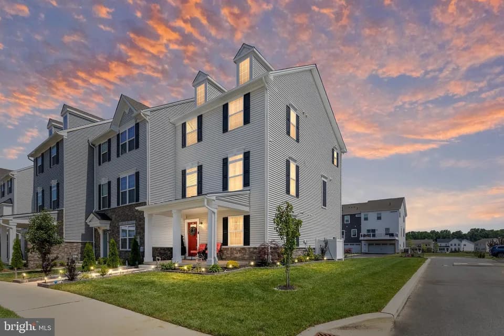
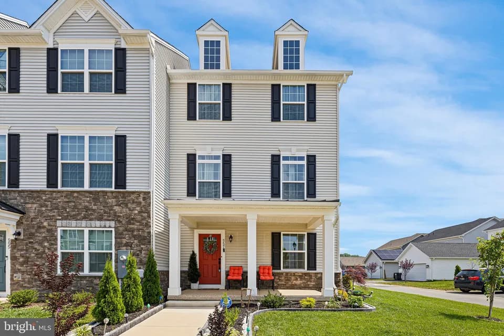
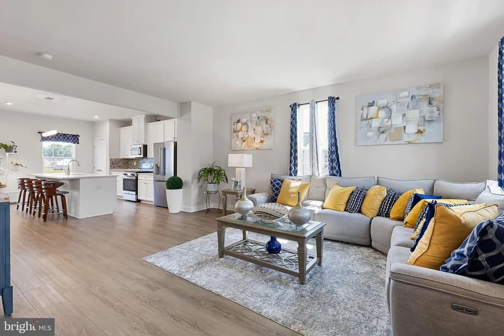
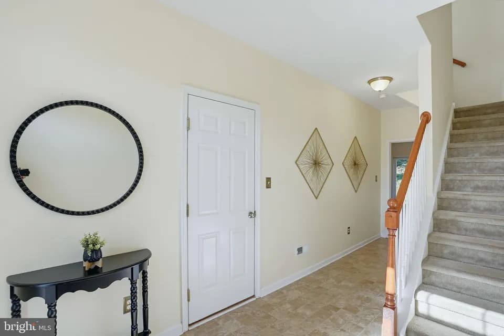
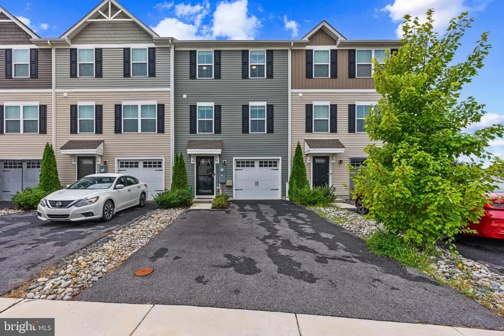
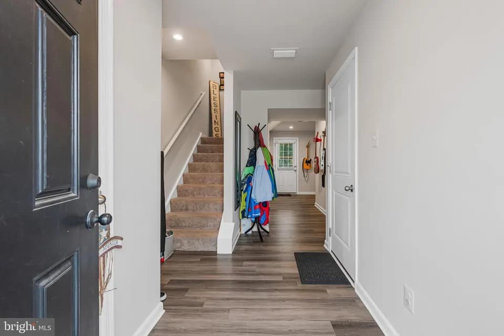
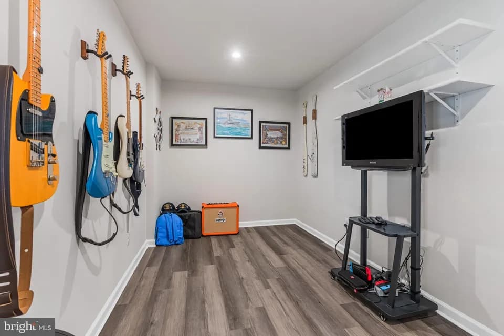
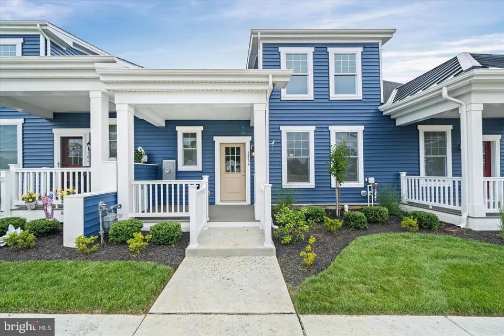
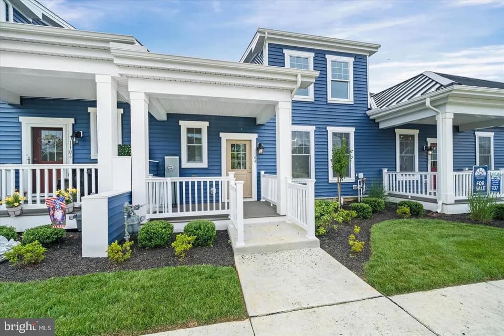
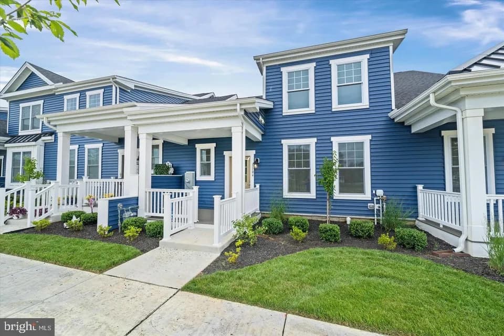
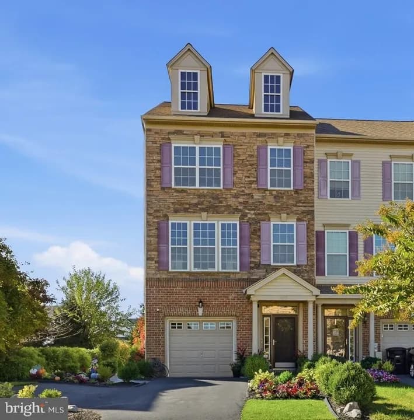
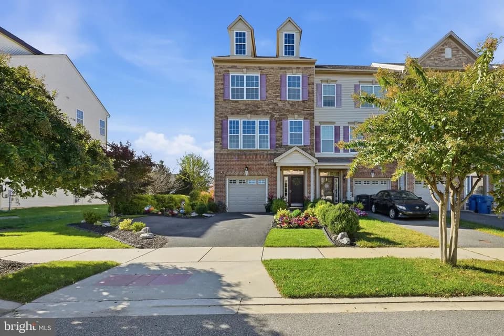
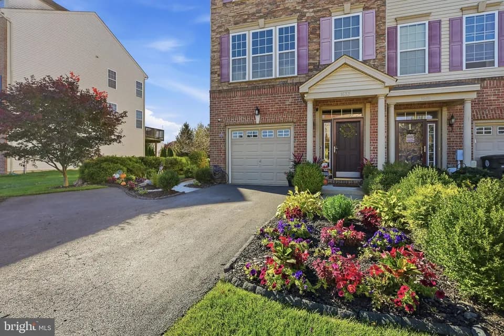
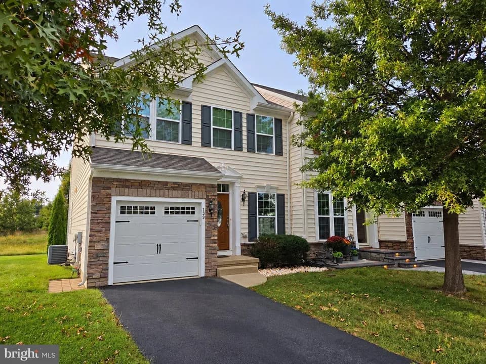
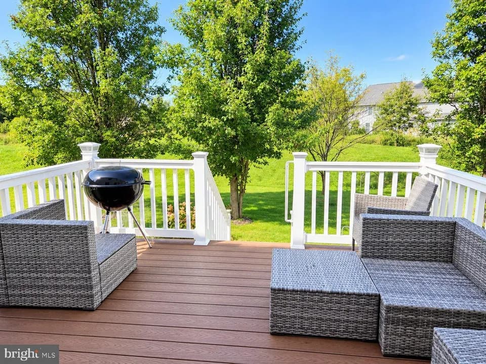
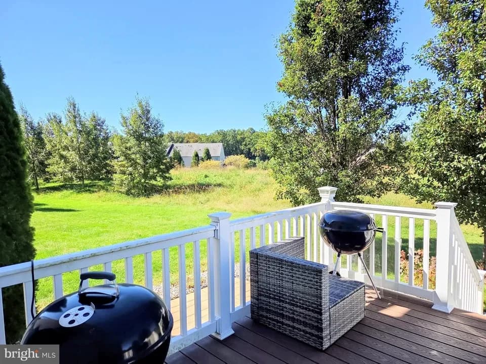
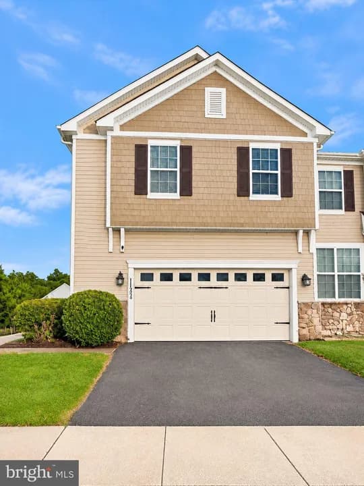
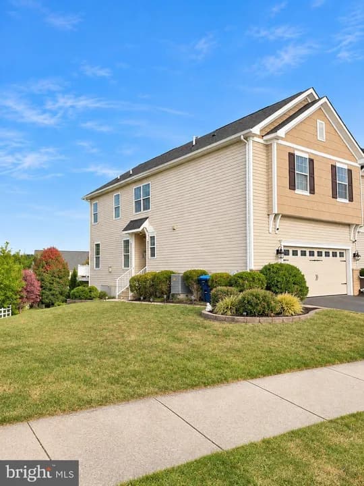
Welcome to the 3156 Pett Level Drive, a beautifully designed home that combines modern style, comfortable living, and versatile spaces across three thoughtfully planned levels. The open-concept main floor creates an inviting flow between the kitchen, dining, and living areas-perfect for everyday living and entertaining. The stylish kitchen features crisp white cabinetry and elegant quartz countertops, creating a bright and timeless space that is as functional as it is beautiful. A versatile flex room provides the perfect space for a home office, study, fitness area, or cozy retreat. Upstairs, a huge loft offers exceptional additional living space and endless possibilities for relaxing, entertaining, or creating a personalized gathering area. The upper level also features two spacious bedrooms and a full bathroom, providing comfort and privacy for family or guests. Step outside to the rear patio, the perfect place to enjoy your morning coffee, dine outdoors, or unwind while enjoying your outdoor space. A convenient two-car garage provides secure parking and valuable storage space, adding everyday convenience to this thoughtfully designed home. With its bright white-and-quartz kitchen, flexible living spaces, expansive loft, private outdoor area, and two-car garage, the Taylor offers modern comfort and effortless style in a home designed to fit the way you live.
Cedar Lane Early Childhood Center
elementary · K · 0.7 mi
Waters (Alfred G.) Middle School
middle · 6-8 · 0.8 mi
Middletown High School
high · 9-12 · 4.1 mi
Bethesa Child Development Center-Bethesa A
elementary · K-1 · 4.5 mi
Cedar Lane Elementary School
elementary · 1-5 · 0.8 mi
St. Georges Technical High School
high · 9-12 · 1.5 mi
$486,000
Listed by Venue at Winchelsea 55+ - Winchelsea Towns · Lennar