New construction


$432,930
3 bd · 2 ba · 1,949 sqft
1023 Wheatland Dr, Justin, TX 76247
Single family · $222/sqft ·
$2,951/mo est. payment
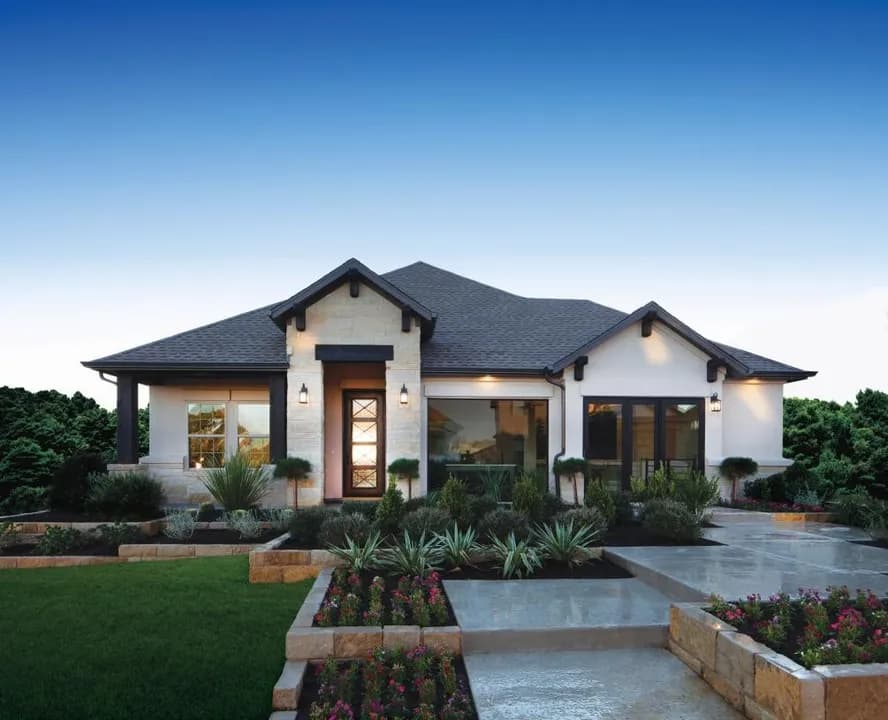
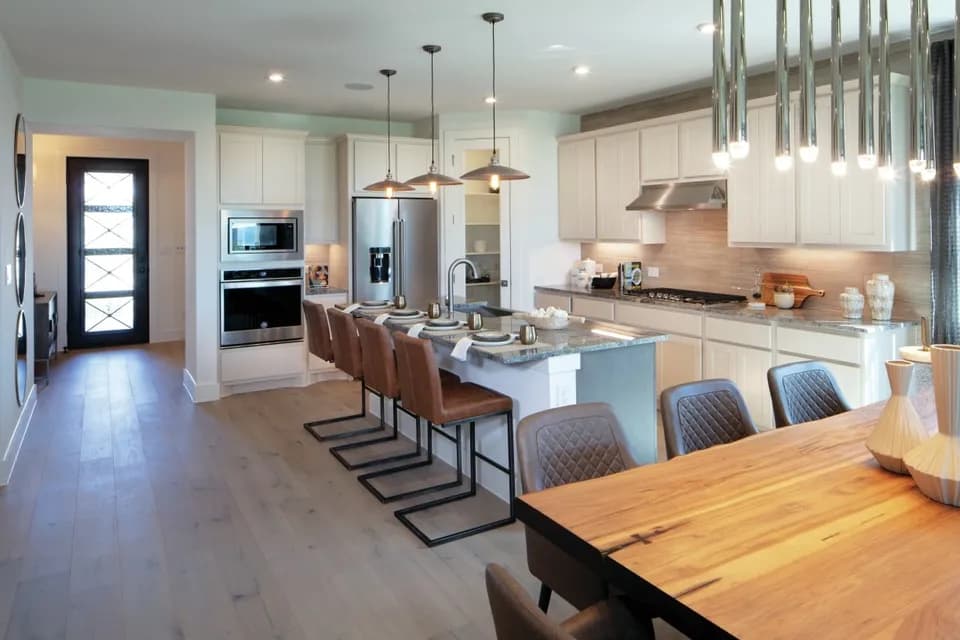
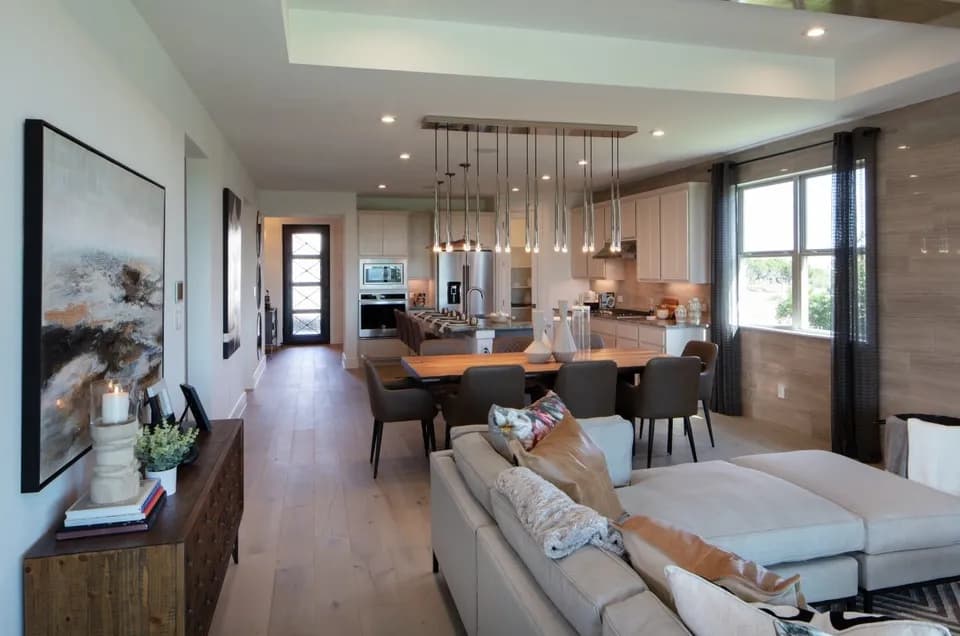
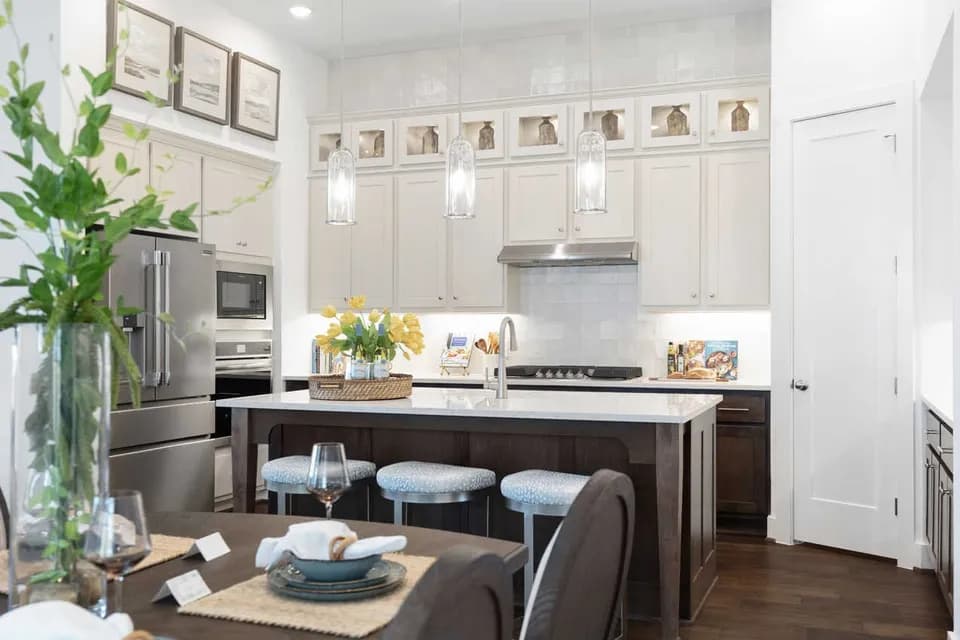
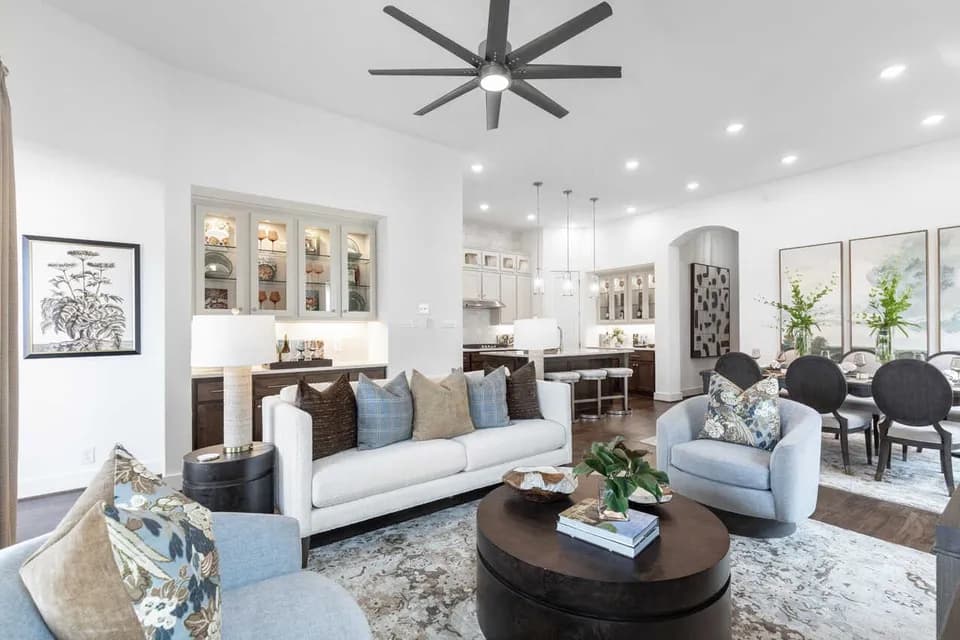
Featured at 1023 Wheatland Drive, the Coppell floor plan offers a smart and well-designed layout. This 3 bedroom, 2 bath home includes a study/flex space with an open concept living area and corner fireplace. The spacious kitchen boasts an island that can accommodate seating while an abundance of windows lets in plenty of natural light to the dining space. The rear patio is ready for your grill thanks to the built-in gas drop. Let's discuss this huge 3 car garage - the tandem portion is almost 40 feet deep! This move-in ready home in Justin TX awaits.
Justin Elementary School
elementary · K-5 · 1.1 mi
Gene Pike Middle School
middle · 6-8 · 4.2 mi
Northwest High School
high · 9-12 · 4.3 mi
Alan and Andra Perrin Elementary School
elementary · K-5 · 2.8 mi
Clara Love Elementary School
elementary · K-5 · 3.3 mi
Truett Wilson Middle School
middle · 6-8 · 7.6 mi
$409,000
Listed by the listing agent · PacesetterHomes